Welcome to this beautifully maintained townhome tucked away on a quiet cul-de-sac in desirable Fairlawn Court. Offering the perfect blend of comfort, privacy, and convenience, this home is move-in ready and designed for easy living. Step inside to a flexible front living or dining space, highlighted by deep-sill double windows that fill the room with natural light. The eat-in kitchen features stainless steel appliances and flows seamlessly into a spacious family room complete with a corner marble fireplace and sliding doors leading to a freshly painted deck overlooking the fenced backyard—perfect for relaxing or entertaining. Both spaces are enhanced with brand-new carpeting. The first floor also includes a convenient powder room with a dedicated laundry area, complete with washer and dryer. Upstairs, you’ll find three nicely sized bedrooms with ample closet space and a shared full bath. The sunlit primary suite offers hardwood floors, three spacious closets, and a private full bath, creating a comfortable retreat. The finished walkout basement adds even more living space, featuring new carpeting, bright recessed lighting, and sliding doors to a ground-level patio and fenced yard—ideal for recreation. Additional highlights include parking for two cars right at your front entry, with additional parking just steps away. Ideally located near local schools, shopping, dining, and the charming destinations of Skippack and Collegeville, with quick access to major highways for an easy commute. Enjoy low-maintenance living with the added benefit of privacy—welcome home. Listing Agent is related to one of the sellers.
Sold for $420,000
$420,000
4253 Red Oak Ct, Collegeville, PA 19426
3beds
2,040sqft
Townhouse
Built in 1999
2,200 Square Feet Lot
$420,500 Zestimate®
$206/sqft
$2,873 Estimated rent
Home value
$420,500
$391,000 - $450,000
$2,873/mo
Zestimate® history
Owner options
List your home for rent
$2,873/mo
Rent Zestimate®
Find your next renter with Zillow Rental Manager. Plus, with online applications, you can quickly screen prospective tenants – for free.
$2,873/mo
Rent Zestimate®
Refinance and save
$2,803/mo
Est. payment
Refinancing to a lower rate could help reduce your monthly payments and save thousands over the life of the loan.
$2,803/mo
Est. payment
Explore your selling options
Work with a Zillow partner agent
Leverage their expertise and Zillow's premium Showcase listings to get your home seen by more buyers.
Get startedList with your own agent
Get your home in front of millions of buyers by listing it on Zillow.
Learn how to do itSell it yourself
Take full control of how buyers see your home on Zillow by listing For Sale by Owner (FSBO).
List your homeWhat's special
Eat-in kitchenCorner marble fireplaceQuiet cul-de-sacConvenient powder roomSunlit primary suiteFenced backyardSpacious family room
Zillow last checked:
Listing updated:
Listed by:
Robbie Stephens 610-704-4905,
Rudy Amelio Real Estate
Bought with:
Mariel Gniewoz, 336535
Keller Williams Real Estate-Montgomeryville
Kelly Delikat, RS342213
Keller Williams Real Estate-Montgomeryville
Source: Bright MLS,MLS#: PAMC2174856
Facts & features
Interior
Bedrooms & bathrooms
- Bedrooms: 3
- Bathrooms: 3
- Full bathrooms: 3
- Main level bathrooms: 1
Rooms
- Room types: Living Room, Primary Bedroom, Bedroom 2, Bedroom 3, Kitchen, Family Room, Laundry, Recreation Room, Bathroom 1, Bathroom 2, Bathroom 3
Primary bedroom
- Features: Bathroom - Stall Shower, Flooring - HardWood
- Level: Upper
- Area: 192 Square Feet
- Dimensions: 12 X 16
Bedroom 2
- Level: Upper
- Area: 90 Square Feet
- Dimensions: 9 X 10
Bedroom 3
- Level: Upper
- Area: 110 Square Feet
- Dimensions: 10 X 11
Bathroom 1
- Features: Bathroom - Stall Shower
- Level: Upper
- Area: 40 Square Feet
- Dimensions: 5 X 8
Bathroom 2
- Features: Bathroom - Stall Shower
- Level: Upper
- Area: 40 Square Feet
- Dimensions: 5 X 8
Bathroom 3
- Level: Main
- Area: 18 Square Feet
- Dimensions: 3 X 6
Family room
- Features: Fireplace - Wood Burning
- Level: Main
- Area: 209 Square Feet
- Dimensions: 11 X 19
Kitchen
- Features: Eat-in Kitchen
- Level: Main
- Area: 168 Square Feet
- Dimensions: 12 X 14
Laundry
- Level: Main
- Area: 15 Square Feet
- Dimensions: 3 X 5
Living room
- Features: Dining Area
- Level: Main
- Area: 121 Square Feet
- Dimensions: 11 X 11
Recreation room
- Features: Basement - Finished, Flooring - Carpet
- Level: Lower
- Area: 525 Square Feet
- Dimensions: 15 X 35
Heating
- Central, Electric
Cooling
- Central Air, Electric
Appliances
- Included: Dishwasher, Dryer, Microwave, Oven/Range - Electric, Range Hood, Refrigerator, Washer, Electric Water Heater
- Laundry: Main Level, Laundry Room
Features
- Bathroom - Tub Shower, Combination Kitchen/Dining, Family Room Off Kitchen, Eat-in Kitchen, Pantry, Dry Wall
- Flooring: Carpet, Laminate
- Doors: Sliding Glass
- Basement: Full,Finished,Exterior Entry,Concrete,Walk-Out Access
- Number of fireplaces: 1
- Fireplace features: Wood Burning, Wood Burning Stove
Interior area
- Total structure area: 2,140
- Total interior livable area: 2,040 sqft
- Finished area above ground: 1,520
- Finished area below ground: 520
Property
Parking
- Total spaces: 2
- Parking features: Driveway, Off Street
- Uncovered spaces: 2
Accessibility
- Accessibility features: None
Features
- Levels: Three
- Stories: 3
- Patio & porch: Deck, Patio
- Pool features: None
- Fencing: Split Rail
Lot
- Size: 2,200 Square Feet
- Dimensions: 20.00 x 110.00
- Features: Backs to Trees, Rear Yard
Details
- Additional structures: Above Grade, Below Grade
- Parcel number: 510029839019
- Zoning: R4
- Zoning description: HOA
- Special conditions: Standard
Construction
Type & style
- Home type: Townhouse
- Architectural style: Contemporary
- Property subtype: Townhouse
Materials
- Vinyl Siding, Stone
- Foundation: Concrete Perimeter
- Roof: Shingle,Pitched
Condition
- New construction: No
- Year built: 1999
Utilities & green energy
- Electric: 200+ Amp Service, Circuit Breakers
- Sewer: Public Sewer
- Water: Public
- Utilities for property: Cable Connected, Phone
Community & HOA
Community
- Subdivision: Fairlawn Court
HOA
- Has HOA: Yes
- Amenities included: Common Grounds
- Services included: Common Area Maintenance, Snow Removal, Trash
- HOA fee: $50 monthly
- HOA name: FAIRLAWN COURT COMMUNITY ASSOCIATION
Location
- Region: Collegeville
- Municipality: SKIPPACK TWP
Financial & listing details
- Price per square foot: $206/sqft
- Tax assessed value: $109,190
- Annual tax amount: $4,969
- Date on market: 4/15/2026
- Listing agreement: Exclusive Right To Sell
- Listing terms: Cash,Conventional,FHA,VA Loan
- Inclusions: Refrigerator, Washer, Dryer
- Ownership: Condominium
Price history
| Date | Event | Price |
|---|---|---|
| 5/29/2026 | Sold | $420,000$206/sqft |
Source:  Bright MLS #PAMC2174856 Report a problem Bright MLS #PAMC2174856 Report a problem | ||
| 4/24/2026 | Pending sale | $420,000$206/sqft |
Source: Bright MLS #PAMC2174856 Report a problem | ||
| 4/16/2026 | Listed for sale | $420,000+82.7%$206/sqft |
Source: Bright MLS #PAMC2174856 Report a problem | ||
| 4/16/2018 | Sold | $229,900$113/sqft |
Source: Public Record Report a problem | ||
| 3/12/2018 | Pending sale | $229,900$113/sqft |
Source: Weichert Realtors #1000239162 Report a problem | ||
| 3/7/2018 | Listed for sale | $229,900+72.9%$113/sqft |
Source: Weichert Realtors #1000239162 Report a problem | ||
| 2/28/2000 | Sold | $132,962$65/sqft |
Source: Public Record Report a problem | ||
Public tax history
| Year | Property taxes | Tax assessment |
|---|---|---|
| 2025 | $4,675 +3.6% | $109,190 |
| 2024 | $4,513 | $109,190 |
| 2023 | $4,513 +4.7% | $109,190 |
| 2022 | $4,311 +1.6% | $109,190 |
| 2021 | $4,243 +2.5% | $109,190 |
| 2020 | $4,138 +1.3% | $109,190 |
| 2019 | $4,084 +2.3% | $109,190 |
| 2018 | $3,991 +3.2% | $109,190 |
| 2017 | $3,866 +2.1% | $109,190 |
| 2016 | $3,787 +2% | $109,190 |
| 2015 | $3,713 +2.3% | $109,190 |
| 2014 | $3,631 +1.6% | $109,190 |
| 2013 | $3,575 +2% | $109,190 |
| 2012 | $3,504 +2.9% | $109,190 |
| 2011 | $3,405 +2.6% | $109,190 |
| 2010 | $3,318 +3.4% | $109,190 |
| 2009 | $3,208 +4% | $109,190 |
| 2008 | $3,084 +4.4% | -- |
| 2007 | $2,953 +7.1% | -- |
| 2006 | $2,757 +8.6% | -- |
| 2005 | $2,538 +8.6% | -- |
| 2004 | $2,338 +4.2% | -- |
| 2003 | $2,243 +0.8% | -- |
| 2002 | $2,226 +12.2% | -- |
| 2000 | $1,984 +14071.4% | -- |
| 1999 | $14 | -- |
Find assessor info on the county website
Neighborhood: 19426
Nearby homes
- $383,5003 bd2 ba1.5k sqft4255 Red Oak Ct, Collegeville, PA 19426Off Market
- $400,0003 bd3 ba2.2k sqft4257 Red Oak Ct, Collegeville, PA 19426Sold

- $390,0003 bd3 ba1.6k sqft4251 Red Oak Ct, Collegeville, PA 19426Sold
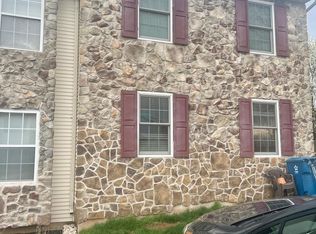
- $385,4003 bd2 ba1.5k sqft4259 Red Oak Ct, Collegeville, PA 19426Off Market
- $384,0003 bd2 ba1.5k sqft4261 Red Oak Ct, Collegeville, PA 19426Off Market
- $379,5003 bd2 ba1.5k sqft4263 Red Oak Ct, Collegeville, PA 19426Off Market
- $415,0003 bd3 ba1.6k sqft974 Dogwood Ln, Collegeville, PA 19426Sold
- $390,8003 bd3 ba1.6k sqft4265 Red Oak Ct, Collegeville, PA 19426Off Market
Nearby schools
GreatSchools rating
- 10/10Skippack El SchoolGrades: K-5Distance: 0.3 mi
- 7/10Perkiomen Valley Middle School-EastGrades: 6-8Distance: 2.1 mi
- 9/10Perkiomen Valley High SchoolGrades: 9-12Distance: 1.7 mi
Schools provided by the listing agent
- Elementary: Skippack
- Middle: Perkiomen Valley Middle School East
- High: Perkiomen Valley
- District: Perkiomen Valley
Source: Bright MLS. This data may not be complete. We recommend contacting the local school district to confirm school assignments for this home.
Get a cash offer in 3 minutes
Find out how much your home could sell for in as little as 3 minutes with a no-obligation cash offer.
Estimated market value
$420,500
Get a cash offer in 3 minutes
Find out how much your home could sell for in as little as 3 minutes with a no-obligation cash offer.
Estimated market value
$420,500
- Pennsylvania
- Montgomery County
- Collegeville
- 19426
- 4253 Red Oak Ct
Nearby cities
Nearby neighborhoods
Nearby zip codes
Other Collegeville Topics
