This gorgeous home located in the highly sought-after Fairlawn Court development in Collegeville. This home is situated on one of the largest plots of land in the development and already fenced in. The first floor features a foyer that leads to the spacious living room. There is a bathroom located just off the foyer. The kitchen has lots of cabinet space, granite counter-tops, stainless steel appliances and a pantry. Just off the kitchen is a nice dining room and additional sitting area. Just off this area you have sliding doors to your remarkable backyard deck and a wooded view. Head down to the walk out finished basement with plenty of room for storage and a nice area to relax in. You have a nice slider to the fenced in backyard. Yes, this home also has a walk-out basement! The second floor has the master bedroom with double closets and a new master bath. The other 2 bedrooms are nice sizes with good closet space. There is a huge linen closet and a newer second full bath room. This is a must see home.
Sold for $390,000
$390,000
4251 Red Oak Ct, Collegeville, PA 19426
3beds
1,600sqft
Townhouse
Built in 2000
9,454 Square Feet Lot
$431,200 Zestimate®
$244/sqft
$2,719 Estimated rent
Home value
$431,200
$410,000 - $453,000
$2,719/mo
Zestimate® history
Owner options
List your home for rent
$2,719/mo
Rent Zestimate®
Find your next renter with Zillow Rental Manager. Plus, with online applications, you can quickly screen prospective tenants – for free.
$2,719/mo
Rent Zestimate®
Refinance and save
$2,606/mo
Est. payment
Refinancing to a lower rate could help reduce your monthly payments and save thousands over the life of the loan.
$2,606/mo
Est. payment
Explore your selling options
Work with a Zillow partner agent
Leverage their expertise and Zillow's premium Showcase listings to get your home seen by more buyers.
Get startedList with your own agent
Get your home in front of millions of buyers by listing it on Zillow.
Learn how to do itSell it yourself
Take full control of how buyers see your home on Zillow by listing For Sale by Owner (FSBO).
List your homeWhat's special
Master bedroomGorgeous homeWooded viewNice dining roomHuge linen closetNew master bathGood closet space
Zillow last checked:
Listing updated:
Listed by:
Rob Landis 610-823-7986,
Legacy Real Estate Associates, LLC,
Co-Listing Agent: Kristen L Weller 484-794-9751,
Legacy Real Estate Associates, LLC
Bought with:
Jeff Semon, RS158925A
Coldwell Banker Hearthside
Source: Bright MLS,MLS#: PAMC2100042
Facts & features
Interior
Bedrooms & bathrooms
- Bedrooms: 3
- Bathrooms: 3
- Full bathrooms: 2
- 1/2 bathrooms: 1
- Main level bathrooms: 1
Rooms
- Room types: Dining Room, Sitting Room, Bedroom 2, Bedroom 3, Kitchen, Family Room, Basement, Bedroom 1, Laundry, Bathroom 2, Bathroom 3
Basement
- Area: 0
Heating
- Heat Pump, Electric
Cooling
- Central Air, Electric
Appliances
- Included: Built-In Range, Dishwasher, Oven, Oven/Range - Electric, Electric Water Heater
- Laundry: Laundry Room
Features
- Dining Area, Floor Plan - Traditional, Bathroom - Tub Shower, Bathroom - Stall Shower
- Flooring: Carpet
- Basement: Full,Exterior Entry,Partially Finished,Rear Entrance
- Has fireplace: No
Interior area
- Total structure area: 1,600
- Total interior livable area: 1,600 sqft
- Finished area above ground: 1,600
- Finished area below ground: 0
Property
Parking
- Parking features: Assigned, Parking Lot
- Details: Assigned Parking
Accessibility
- Accessibility features: None
Features
- Levels: Two
- Stories: 2
- Patio & porch: Deck
- Pool features: None
- Fencing: Split Rail,Back Yard
Lot
- Size: 9,454 Square Feet
- Dimensions: 49.00 x 0.00
Details
- Additional structures: Above Grade, Below Grade
- Parcel number: 510029839001
- Zoning: RESIDENTIAL
- Special conditions: Standard
Construction
Type & style
- Home type: Townhouse
- Architectural style: Traditional
- Property subtype: Townhouse
Materials
- Vinyl Siding
- Foundation: Block
- Roof: Shingle
Condition
- New construction: No
- Year built: 2000
Utilities & green energy
- Electric: 200+ Amp Service
- Sewer: Public Sewer
- Water: Public
Community & HOA
Community
- Subdivision: Fairlawn Court
HOA
- Has HOA: Yes
- Services included: Common Area Maintenance, Snow Removal, Trash
- HOA fee: $50 monthly
Location
- Region: Collegeville
- Municipality: SKIPPACK TWP
Financial & listing details
- Price per square foot: $244/sqft
- Tax assessed value: $110,840
- Annual tax amount: $4,580
- Date on market: 4/4/2024
- Listing agreement: Exclusive Right To Sell
- Listing terms: Cash,Conventional,FHA,VA Loan
- Ownership: Fee Simple
Price history
| Date | Event | Price |
|---|---|---|
| 5/16/2024 | Sold | $390,000+5.4%$244/sqft |
Source:  Bright MLS #PAMC2100042 Report a problem Bright MLS #PAMC2100042 Report a problem | ||
| 4/9/2024 | Pending sale | $369,900$231/sqft |
Source: Bright MLS #PAMC2100042 Report a problem | ||
| 4/5/2024 | Listed for sale | $369,900+49.2%$231/sqft |
Source: Bright MLS #PAMC2100042 Report a problem | ||
| 3/3/2020 | Sold | $248,000+1.2%$155/sqft |
Source: Public Record Report a problem | ||
| 12/11/2019 | Pending sale | $245,000$153/sqft |
Source: Keller Williams Realty Group #PAMC631702 Report a problem | ||
| 11/20/2019 | Listed for sale | $245,000-0.4%$153/sqft |
Source: Keller Williams Realty Group #PAMC631702 Report a problem | ||
| 4/12/2007 | Sold | $246,000+3.6%$154/sqft |
Source: Public Record Report a problem | ||
| 9/29/2005 | Sold | $237,500+10.5%$148/sqft |
Source: Public Record Report a problem | ||
| 8/6/2004 | Sold | $214,900+62.6%$134/sqft |
Source: Public Record Report a problem | ||
| 5/31/2000 | Sold | $132,184$83/sqft |
Source: Public Record Report a problem | ||
Public tax history
| Year | Property taxes | Tax assessment |
|---|---|---|
| 2025 | $4,746 +3.6% | $110,840 |
| 2024 | $4,580 | $110,840 |
| 2023 | $4,580 +4.7% | $110,840 |
| 2022 | $4,376 +1.6% | $110,840 |
| 2021 | $4,306 +2.5% | $110,840 |
| 2020 | $4,199 +1.3% | $110,840 |
| 2019 | $4,144 +2.3% | $110,840 |
| 2018 | $4,051 +3.2% | $110,840 |
| 2017 | $3,925 +2.1% | $110,840 |
| 2016 | $3,844 +2% | $110,840 |
| 2015 | $3,770 +2.3% | $110,840 |
| 2014 | $3,687 +1.6% | $110,840 |
| 2013 | $3,629 +2% | $110,840 |
| 2012 | $3,557 +2.9% | $110,840 |
| 2011 | $3,457 +2.6% | $110,840 |
| 2010 | $3,369 +3.4% | $110,840 |
| 2009 | $3,258 +4.1% | $110,840 |
| 2008 | $3,131 +4.4% | -- |
| 2007 | $2,999 +7.2% | -- |
| 2006 | $2,798 +8.6% | -- |
| 2005 | $2,577 +8.6% | -- |
| 2004 | $2,372 +4.2% | -- |
| 2003 | $2,276 +0.8% | -- |
| 2002 | $2,258 +12.2% | -- |
| 2000 | $2,013 +14278.6% | -- |
| 1999 | $14 | -- |
Find assessor info on the county website
Neighborhood: 19426
Nearby homes
- $420,0003 bd3 ba2k sqft4253 Red Oak Ct, Collegeville, PA 19426Sold
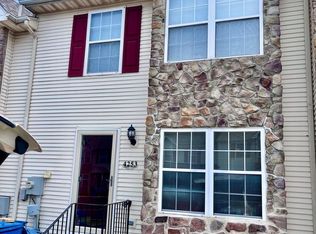
- $383,5003 bd2 ba1.5k sqft4255 Red Oak Ct, Collegeville, PA 19426Off Market
- $400,0003 bd3 ba2.2k sqft4257 Red Oak Ct, Collegeville, PA 19426Sold

- $415,0003 bd3 ba1.6k sqft974 Dogwood Ln, Collegeville, PA 19426Sold
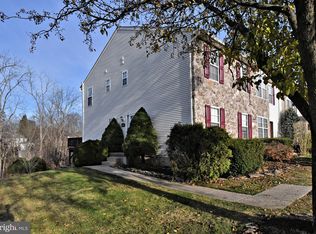
- $385,4003 bd2 ba1.5k sqft4259 Red Oak Ct, Collegeville, PA 19426Off Market
- $420,1003 bd3 ba1.5k sqft972 Dogwood Ln, Collegeville, PA 19426Sold
- $385,3003 bd2 ba1.5k sqft4261 Red Oak Ct, Collegeville, PA 19426Off Market
- $416,7003 bd2 ba1.6k sqft977 Dogwood Ln, Collegeville, PA 19426Off Market
Nearby schools
GreatSchools rating
- 10/10Skippack El SchoolGrades: K-5Distance: 0.3 mi
- 7/10Perkiomen Valley Middle School-EastGrades: 6-8Distance: 2.1 mi
- 9/10Perkiomen Valley High SchoolGrades: 9-12Distance: 1.7 mi
Schools provided by the listing agent
- District: Perkiomen Valley
Source: Bright MLS. This data may not be complete. We recommend contacting the local school district to confirm school assignments for this home.
Get a cash offer in 3 minutes
Find out how much your home could sell for in as little as 3 minutes with a no-obligation cash offer.
Estimated market value
$431,200
Get a cash offer in 3 minutes
Find out how much your home could sell for in as little as 3 minutes with a no-obligation cash offer.
Estimated market value
$431,200
- Pennsylvania
- Montgomery County
- Collegeville
- 19426
- 4251 Red Oak Ct
Nearby cities
Nearby neighborhoods
Nearby zip codes
Other Collegeville Topics
