Skip main navigation
Sold for $420,100
  • $420,100

    972 Dogwood Ln, Collegeville, PA 19426

    3beds
    1,520sqft
    Townhouse
    Built in 1999
    2,600 Square Feet Lot
    $430,400 Zestimate®
    $276/sqft
    $2,676 Estimated rent

    Home value

    $430,400

    $400,000 - $465,000

    $2,676/mo

    Zestimate® history
    Loading
    Loading...

    Owner options

    List your home for rent

    $2,676/mo

    Rent Zestimate®

    Find your next renter with Zillow Rental Manager. Plus, with online applications, you can quickly screen prospective tenants – for free.

    Learn more

    $2,676/mo

    Rent Zestimate®

    Refinance and save

    $2,777/mo

    Est. payment

    Refinancing to a lower rate could help reduce your monthly payments and save thousands over the life of the loan.

    See today's rates

    $2,777/mo

    Est. payment

    Explore your selling options

    Work with a Zillow partner agent

    Leverage their expertise and Zillow's premium Showcase listings to get your home seen by more buyers.

    Get started

    List with your own agent

    Get your home in front of millions of buyers by listing it on Zillow.

    Learn how to do it

    Sell it yourself

    Take full control of how buyers see your home on Zillow by listing For Sale by Owner (FSBO).

    List your home

    What's special

    Wood-burning fireplaceRear yardMaster bedroomModern stainless steel appliancesLarge sliding glass doorUpdated hall bathAdditional bedrooms
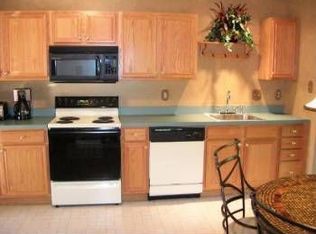
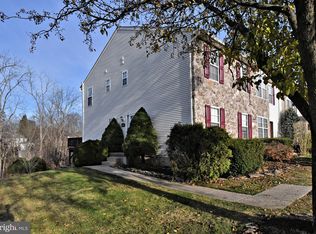
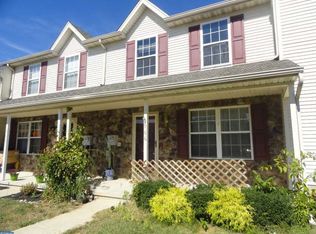
    The residence at 972 Dogwood Lane boasts a thoughtfully designed interior with diverse, stylish, and functional areas. The living room highlights rich hardwood floors, a warm wood-burning fireplace with a white mantel, and a large sliding glass door leading to a raised deck, filled with natural light. The kitchen impresses as a chef’s haven, featuring updated cabinetry, a generous granite countertop and island, and modern stainless steel appliances including a stove, microwave, and double sink. Recessed LED lighting illuminates the space, complemented by tiled flooring and a tiled backsplash for a sleek, contemporary feel. The open layout flows into a dining area with a chandelier and a large window showcasing outdoor views. The dining room radiates elegance with a ceiling medallion and crown molding adding architectural flair. The master bedroom provides a tranquil escape with a ceiling fan with light and large windows allowing natural light, while the master bath is modern and bright, featuring a white vanity with a marble countertop and wood flooring. The second floor includes two additional bedrooms and an updated hall bath. The basement offers a spacious finished room for entertainment with walkout access to a patio and rear yard. Situated in the Fairlawn subdivision of Skippack Township, this home falls within the Perkiomen Valley School District and is close to Skippack Village’s shops and restaurants.

    Zillow last checked:

    Listing updated:

    Listed by:

    Dan Caparo 215-431-3255,

    EXP Realty, LLC,

    Listing Team: The Dan Caparo Team

    Bought with:

    Mr. Andy Ly, RS370306

    RE/MAX Affiliates

    Source: Bright MLS,MLS#: PAMC2146590MLS Logo

    Facts & features

    Interior

    Bedrooms & bathrooms
    • Bedrooms: 3
    • Bathrooms: 3
    • Full bathrooms: 2
    • 1/2 bathrooms: 1
    • Main level bathrooms: 1
    Rooms
    • Room types: Dining Room, Kitchen, Family Room, Recreation Room, Half Bath
    Dining room
    • Features: Crown Molding, Flooring - HardWood
    • Level: Main
    Family room
    • Features: Ceiling Fan(s), Crown Molding, Fireplace - Wood Burning, Flooring - HardWood
    • Level: Main
    Half bath
    • Level: Main
    Kitchen
    • Features: Double Sink, Flooring - Marble, Eat-in Kitchen, Kitchen - Electric Cooking, Crown Molding
    • Level: Main
    Recreation room
    • Features: Basement - Finished
    • Level: Lower
    Heating
    • Forced Air, Heat Pump, Electric
    Cooling
    • Central Air, Electric
    Appliances
    • Included: Microwave, Dishwasher, Oven/Range - Electric, Refrigerator, Stainless Steel Appliance(s), Electric Water Heater
    • Laundry: Lower Level
    Features
    • Ceiling Fan(s), Crown Molding, Family Room Off Kitchen, Eat-in Kitchen, Kitchen Island, Primary Bath(s), Recessed Lighting, Wainscotting
    • Flooring: Luxury Vinyl, Carpet, Tile/Brick
    • Doors: Six Panel
    • Basement: Full,Walk-Out Access,Finished
    • Has fireplace: No
    Interior area
    • Total structure area: 1,520
    • Total interior livable area: 1,520 sqft
    • Finished area above ground: 1,520
    • Finished area below ground: 0

    Property

    Parking
    • Parking features: Off Street
    Accessibility
    • Accessibility features: None
    Features
    • Levels: Two
    • Stories: 2
    • Patio & porch: Deck, Patio
    • Pool features: None
    Lot
    • Size: 2,600 Square Feet
    • Dimensions: 20.00 x 130.00
    Details
    • Additional structures: Above Grade, Below Grade
    • Parcel number: 510003905327
    • Zoning: R4
    • Special conditions: Standard

    Construction

    Type & style
    • Home type: Townhouse
    • Architectural style: Colonial
    • Property subtype: Townhouse
    Materials
    • Vinyl Siding
    • Foundation: Block
    • Roof: Shingle
    Condition
    • Very Good
    • New construction: No
    • Year built: 1999

    Utilities & green energy

    • Sewer: Public Sewer
    • Water: Public

    Community & HOA

    Community
    • Subdivision: Fairlawn Court
    HOA
    • Has HOA: Yes
    • Services included: Common Area Maintenance, Snow Removal, Trash, Management
    • HOA fee: $50 monthly
    • HOA name: FAIRLAWN COURT COMMUNITY ASSOCIATION
    Location
    • Region: Collegeville
    • Municipality: SKIPPACK TWP

    Financial & listing details

    • Price per square foot: $276/sqft
    • Tax assessed value: $109,260
    • Annual tax amount: $4,728
    • Date on market: 7/8/2025
    • Listing agreement: Exclusive Right To Sell
    • Listing terms: Cash,Conventional,FHA,VA Loan,USDA Loan
    • Inclusions: Refrigerator
    • Ownership: Fee Simple

    Price history

    DateEventPrice
    9/8/2025Sold$420,100+5%$276/sqft
    Source: Bright MLS #PAMC2146590 Report a problem
    8/1/2025Pending sale$400,000$263/sqft
    Source: Bright MLS #PAMC2146590 Report a problem
    7/13/2025Contingent$400,000$263/sqft
    Source: Bright MLS #PAMC2146590 Report a problem
    7/8/2025Listed for sale$400,000+50.9%$263/sqft
    Source: Bright MLS #PAMC2146590 Report a problem
    7/22/2020Sold$265,000$174/sqft
    Source: Public Record Report a problem
    6/5/2020Listed for sale$265,000$174/sqft
    Source: Realty One Group Restore-Collegeville #PAMC646922 Report a problem
    5/5/2020Listing removed$265,000$174/sqft
    Source: Realty One Group Restore-Collegeville #PAMC646922 Report a problem
    5/1/2020Pending sale$265,000$174/sqft
    Source: Realty One Group Restore-Collegeville #PAMC646922 Report a problem
    4/24/2020Listed for sale$265,000+19.9%$174/sqft
    Source: Realty One Group Restore-Collegeville #PAMC646922 Report a problem
    7/30/2015Sold$221,000-0.9%$145/sqft
    Source: Public Record Report a problem
    5/28/2015Price change$223,000-0.9%$147/sqft
    Source: Weichert Realtors #6551695 Report a problem
    4/14/2015Listed for sale$225,000-6.3%$148/sqft
    Source: Weichert Realtors #6551695 Report a problem
    2/22/2007Sold$240,000+35%$158/sqft
    Source: Public Record Report a problem
    1/13/2003Sold$177,777+22.5%$117/sqft
    Source: Public Record Report a problem
    2/28/2000Sold$145,075$95/sqft
    Source: Public Record Report a problem

    Public tax history

    YearProperty taxesTax assessment
    2025$4,678 +3.6%$109,260
    2024$4,516 $109,260
    2023$4,516 +4.7%$109,260
    2022$4,314 +1.6%$109,260
    2021$4,246 +2.6%$109,260
    2020$4,140 +1.3%$109,260
    2019$4,087 +2.3%$109,260
    2018$3,994 +3.2%$109,260
    2017$3,869 +2.1%$109,260
    2016$3,789 +2%$109,260
    2015$3,716 +2.3%$109,260
    2014$3,634 +1.6%$109,260
    2013$3,577 +2%$109,260
    2012$3,506 +2.9%$109,260
    2011$3,407 +2.6%$109,260
    2010$3,320 +3.4%$109,260
    2009$3,210 +4.1%$109,260
    2008$3,085 +4.4%--
    2007$2,955 +7.1%--
    2006$2,758 +8.6%--
    2005$2,540 +8.6%--
    2004$2,339 +4.2%--
    2003$2,244 +0.8%--
    2002$2,227 +12.2%--
    2000$1,985 +14078.6%--
    1999$14 --
    Find assessor info on the county website

    Neighborhood: 19426

    Nearby schools

    GreatSchools rating
    Schools provided by the listing agent
    • Elementary: Skippack
    • Middle: Perkiomen Valley Middle School East
    • High: Perkiomen Valley
    • District: Perkiomen Valley

    Source: Bright MLS. This data may not be complete. We recommend contacting the local school district to confirm school assignments for this home.

    Get a cash offer in 3 minutes
    Find out how much your home could sell for in as little as 3 minutes with a no-obligation cash offer.
    Estimated market value
    $430,400
    Get a cash offer in 3 minutes
    Find out how much your home could sell for in as little as 3 minutes with a no-obligation cash offer.
    Estimated market value
    $430,400