Skip main navigation
Sold for $415,000
  • $415,000

    974 Dogwood Ln, Collegeville, PA 19426

    3beds
    1,600sqft
    Townhouse
    Built in 2000
    3,748 Square Feet Lot
    $421,900 Zestimate®
    $259/sqft
    $2,688 Estimated rent

    Home value

    $421,900

    Estimated sales range

    Not available

    $2,688/mo

    Zestimate® history
    Loading
    Loading...

    Owner options

    List your home for rent

    $2,688/mo

    Rent Zestimate®

    Find your next renter with Zillow Rental Manager. Plus, with online applications, you can quickly screen prospective tenants – for free.

    Learn more

    $2,688/mo

    Rent Zestimate®

    Refinance and save

    $2,744/mo

    Est. payment

    Refinancing to a lower rate could help reduce your monthly payments and save thousands over the life of the loan.

    See today's rates

    $2,744/mo

    Est. payment

    Explore your selling options

    Work with a Zillow partner agent

    Leverage their expertise and Zillow's premium Showcase listings to get your home seen by more buyers.

    Get started

    List with your own agent

    Get your home in front of millions of buyers by listing it on Zillow.

    Learn how to do it

    Sell it yourself

    Take full control of how buyers see your home on Zillow by listing For Sale by Owner (FSBO).

    List your home

    What's special

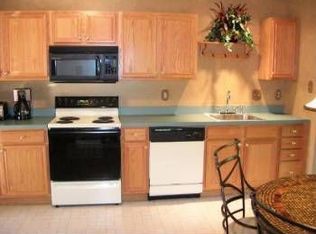
    Bright and welcoming foyerNicely updated hall bathroomKitchen with granite countertops
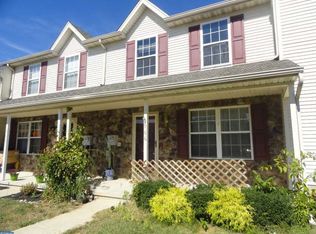
    Welcome to 974 Dogwood Lane, a beautifully maintained 3-bedroom, 2.5-bath end-unit townhome, perfectly positioned in one of the most desirable locations within this peaceful and established community. From the moment you arrive, it’s clear this home has been well-loved. A charming paver patio with a retaining wall creates an inviting outdoor space for morning coffee, evening relaxation, or time spent with friends. Step inside to a bright and welcoming foyer that leads into a smartly designed first floor featuring a kitchen with granite countertops, a dining room with sliders to a private deck overlooking serene wooded views, and both living and family room spaces that offer flexibility for everyday living and entertaining. A convenient half bath completes the main level. Upstairs, you’ll find three comfortable bedrooms including a primary suite with its own full bath. The additional bedrooms are served by a nicely updated hall bathroom. The fully finished, walk-out lower level adds tremendous bonus space, perfect for a home office, playroom, media room, or fitness area, with direct access to the outdoors. This move-in-ready home is ideally located just a short walk to Palmer Park and Skippack Elementary, and only minutes to the Perkiomen Trail, Evansburg State Park, and all the shopping and dining at Providence Town Center. Commuting is a breeze with easy access to Routes 422, 113, and Ridge Pike, all within the highly rated Perkiomen Valley School District. A wonderful combination of comfort, convenience, and setting, schedule your visit today!

    Zillow last checked:

    Listing updated:

    Listed by:

    Connie Brady 610-633-5908,

    RE/MAX Central - Blue Bell

    Bought with:

    Karly Giltinan

    CG Realty, LLC

    Source: Bright MLS,MLS#: PAMC2161980MLS Logo

    Facts & features

    Interior

    Bedrooms & bathrooms
    • Bedrooms: 3
    • Bathrooms: 3
    • Full bathrooms: 2
    • 1/2 bathrooms: 1
    • Main level bathrooms: 1
    Rooms
    • Room types: Living Room, Dining Room, Primary Bedroom, Bedroom 2, Kitchen, Family Room, Bedroom 1, Laundry, Other, Attic
    Primary bedroom
    • Level: Upper
    • Area: 204 Square Feet
    • Dimensions: 12 X 17
    Primary bedroom
    • Level: Unspecified
    Bedroom 1
    • Level: Upper
    • Area: 110 Square Feet
    • Dimensions: 10 X 11
    Bedroom 2
    • Level: Upper
    • Area: 99 Square Feet
    • Dimensions: 9 X 11
    Other
    • Features: Attic - Access Panel
    • Level: Unspecified
    Dining room
    • Level: Main
    • Area: 120 Square Feet
    • Dimensions: 10 X 12
    Family room
    • Level: Lower
    • Area: 532 Square Feet
    • Dimensions: 14 X 38
    Kitchen
    • Features: Kitchen - Electric Cooking, Pantry, Double Sink
    • Level: Main
    • Area: 108 Square Feet
    • Dimensions: 9 X 12
    Laundry
    • Level: Upper
    • Area: 20 Square Feet
    • Dimensions: 4 X 5
    Living room
    • Level: Main
    • Area: 228 Square Feet
    • Dimensions: 12 X 19
    Other
    • Description: BRKFST
    • Level: Main
    • Area: 90 Square Feet
    • Dimensions: 9 X 10
    Heating
    • Central, Electric
    Cooling
    • Central Air, Electric
    Appliances
    • Included: Built-In Range, Self Cleaning Oven, Dishwasher, Refrigerator, Disposal, Electric Water Heater
    • Laundry: Upper Level, Laundry Room
    Features
    • Primary Bath(s), Butlers Pantry, Ceiling Fan(s), Bathroom - Stall Shower
    • Flooring: Carpet
    • Basement: Full
    • Has fireplace: No
    Interior area
    • Total structure area: 1,600
    • Total interior livable area: 1,600 sqft
    • Finished area above ground: 1,600
    • Finished area below ground: 0

    Property

    Parking
    • Total spaces: 2
    • Parking features: On Street, Driveway
    • Uncovered spaces: 2
    Accessibility
    • Accessibility features: None
    Features
    • Levels: Two
    • Stories: 2
    • Patio & porch: Deck, Patio
    • Exterior features: Sidewalks, Street Lights
    • Pool features: None
    • Has view: Yes
    • View description: Trees/Woods
    Lot
    • Size: 3,748 Square Feet
    • Dimensions: 35.00 x 0.00
    • Features: Corner Lot/Unit
    Details
    • Additional structures: Above Grade, Below Grade
    • Parcel number: 510003905318
    • Zoning: R4
    • Special conditions: Standard

    Construction

    Type & style
    • Home type: Townhouse
    • Architectural style: Traditional
    • Property subtype: Townhouse
    Materials
    • Vinyl Siding
    • Foundation: Concrete Perimeter
    Condition
    • New construction: No
    • Year built: 2000

    Utilities & green energy

    • Sewer: Public Sewer
    • Water: Public
    • Utilities for property: Cable Connected

    Community & HOA

    Community
    • Subdivision: Fairlawn Court
    HOA
    • Has HOA: Yes
    • Services included: Common Area Maintenance, Trash
    • HOA fee: $50 monthly
    Location
    • Region: Collegeville
    • Municipality: SKIPPACK TWP

    Financial & listing details

    • Price per square foot: $259/sqft
    • Tax assessed value: $109,990
    • Annual tax amount: $4,869
    • Date on market: 11/29/2025
    • Listing agreement: Exclusive Right To Sell
    • Listing terms: Conventional,VA Loan,FHA 203(b),USDA Loan
    • Ownership: Fee Simple

    Price history

    DateEventPrice
    12/30/2025Sold$415,000+3.8%$259/sqft
    Source: Bright MLS #PAMC2161980 Report a problem
    12/2/2025Contingent$400,000$250/sqft
    Source: Bright MLS #PAMC2161980 Report a problem
    11/29/2025Listed for sale$400,000+66.7%$250/sqft
    Source: Bright MLS #PAMC2161980 Report a problem
    5/8/2018Sold$240,000-2%$150/sqft
    Source: Public Record Report a problem
    4/10/2018Pending sale$244,900$153/sqft
    Source: RE/MAX ACTION REALTY #1000269534 Report a problem
    3/15/2018Listed for sale$244,900-2%$153/sqft
    Source: Re/Max Action Realty-Horsham #1000269534 Report a problem
    6/27/2010Listing removed$250,000+1%$156/sqft
    Source: RealEstateShows.com #5501820 Report a problem
    9/4/2009Sold$247,500-1%$155/sqft
    Source: Public Record Report a problem
    5/14/2009Listed for sale$250,000+84.2%$156/sqft
    Source: RealEstateShows.com #5501820 Report a problem
    7/11/2000Sold$135,702$85/sqft
    Source: Public Record Report a problem

    Public tax history

    YearProperty taxesTax assessment
    2025$4,710 +3.6%$109,990
    2024$4,545 $109,990
    2023$4,545 +4.7%$109,990
    2022$4,343 +1.6%$109,990
    2021$4,273 +2.5%$109,990
    2020$4,167 +1.3%$109,990
    2019$4,113 +2.3%$109,990
    2018$4,020 +3.2%$109,990
    2017$3,895 +2.1%$109,990
    2016$3,814 +1.9%$109,990
    2015$3,742 +2.3%$109,990
    2014$3,659 +1.6%$109,990
    2013$3,602 +2%$109,990
    2012$3,531 +2.9%$109,990
    2011$3,430 +2.6%$109,990
    2010$3,343 +3.4%$109,990
    2009$3,232 +4%$109,990
    2008$3,107 +4.4%--
    2007$2,975 +7.2%--
    2006$2,776 +8.6%--
    2005$2,556 +8.5%--
    2004$2,355 +4.2%--
    2003$2,259 +0.8%--
    2002$2,241 +12.2%--
    2000$1,998 +14171.4%--
    1999$14 --
    Find assessor info on the county website

    Neighborhood: 19426

    Nearby schools

    GreatSchools rating
    Schools provided by the listing agent
    • Elementary: Skippack
    • Middle: Perkiomen Valley Middle School East
    • High: Perkiomen Valley
    • District: Perkiomen Valley

    Source: Bright MLS. This data may not be complete. We recommend contacting the local school district to confirm school assignments for this home.

    Get a cash offer in 3 minutes
    Find out how much your home could sell for in as little as 3 minutes with a no-obligation cash offer.
    Estimated market value
    $421,900
    Get a cash offer in 3 minutes
    Find out how much your home could sell for in as little as 3 minutes with a no-obligation cash offer.
    Estimated market value
    $421,900