Welcome to your dream home in Smyrna! Nestled in a serene neighborhood, this beautiful Craftsman-style residence boasts 4 bedrooms, 4.5 bathrooms, and an additional room perfect for a home office or creative space. As you pull up, the charm of the home is evident with its custom paver driveway and inviting front porch, ideal for savoring your morning coffee while soaking in the tranquility of the surroundings. Step inside and be greeted by an abundance of natural light dancing on sleek hardwood floors and soaring 10-foot ceilings. The great room beckons with a cozy fireplace, offering a perfect spot to unwind while enjoying vistas into the chef's kitchen. The kitchen is a culinary masterpiece, designed for entertaining with custom cabinetry, stunning stone countertops, and top-of-the-line stainless steel appliances. Upstairs, retreat to your luxurious master suite complete with a spa-like master bath, providing a sanctuary for relaxation. Three spacious secondary bedrooms, each adorned with hardwood floors, offer comfort and versatility. Venture downstairs to the finished terrace level, where you'll find a workout room and ample flex space to tailor to your lifestyle needs. Additional storage awaits in the unfinished part of the basement, providing room for expansion or organization. Continue the entertainment outdoors on the covered porch and new Trex deck, overlooking the expansive, private fenced yard adorned with lush zoysia grass. Discover the covered enclosed workshop tucked under the deck, perfect for DIY projects or hobbies. Conveniently located just minutes from The Vinings, Smyrna Village, Silver Comet Trail, and The Battery, this home offers easy access to shopping, dining, and entertainment options. Don't miss the opportunity to make this meticulously maintained haven your own. Schedule a showing today and experience the epitome of luxury living in Smyrna!
Closed
$875,000
4253 Weaver St SE, Smyrna, GA 30080
4beds
3,722sqft
Single Family Residence, Residential
Built in 2007
7,361 Square Feet Lot
$887,800 Zestimate®
$235/sqft
$5,317 Estimated rent
Home value
$887,800
$843,000 - $932,000
$5,317/mo
Zestimate® history
Owner options
List your home for rent
$5,317/mo
Rent Zestimate®
Find your next renter with Zillow Rental Manager. Plus, with online applications, you can quickly screen prospective tenants – for free.
$5,317/mo
Rent Zestimate®
Refinance and save
$5,230/mo
Est. payment
Refinancing to a lower rate could help reduce your monthly payments and save thousands over the life of the loan.
$5,230/mo
Est. payment
Explore your selling options
Work with a Zillow partner agent
Leverage their expertise and Zillow's premium Showcase listings to get your home seen by more buyers.
Get startedList with your own agent
Get your home in front of millions of buyers by listing it on Zillow.
Learn how to do itSell it yourself
Take full control of how buyers see your home on Zillow by listing For Sale by Owner (FSBO).
List your homeWhat's special
Covered porchSleek hardwood floorsStunning stone countertopsCustom paver drivewayWorkout roomNew trex deckSmyrna village
Zillow last checked:
Listing updated:
Listed by:
Missi Wolf,
Atlanta Fine Homes Sotheby's International,
DIANNE HARNELL COHEN,
Atlanta Fine Homes Sotheby's International
Bought with:
NON-MLS NMLS
Non FMLS Member
Source: FMLS GA,MLS#: 7342472
Facts & features
Interior
Bedrooms & bathrooms
- Bedrooms: 4
- Bathrooms: 5
- Full bathrooms: 4
- 1/2 bathrooms: 1
Rooms
- Room types: Game Room, Living Room, Office
Primary bedroom
- Features: Sitting Room
- Level: Sitting Room
Bedroom
- Features: Sitting Room
Primary bathroom
- Features: Double Vanity, Soaking Tub, Whirlpool Tub
Dining room
- Features: Separate Dining Room
Kitchen
- Features: Breakfast Bar, Cabinets Other, Eat-in Kitchen, Kitchen Island, Pantry, Stone Counters, View to Family Room
Heating
- Natural Gas, Zoned
Cooling
- Ceiling Fan(s), Central Air, Zoned
Appliances
- Included: Dishwasher, Disposal, Double Oven, Dryer, Gas Range, Gas Water Heater, Microwave, Refrigerator, Washer
- Laundry: Laundry Room, Upper Level
Features
- Entrance Foyer, High Ceilings 9 ft Upper, High Ceilings 10 ft Main, High Speed Internet, Tray Ceiling(s), Walk-In Closet(s), Wet Bar
- Flooring: Hardwood
- Windows: Insulated Windows
- Basement: Bath/Stubbed,Daylight,Driveway Access,Exterior Entry,Finished,Full
- Number of fireplaces: 1
- Fireplace features: Family Room, Gas Starter
- Common walls with other units/homes: No Common Walls
Interior area
- Total structure area: 3,722
- Total interior livable area: 3,722 sqft
- Finished area above ground: 3,722
- Finished area below ground: 0
Property
Parking
- Total spaces: 2
- Parking features: Garage, Garage Door Opener, Garage Faces Side
- Garage spaces: 2
Accessibility
- Accessibility features: None
Features
- Levels: Three Or More
- Patio & porch: Deck, Front Porch
- Exterior features: None, No Dock
- Pool features: None
- Has spa: Yes
- Spa features: Bath, None
- Fencing: Fenced
- Has view: Yes
- View description: Other
- Waterfront features: None
- Body of water: None
Lot
- Size: 7,361 Square Feet
- Features: Level
Details
- Additional structures: None
- Parcel number: 17069400320
- Other equipment: None
- Horse amenities: None
Construction
Type & style
- Home type: SingleFamily
- Architectural style: Craftsman,Traditional
- Property subtype: Single Family Residence, Residential
Materials
- Brick Front, Cement Siding, Stone
- Foundation: Concrete Perimeter
- Roof: Composition
Condition
- Resale
- New construction: No
- Year built: 2007
Utilities & green energy
- Electric: 220 Volts
- Sewer: Public Sewer
- Water: Public
- Utilities for property: Cable Available, Electricity Available, Sewer Available, Underground Utilities, Water Available
Green energy
- Energy efficient items: Thermostat, Windows
- Energy generation: None
Community & HOA
Community
- Features: Playground, Street Lights
- Security: Smoke Detector(s)
- Subdivision: Cooper Lake
HOA
- Has HOA: No
Location
- Region: Smyrna
Financial & listing details
- Price per square foot: $235/sqft
- Tax assessed value: $765,010
- Annual tax amount: $8,538
- Date on market: 2/26/2024
- Cumulative days on market: 1 day
- Ownership: Fee Simple
- Electric utility on property: Yes
- Road surface type: Paved
Price history
| Date | Event | Price |
|---|---|---|
| 3/18/2024 | Sold | $875,000$235/sqft |
Source:  FMLS GA #7342472 Report a problem FMLS GA #7342472 Report a problem | ||
| 3/7/2024 | Pending sale | $875,000$235/sqft |
Source: FMLS GA #7342472 Report a problem | ||
| 2/26/2024 | Listed for sale | $875,000+5.9%$235/sqft |
Source: FMLS GA #7342472 Report a problem | ||
| 12/29/2021 | Sold | $826,000+3.3%$222/sqft |
Source: FMLS GA #6974732 Report a problem | ||
| 12/11/2021 | Pending sale | $799,900$215/sqft |
Source: FMLS GA #6974732 Report a problem | ||
| 12/6/2021 | Contingent | $799,900$215/sqft |
Source: FMLS GA #6974732 Report a problem | ||
| 12/6/2021 | Pending sale | $799,900$215/sqft |
Source:  GAMLS #10005212 Report a problem GAMLS #10005212 Report a problem | ||
| 12/2/2021 | Listed for sale | $799,900+39.7%$215/sqft |
Source: GAMLS #10005212 Report a problem | ||
| 4/27/2015 | Sold | $572,500-4.6%$154/sqft |
Source:  FMLS GA #5383107 Report a problem FMLS GA #5383107 Report a problem | ||
| 3/17/2015 | Pending sale | $600,000$161/sqft |
Source: Glennda Baker & Associates, Inc. #5383107 Report a problem | ||
| 1/12/2015 | Listed for sale | $600,000+4.3%$161/sqft |
Source: Glennda Baker & Associates, Inc. #5383107 Report a problem | ||
| 11/17/2012 | Listing removed | $2,600$1/sqft |
Source: Keller Williams Realty Cityside Report a problem | ||
| 9/27/2012 | Listed for rent | $2,600$1/sqft |
Source: Keller Williams Realty Cityside Report a problem | ||
| 5/12/2011 | Listing removed | $575,000$154/sqft |
Source: RE/MAX of Buckhead at Brookhaven #4153642 Report a problem | ||
| 12/4/2010 | Listed for sale | $575,000$154/sqft |
Source: RE/MAX of Buckhead at Brookhaven #4153642 Report a problem | ||
| 5/1/2009 | Listing removed | $575,000$154/sqft |
Source: Listhub #3881786 Report a problem | ||
| 4/3/2009 | Listed for sale | $575,000-4.2%$154/sqft |
Source: Listhub #3881786 Report a problem | ||
| 12/7/2008 | Listing removed | $599,900$161/sqft |
Source: Listhub #3709773 Report a problem | ||
| 10/19/2008 | Price change | $599,900-14.3%$161/sqft |
Source: Listhub #3709773 Report a problem | ||
| 5/25/2008 | Listed for sale | $699,900+418.4%$188/sqft |
Source: Listhub #3709773 Report a problem | ||
| 8/12/2005 | Sold | $135,000+87.5%$36/sqft |
Source: Public Record Report a problem | ||
| 5/25/2005 | Sold | $72,000$19/sqft |
Source: Public Record Report a problem | ||
Public tax history
| Year | Property taxes | Tax assessment |
|---|---|---|
| 2024 | $8,746 +6.6% | $306,004 |
| 2023 | $8,203 -3.9% | $306,004 +8.8% |
| 2022 | $8,538 +29.9% | $281,332 +14.6% |
| 2021 | $6,571 +10.6% | $245,524 +13.2% |
| 2020 | $5,943 -8.2% | $216,821 -10% |
| 2019 | $6,470 +6.9% | $240,912 +8.7% |
| 2018 | $6,051 | $221,728 +3.6% |
| 2017 | $6,051 +10.3% | $214,044 +3.1% |
| 2016 | $5,487 +7.2% | $207,576 +19.4% |
| 2015 | $5,121 -0.8% | $173,820 |
| 2014 | $5,164 +2.8% | $173,820 +3.7% |
| 2013 | $5,021 -0.8% | $167,596 |
| 2012 | $5,063 -22.6% | $167,596 -22.4% |
| 2011 | $6,539 +5.3% | $216,100 |
| 2010 | $6,213 | $216,100 |
| 2009 | $6,213 +208.3% | $216,100 +219% |
| 2006 | $2,015 +568.5% | $67,736 +59.4% |
| 2005 | $301 +453.4% | $42,488 +33.8% |
| 2004 | $54 | $31,760 |
| 2003 | $54 +1497.4% | $31,760 +42.5% |
| 2002 | $3 -29% | $22,292 |
| 2001 | $5 -99.2% | $22,292 +10.9% |
| 2000 | $586 | $20,108 |
Find assessor info on the county website
Neighborhood: 30080
Nearby homes
- $820,6005 bd3 ba3.3k sqft4247 Weaver St SE, Smyrna, GA 30080Off Market
- $655,0003 bd3 ba2.2k sqft4259 Weaver St SE, Smyrna, GA 30080Sold

- $947,0005 bd5 ba4.2k sqft4252 Weaver St, Smyrna, GA 30080Off Market
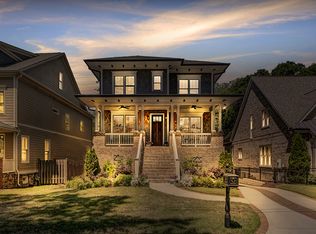
- $885,0004 bd5 ba-- sqft4241 Weaver St SE, Smyrna, GA 30080For Sale
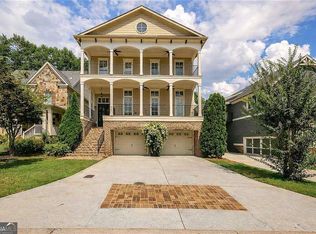
- $1,027,4005 bd4 ba4.9k sqft4161 Weaver St SE, Smyrna, GA 30080Off Market
- $793,1006 bd4 ba4.4k sqft4235 Weaver St SE, Smyrna, GA 30080Off Market
- $860,0004 bd4 ba3.7k sqft4256 Weaver St SE, Smyrna, GA 30080Sold
- $901,1004 bd3 ba3.2k sqft4248 Weaver St SE, Smyrna, GA 30080Off Market
Nearby schools
GreatSchools rating
- 5/10Nickajack Elementary SchoolGrades: PK-5Distance: 1.2 mi
- 6/10Campbell Middle SchoolGrades: 6-8Distance: 1.7 mi
- 6/10Campbell High SchoolGrades: 9-12Distance: 3.2 mi
Schools provided by the listing agent
- Elementary: Nickajack
- Middle: Campbell
- High: Campbell
Source: FMLS GA. This data may not be complete. We recommend contacting the local school district to confirm school assignments for this home.
Get a cash offer in 3 minutes
Find out how much your home could sell for in as little as 3 minutes with a no-obligation cash offer.
Estimated market value
$887,800
Get a cash offer in 3 minutes
Find out how much your home could sell for in as little as 3 minutes with a no-obligation cash offer.
Estimated market value
$887,800
- Georgia
- Cobb County
- Smyrna
- 30080
- 4253 Weaver St SE
Nearby cities
Nearby neighborhoods
Nearby zip codes
Other Smyrna Topics
