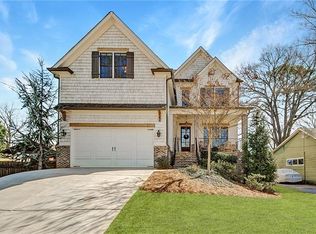
THIS IS A SHORT SALE- SUBJECT TO THE LENDER'S APPROVAL. You've waited long enough-another rare opportunity to invest in the sought-after Gilmore Heights subdivision. This timeless three-story Charleston-inspired, Craftsman-style home offers a sophisticated floor plan ready for your personal touch, blending classic design with a modern lifestyle. Features 4 Bedrooms, 4.5 bathrooms, and a finished lower terrace area. The main level features hardwood floors throughout, a welcoming foyer, a formal living room, a private office, and a separate formal dining room that flows seamlessly into the living space. The bright gourmet kitchen includes ample cabinetry and a breakfast area that comfortably seats six. Coffered ceilings highlight the family room, adding architectural interest and warmth as a bonus, and a finished elevator accessing all three levels. The second level includes the primary suite, secondary bedrooms, and laundry. Finished lower level, elevator, three-car garage, and screened-in porches on both the second and third floors. Ideally located near shops, live-work-play communities, Smyrna Market Village, The Battery, Oakdale Park, and the Silver Comet Trail, with easy access to Westside and Buckhead. A truly special home in a prime Smyrna location. Realtor - please refer to private comments.
Active
$885,000
4241 Weaver St SE, Smyrna, GA 30080
4beds
--sqft
:
Get pre-qualified$5,975/mo
Single Family Residence
Built in 2008
7,361 Square Feet Lot
$874,100 Zestimate®
$--/sqft
$-- HOA
What's special
Finished lower levelSophisticated floor planThree-car garagePrivate officeSeparate formal dining roomHardwood floors throughoutAmple cabinetry
- 22 days |
- 842 |
- 48 |
Zillow last checked:
Listing updated:
Listed by:
Katrana Luellen 678-704-5974,
Atlanta Communities
Source: GAMLS,MLS#: 10808121
Facts & features
Interior
Bedrooms & bathrooms
- Bedrooms: 4
- Bathrooms: 5
- Full bathrooms: 4
- 1/2 bathrooms: 1
Rooms
- Room types: Bonus Room, Family Room, Foyer, Laundry
Heating
- Forced Air, Natural Gas, Zoned
Cooling
- Central Air, Zoned
Appliances
- Included: Dishwasher, Disposal, Double Oven, Microwave, Refrigerator, Tankless Water Heater
- Laundry: Upper Level
Features
- Beamed Ceilings, Bookcases, Double Vanity, In-Law Floorplan, Tray Ceiling(s), Walk-In Closet(s), Wet Bar, Wine Cellar
- Flooring: Hardwood, Tile
- Windows: Double Pane Windows
- Basement: Bath Finished,Daylight,Exterior Entry,Full
- Number of fireplaces: 2
- Fireplace features: Family Room, Gas Starter, Master Bedroom
- Common walls with other units/homes: No Common Walls
Interior area
- Total structure area: 0
- Finished area above ground: 0
- Finished area below ground: 0
Property
Parking
- Total spaces: 3
- Parking features: Attached, Garage, Garage Door Opener
- Has attached garage: Yes
Accessibility
- Accessibility features: Accessible Elevator Installed
Features
- Levels: Three Or More
- Stories: 3
- Patio & porch: Deck, Patio, Screened
- Has view: Yes
- View description: City
- Body of water: None
Lot
- Size: 7,361 Square Feet
- Features: Other
Details
- Parcel number: 17069400300
- Special conditions: Short Sale
Construction
Type & style
- Home type: SingleFamily
- Architectural style: Brick 4 Side,Traditional
- Property subtype: Single Family Residence
Materials
- Brick
- Foundation: Slab
- Roof: Composition
Condition
- Resale
- New construction: No
- Year built: 2008
Utilities & green energy
- Sewer: Public Sewer
- Water: Public
- Utilities for property: Cable Available, Electricity Available, High Speed Internet, Natural Gas Available, Phone Available, Sewer Available, Underground Utilities, Water Available
Green energy
- Energy efficient items: Appliances, Thermostat
Community & HOA
Community
- Features: Near Public Transport, Walk To Schools, Near Shopping
- Security: Smoke Detector(s)
- Subdivision: Gilmore Heights
HOA
- Has HOA: No
- Services included: None
Location
- Region: Smyrna
Financial & listing details
- Tax assessed value: $747,750
- Annual tax amount: $8,814
- Date on market: 7/17/2026
- Cumulative days on market: 22 days
- Listing agreement: Exclusive Right To Sell
- Electric utility on property: Yes
Estimated market value
$874,100
$830,000 - $918,000
$5,312/mo
Price history
| Date | Event | Price |
|---|---|---|
| 7/17/2026 | Listed for sale | $885,000-3.3% |
Source:  FMLS GA #7806803 Report a problem FMLS GA #7806803 Report a problem | ||
| 7/15/2026 | Listing removed | $915,000 |
Source:  GAMLS #10678904 Report a problem GAMLS #10678904 Report a problem | ||
| 6/26/2026 | Price change | $915,000-2.1% |
Source: GAMLS #10678904 Report a problem | ||
| 5/16/2026 | Price change | $935,000-1.6% |
Source: GAMLS #10678904 Report a problem | ||
| 1/25/2026 | Listed for sale | $950,000+37.7% |
Source: FMLS GA #7709205 Report a problem | ||
| 4/23/2025 | Listing removed | $6,500 |
Source: Zillow Rentals Report a problem | ||
| 4/15/2025 | Listed for rent | $6,500 |
Source: Zillow Rentals Report a problem | ||
| 3/12/2025 | Listing removed | $6,500 |
Source: Zillow Rentals Report a problem | ||
| 1/31/2025 | Listed for rent | $6,500 |
Source: Zillow Rentals Report a problem | ||
| 7/30/2020 | Sold | $690,000-1.4% |
Source:  GAMLS #8772575 Report a problem GAMLS #8772575 Report a problem | ||
| 7/6/2020 | Pending sale | $700,000 |
Source: Duffy Realty #8772575 Report a problem | ||
| 6/29/2020 | Price change | $700,000-3.4% |
Source: Duffy Realty #8772575 Report a problem | ||
| 5/29/2020 | Price change | $724,9000% |
Source: Duffy Realty #8772575 Report a problem | ||
| 4/30/2020 | Listed for sale | $725,000+266.2% |
Source: Duffy Realty #8772575 Report a problem | ||
| 2/12/2007 | Sold | $198,000+57.1% |
Source: Public Record Report a problem | ||
| 10/26/2005 | Sold | $126,000 |
Source: Public Record Report a problem | ||
Public tax history
| Year | Property taxes | Tax assessment |
|---|---|---|
| 2024 | $8,406 +6.9% | $299,100 |
| 2023 | $7,863 -0.9% | $299,100 +8.9% |
| 2022 | $7,931 +0.9% | $274,756 +6.1% |
| 2021 | $7,856 +35.2% | $258,848 +35.2% |
| 2020 | $5,811 -10% | $191,459 -10% |
| 2019 | $6,456 +8.6% | $212,732 +8.6% |
| 2018 | $5,946 | $195,924 +4.1% |
| 2017 | $5,946 +11.7% | $188,240 +1.7% |
| 2016 | $5,323 +5.4% | $185,164 +8% |
| 2015 | $5,050 -0.8% | $171,412 |
| 2014 | $5,093 +1.9% | $171,412 +2.8% |
| 2013 | $4,997 -0.8% | $166,800 |
| 2012 | $5,039 -16.7% | $166,800 -16.6% |
| 2011 | $6,052 -25.6% | $200,000 -29.3% |
| 2010 | $8,134 | $282,904 |
| 2009 | $8,134 +375.2% | $282,904 +391.7% |
| 2006 | $1,712 +77.5% | $57,536 +78.2% |
| 2005 | $964 +43.4% | $32,288 +43.4% |
| 2004 | $673 | $22,520 |
| 2003 | $673 +63.2% | $22,520 +63.2% |
| 2002 | $412 -0.5% | $13,800 |
| 2001 | $414 -9.8% | $13,800 -12.4% |
| 2000 | $459 | $15,759 |
Find assessor info on the county website
Monthly payment
Est. payment
Payment breakdown
Explore the cost of this home by adjusting the details. Changes won't be saved.Climate risks
Neighborhood: 30080
Nearby schools
GreatSchools rating
- 5/10Nickajack Elementary SchoolGrades: PK-5Distance: 1.2 mi
- 6/10Campbell Middle SchoolGrades: 6-8Distance: 1.7 mi
- 6/10Campbell High SchoolGrades: 9-12Distance: 3.2 mi
Schools provided by the listing agent
- Elementary: Nickajack
- Middle: Campbell
- High: Campbell
Source: GAMLS. This data may not be complete. We recommend contacting the local school district to confirm school assignments for this home.
- $789,3006 bd4 ba4.4k sqft4235 Weaver St SE, Smyrna, GA 30080Off Market
- $810,0005 bd3 ba3.3k sqft4247 Weaver St SE, Smyrna, GA 30080Off Market
- $875,0004 bd5 ba3.7k sqft4253 Weaver St SE, Smyrna, GA 30080Sold

- $995,1006 bd5 ba4.2k sqft4221 Weaver St SE, Smyrna, GA 30080Off Market
- $779,4006 bd5 ba4.3k sqft4221 Weaver St SE UNIT 0, Smyrna, GA 30080Off Market
- $1,025,2005 bd5 ba3.2k sqft4244 Weaver St SE, Smyrna, GA 30080Off Market
- $655,0003 bd3 ba2.2k sqft4259 Weaver St SE, Smyrna, GA 30080Sold
- $899,0004 bd3 ba3.2k sqft4248 Weaver St SE, Smyrna, GA 30080Off Market
A local agent can set up tours, give advice and negotiate with sellers.
Similar homes
- $825,0004 bd4 ba-- sqft1110 Parkview Pl SE, Smyrna, GA 30080Active

 MLS ID #10819467, Lori J Clezie, Atlanta Communities. GAMLS
 - $749,9004 bd4 ba3.5k sqft2020 Anderson Dr SE, Smyrna, GA 30080For Sale

 MLS ID #7805434, SUSAN FRON, Compass. FMLS GA
 - $849,0005 bd5 ba4.8k sqft3508 Ivy Manor Rd SE, Smyrna, GA 30080Active
 MLS ID #10785596, Patty Peck, Atlanta Communities. GAMLS
 - $899,0005 bd5 ba4.8k sqft5154 Vinings Estates Way SE, Mableton, GA 30126Active
 MLS ID #10808857, Leanne Allen, Keller Williams West Atlanta. GAMLS
 - $760,0004 bd5 ba-- sqft3368 Old Concord Rd SE, Smyrna, GA 30082ActiveMLS ID #10819855, Audrey Wolter, Compass. GAMLS
- $899,0006 bd6 ba5.1k sqft658 Vinings Estates Dr SE, Mableton, GA 30126ActiveMLS ID #10796700, Marty Bosworth, Atlanta Communities. GAMLS
- $1,100,0004 bd5 ba-- sqft4145 W Cooper Lake Dr SE, Smyrna, GA 30082ActiveMLS ID #10816392, Margaret A Devoney, Atlanta Communities. GAMLS
- $729,0005 bd4 ba-- sqft787 Bellhaven Chase Ct, Smyrna, GA 30126ActiveMLS ID #10795057, Tory Konetchy, Atlanta Communities. GAMLS
- $685,0004 bd5 ba4.4k sqft5106 Vinings Estates Way SE, Mableton, GA 30126ActiveMLS ID #10740948, Christy Rawls, Coldwell Banker Realty. GAMLS
- $875,0005 bd5 ba5k sqft1722 Rose Hedge Way NW, Kennesaw, GA 30152For SaleMLS ID #7813330, Nikki Von Ruden, Atlanta Communities. FMLS GA
- $875,0004 bd3 ba3.7k sqft1463 Sutters Pond Dr NW, Kennesaw, GA 30152Active Under ContractMLS ID #10807751, Hope Slezak, Atlanta Communities. GAMLS
- $447,0004 bd3 ba2.8k sqft2436 Leaf Hollow Ct SE, Atlanta, GA 30339ActiveMLS ID #10818075, Gyneth Bayona, UC Premier Properties. GAMLS
- $849,9006 bd5 ba5.5k sqft2139 Golden Morning Ct NW, Kennesaw, GA 30152ActiveMLS ID #10807919, Karen Tompkins, Coldwell Banker Realty. GAMLS
- $819,0005 bd5 ba-- sqft478 Timberlea Lake Dr SE, Marietta, GA 30067Active Under ContractMLS ID #10725772, Jay Treadwell, Atlanta Communities. GAMLS
- $700,0007 bd4 ba4.5k sqft901 Denmeade Walk SW, Marietta, GA 30064ActiveMLS ID #10819930, Robin Chadwick, Atlanta Communities. GAMLS
- $899,9994 bd5 ba4.8k sqft1067 Merrivale Chase, Roswell, GA 30075ActiveMLS ID #10817277, Joe Smith, Atlanta Communities. GAMLS
- $859,0005 bd6 ba5.3k sqft2023 Stoneleigh Dr, Stone Mountain, GA 30087ActiveMLS ID #10782683, Collis S Clovie, Cross Creek Realty. GAMLS
- $825,0005 bd5 ba3.8k sqft220 Milano Dr SW, Atlanta, GA 30331ActiveMLS ID #10764642, Channing Shaw-Wright, Compass. GAMLS
- $675,0005 bd5 ba5.1k sqft1325 Cameron Glen Dr, Marietta, GA 30062ActiveMLS ID #10821101, Janice Overbeck, Keller Williams Realty Atlanta North. GAMLS
- $855,0005 bd4 ba4k sqft1711 Summit Glen Ln NE, Atlanta, GA 30329ActiveMLS ID #10782628, Collis S Clovie, Cross Creek Realty. GAMLS
