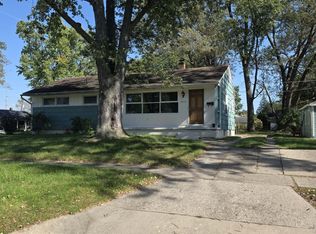
It doesn't get much better than this West Toledo full-basement brick ranch! Awesome remodeled eat-in kitchen has granite counters, soft-close drawers and cabinets, SS Whirlpool appliances, and LVP floor. Classic living room/dining room combo with coved ceiling and LVP floor. Two main-floor bedrooms (one with double closets) with beautiful hardwood floors. Remodeled main-floor bath. Attached garage with easy access to the house and rear fenced-in yard. Versatile full basement has a big rec room w/gas fireplace, glass-block windows, and large utility room w/workbench and cedar closet. Private brick patio and firepit! Younger roof, furnace, AC, and hot water tank. Two blocks from Elmhurst school/park. Immediate possession!
For sale
$149,900
4254 Garrison Rd, Toledo, OH 43613
2beds
966sqft
Single Family Residence
Built in 1951
6,098 Square Feet Lot
$163,100 Zestimate®
$155/sqft
$-- HOA
What's special
- 4 days
- 383
- 38
Zillow last checked:
Listing updated:
Listed by:
Tony J. Bassett 419-340-7843,
The Danberry Co
Source: NORIS,MLS#: 10015465
Facts & features
Interior
Bedrooms & bathrooms
- Bedrooms: 2
- Bathrooms: 1
- Full bathrooms: 1
Bedroom 2
- Description: Hardwood
- Level: Main
- Dimensions: 11 x 9
Other
- Description: Hardwood
- Level: Main
- Dimensions: 13 x 11
Dining room
- Description: LVP Floor
- Features: Cove Ceiling(s), Living Room/Dining Combo
- Level: Main
- Dimensions: 10 x 8
Kitchen
- Description: Eat-In
- Features: Pantry
- Level: Main
- Dimensions: 17 x 9
Living room
- Description: LVP Floor
- Features: Cove Ceiling(s), Living Room/Dining Combo
- Level: Main
- Dimensions: 14 x 12
Other
- Description: Carpet, Rec Room
- Features: Fireplace
- Level: Lower
- Dimensions: 22 x 14
Utility room
- Level: Lower
- Dimensions: 22 x 13
Heating
- Forced Air, Natural Gas
Cooling
- Ceiling Fan(s), Central Air
Appliances
- Included: Dishwasher, Microwave, Water Heater, Disposal, Dryer, Electric Oven, Refrigerator, Washer
- Laundry: Electric Dryer Hookup, In Basement, Washer Hookup
Features
- Ceiling Fan(s), Cove Ceiling(s), Eat-in Kitchen, Pantry, Storage
- Flooring: Carpet, Luxury Vinyl, Hardwood
- Basement: Concrete,Full,Partially Finished
- Number of fireplaces: 1
- Fireplace features: Basement, Gas, Recreation Room
- Common walls with other units/homes: No Common Walls
Interior area
- Total structure area: 966
- Total interior livable area: 966 sqft
- Finished area below ground: 308
Video & virtual tour
Property
Parking
- Total spaces: 1
- Parking features: Attached Garage, Driveway, Garage Door Opener
- Garage spaces: 1
- Has uncovered spaces: Yes
Features
- Levels: One
- Patio & porch: Rear Patio, Front Porch
- Exterior features: Fire Pit, Private Yard
- Fencing: Full
Lot
- Size: 6,098 Square Feet
- Dimensions: 45X140
- Features: Corner Lot
Details
- Parcel number: 1308921
Construction
Type & style
- Home type: SingleFamily
- Architectural style: Traditional
- Property subtype: Single Family Residence
Materials
- Brick
- Foundation: Block
- Roof: Shingle
Condition
- New construction: No
- Year built: 1951
Utilities & green energy
- Electric: 100 Amp Service
- Sewer: Public Sewer
- Water: Public
- Utilities for property: Electricity Connected, Natural Gas Connected, Sewer Connected, Water Connected
Community & HOA
Community
- Subdivision: Radnor Park
HOA
- Has HOA: No
Location
- Region: Toledo
Financial & listing details
- Price per square foot: $155/sqft
- Tax assessed value: $120,300
- Annual tax amount: $2,792
- Date on market: 11/6/2026
- Listing terms: Cash,Conventional,FHA,VA Loan
- Electric utility on property: Yes
- Road surface type: Paved
Estimated market value
$163,100
$150,000 - $176,000
$1,277/mo
Price history
| Date | Event | Price |
|---|---|---|
| 11/6/2026 | Listed for sale | $149,900+114.1%$155/sqft |
Source: NORIS #10015465 Report a problem | ||
| 7/24/2017 | Sold | $70,000-28.6%$72/sqft |
Source: Public Record Report a problem | ||
| 11/14/2002 | Sold | $98,000+11.4%$101/sqft |
Source: Public Record Report a problem | ||
| 9/7/1999 | Sold | $88,000+31.3%$91/sqft |
Source: Public Record Report a problem | ||
| 6/1/1994 | Sold | $67,000$69/sqft |
Source: Public Record Report a problem | ||
Public tax history
| Year | Property taxes | Tax assessment |
|---|---|---|
| 2025 | $2,792 0% | $42,105 |
| 2024 | $2,793 +26.2% | $42,105 +35.5% |
| 2023 | $2,212 +0.5% | $31,080 |
| 2022 | $2,201 -2% | $31,080 |
| 2021 | $2,245 +4.2% | $31,080 +19.8% |
| 2020 | $2,154 +104.7% | $25,935 |
| 2019 | $1,052 -49.9% | $25,935 |
| 2018 | $2,101 +8.5% | $25,935 +12.6% |
| 2017 | $1,936 -0.9% | $23,030 -65% |
| 2016 | $1,953 +0.7% | $65,800 |
| 2015 | $1,939 +33.9% | $65,800 +185.7% |
| 2014 | $1,448 | $23,030 |
| 2013 | $1,448 +4.2% | $23,030 |
| 2012 | $1,390 -31.4% | $23,030 -30.2% |
| 2011 | $2,025 -0.5% | $33,010 |
| 2010 | $2,036 -2.2% | $33,010 |
| 2009 | $2,082 -2.4% | $33,010 -13% |
| 2008 | $2,133 +4.2% | $37,950 |
| 2007 | $2,047 +2.3% | $37,950 |
| 2006 | $2,001 +24.5% | $37,950 +13% |
| 2004 | $1,607 -0.3% | $33,570 |
| 2003 | $1,612 -35.9% | $33,570 +21.1% |
| 2002 | $2,517 +88.1% | $27,720 |
| 2001 | $1,338 -45% | $27,720 |
| 2000 | $2,431 | $27,720 |
Find assessor info on the county website
Monthly payment
Est. payment
Payment breakdown
Explore the cost of this home by adjusting the details. Changes won't be saved.Climate risks
Neighborhood: DeVeaux
Nearby schools



Similar homes
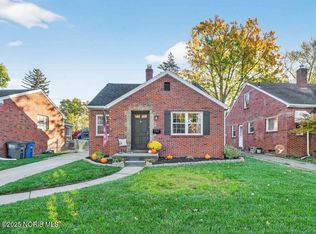
- $144,9002 bd1 ba1.2k sqft3453 Saint Bernard Dr, Toledo, OH 43613For Sale
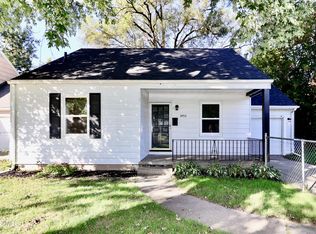 MLS ID #10015659, Jonathan D. Modene, RE/MAX Masters. NORIS
- $149,9002 bd1 ba1.2k sqft4318 Grantley Rd, Toledo, OH 43613For Sale
 MLS ID #10012146, Shannon Reno, The Danberry Co. NORIS
- $159,9003 bd1 ba1.1k sqft3114 Elmview Dr, Toledo, OH 43613For Sale
 MLS ID #10015428, Keith Howell, Serenity Realty LLC. NORIS
- $149,9003 bd1 ba1k sqft2915 Nash Rd, Toledo, OH 43613For Sale By Owner