Skip main navigation
Sold
  • Listed by: RE/MAX Northwest • Brenda Waldner • 425-505-3119
    Bought with: Skyline Properties, Inc.
    $1,360,000

    4255 135th Place SE, Bellevue, WA 98006

    4beds
    2,640sqft
    Single Family Residence
    Built in 1964
    10,432 Square Feet Lot
    $1,322,700 Zestimate®
    $515/sqft
    $4,172 Estimated rent

    Home value

    $1,322,700

    $1.22M - $1.43M

    $4,172/mo

    Zestimate® history
    Loading
    Loading...

    Owner options

    List your home for rent

    $4,172/mo

    Rent Zestimate®

    Find your next renter with Zillow Rental Manager. Plus, with online applications, you can quickly screen prospective tenants – for free.

    Learn more

    $4,172/mo

    Rent Zestimate®

    Refinance and save

    $8,689/mo

    Est. payment

    Refinancing to a lower rate could help reduce your monthly payments and save thousands over the life of the loan.

    See today's rates

    $8,689/mo

    Est. payment

    Explore your selling options

    Work with a Zillow partner agent

    Leverage their expertise and Zillow's premium Showcase listings to get your home seen by more buyers.

    Get started

    List with your own agent

    Get your home in front of millions of buyers by listing it on Zillow.

    Learn how to do it

    Sell it yourself

    Take full control of how buyers see your home on Zillow by listing For Sale by Owner (FSBO).

    List your home

    What's special

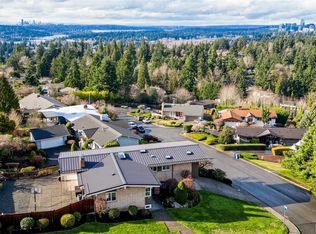
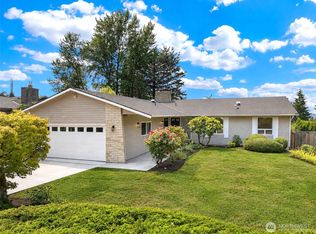
    Opportunity knocks! Original mid-century daylight rambler with expansion possibilities. The main floor offers a slate entry and spacious living room with fireplace flanked by built-in bookshelves, extensive windows for light-filled space and slider to large balcony deck. The kitchen features hardwood floors, an abundance of cabinets, gas range, extra wet bar/prep sink and large atrium dining area overlooking the private yard and expansive deck, perfectly designed for entertaining. The double-entry Primary Suite boasts a large walk-in closet, private access to deck, plus an en-suite with built-in armoir cabinet. The 3 secondary bedrooms are located on the opposite end of the main floor and feature hardwood floors. The Daylight Basement offers a cozy Family Room with fireplace, a huge Bonus Room suitable for a game room, dance studio, or space limited only by your imagination! There is also a half bath, plus an additional 530 sf of unfinished basement and utility room. It is a perfect opportunity for adding a mother-in-law suite or use for unlimited storage. This fully fenced back yard includes an outbuilding that can serve as a shop, shed or studio! 2 Car garage plus plenty of off-street parking. Mature park-like grounds create a serene setting. Located on a quiet cul-de-sac in the heart of Bellevue's beloved Newport HS area, with Somerset Elementary, shopping, and easy freeway access just 5 minutes away!

    Zillow last checked:

    Listing updated:

    Listed by:

    Brenda Waldner 425-505-3119 brenda@brendawaldner.com,

    RE/MAX Northwest,

    Vicki A. Perry 425-985-6817,

    RE/MAX Northwest

    Bought with:

    Jie Liu, 116776

    Skyline Properties, Inc.

    Source: NWMLS as distributed by MLS GRID,MLS#: 2543991MLS Logo

    Facts & features

    Interior

    Bedrooms & bathrooms
    • Bedrooms: 4
    • Bathrooms: 3
    • Full bathrooms: 1
    • 3/4 bathrooms: 1
    • 1/2 bathrooms: 1
    • Main level bathrooms: 2
    • Main level bedrooms: 4
    Primary bedroom
    • Level: Main
    Bedroom
    • Level: Main
    Bedroom
    • Level: Main
    Bedroom
    • Level: Main
    Bathroom full
    • Level: Main
    Bathroom three quarter
    • Level: Main
    Other
    • Level: Lower
    Bonus room
    • Level: Lower
    Dining room
    • Level: Main
    Entry hall
    • Level: Main
    Family room
    • Level: Lower
    Kitchen without eating space
    • Level: Main
    Living room
    • Level: Main
    Utility room
    • Level: Lower
    Heating
    • Fireplace, Forced Air, Electric, Natural Gas
    Cooling
    • None
    Appliances
    • Included: Dishwasher, Dryer, Refrigerator, Stove(s)/Range(s), Tankless Water Heater, Washer, Dishwasher(s), Dryer(s), Refrigerator(s), Washer(s), Water Heater: Gas, Water Heater Location: Laundry Room
    Features
    • Bath Off Primary, Dining Room
    • Flooring: Ceramic Tile, Hardwood, Laminate, Slate, Carpet
    • Windows: Dbl Pane/Storm Window, Skylight(s)
    • Basement: Partially Finished
    • Number of fireplaces: 2
    • Fireplace features: Wood Burning, Lower Level: 1, Main Level: 1, Fireplace
    Interior area
    • Total structure area: 2,640
    • Total interior livable area: 2,640 sqft

    Property

    Parking
    • Total spaces: 4
    • Parking features: Attached Garage
    • Has attached garage: Yes
    • Covered spaces: 2
    • Uncovered spaces: 2
    Features
    • Levels: One
    • Stories: 1
    • Entry location: Main
    • Patio & porch: Bath Off Primary, Dbl Pane/Storm Window, Dining Room, Fireplace, Skylight(s), Walk-In Closet(s), Water Heater, Wet Bar
    Lot
    • Size: 10,432 Square Feet
    • Features: Cul-De-Sac, Paved, Deck, Fenced-Fully, Outbuildings
    • Topography: Level,Partial Slope
    Details
    • Parcel number: 5603800150
    • Special conditions: Standard

    Construction

    Type & style
    • Home type: SingleFamily
    • Architectural style: Contemporary,1 Story w/Bsmnt.
    • Property subtype: Single Family Residence
    Materials
    • Brick, Wood Siding
    • Foundation: Poured Concrete
    • Roof: Composition
    Condition
    • Year built: 1964

    Utilities & green energy

    • Electric: Company: PSE
    • Sewer: Sewer Connected, Company: City of Bellevue
    • Water: Public, Company: City of Bellevue
    • Utilities for property: Xfinity, Xfinity

    Community & HOA

    Community
    • Subdivision: Somerset
    Location
    • Region: Bellevue

    Financial & listing details

    • Price per square foot: $515/sqft
    • Tax assessed value: $1,576,000
    • Annual tax amount: $11,704
    • Date on market: 6/25/2026
    • Listing terms: Conventional
    • Inclusions: Dishwasher(s), Dryer(s), Refrigerator(s), Stove(s)/Range(s), Washer(s)

    Price history

    DateEventPrice
    10/14/2026Listing removed$3,000$1/sqft
    Source: Zillow Rentals Report a problem
    9/24/2026Price change$3,000-14.3%$1/sqft
    Source: Zillow Rentals Report a problem
    9/21/2026Price change$3,500-7.9%$1/sqft
    Source: Zillow Rentals Report a problem
    9/14/2026Price change$3,800-11.6%$1/sqft
    Source: Zillow Rentals Report a problem
    9/10/2026Listed for rent$4,300+34.4%$2/sqft
    Source: Zillow Rentals Report a problem
    7/27/2026Sold$1,360,000+0.7%$515/sqft
    Source: NWMLS as distributed by MLS GRID #2543991 Report a problem
    6/27/2026Pending sale$1,350,000$511/sqft
    Source: NWMLS as distributed by MLS GRID #2543991 Report a problem
    6/25/2026Listed for sale$1,350,000+34471.1%$511/sqft
    Source: NWMLS as distributed by MLS GRID #2543991 Report a problem
    8/20/2021Listing removed--
    Source: Zillow Rental Manager Report a problem
    8/11/2021Listed for rent$3,200+8.5%$1/sqft
    Source: Zillow Rental Manager Report a problem
    8/10/2019Listing removed$2,950$1/sqft
    Source: Better Properties Soundview #1497421 Report a problem
    8/5/2019Listed for rent$2,950$1/sqft
    Source: Better Properties Soundview #1497421 Report a problem
    6/9/1999Sold$3,905$1/sqft
    Source: Public Record Report a problem

    Public tax history

    YearProperty taxesTax assessment
    2025$11,726 +10%$1,576,000 +8.5%
    2024$10,664 +8.9%$1,453,000 +16.1%
    2023$9,796 -8%$1,252,000 -16.8%
    2022$10,652 +21.4%$1,504,000 +40.8%
    2021$8,776 +3.9%$1,068,000 +12.1%
    2020$8,448 +4.7%$953,000 +3%
    2019$8,071 +3.1%$925,000 -2.7%
    2018$7,824 +6.9%$951,000 +19.6%
    2017$7,322 +43.7%$795,000 +15.9%
    2016$5,096 $686,000 +8.7%
    2015$5,096 $631,000 +10.1%
    2014$5,096 $573,000 +16%
    2013$5,096 $494,000 +14.6%
    2012-- $431,000 +6.4%
    2011-- $405,000 -7.1%
    2010-- $436,000
    2009-- $436,000 +7.4%
    2007-- $406,000 +18.4%
    2006-- $343,000 +8.2%
    2005-- $317,000 +24%
    2001$2,434 +8.2%$255,600 +19.6%
    2000$2,249 $213,700
    Find assessor info on the county website

    Neighborhood: Somerset

    Nearby schools

    GreatSchools rating
    Schools provided by the listing agent
    • Elementary: Somerset Elem
    • Middle: Tyee Mid
    • High: Newport Snr High

    Source: NWMLS as distributed by MLS GRID. This data may not be complete. We recommend contacting the local school district to confirm school assignments for this home.

    Get a cash offer in 3 minutes
    Find out how much your home could sell for in as little as 3 minutes with a no-obligation cash offer.
    Estimated market value

    $1,322,700

    Get a cash offer in 3 minutes
    Find out how much your home could sell for in as little as 3 minutes with a no-obligation cash offer.
    Estimated market value

    $1,322,700