This is a fantastic opportunity that you won’t want to miss –This beautiful property features an open floorplan with 10 ft ceilings and a rare office on the main level, perfect for those who work from home or need a dedicated space for productivity. You’ll love cozying up by the gas fireplace during chilly evenings and entertaining in the gourmet kitchen around the enormous kitchen island. There is a wide wooden staircase leading to the upper level bedrooms and laundry room. The primary suite features 2 walk in closets with finished storage solutions . This model has an additional rear expansion creating an oasis complete with french doors leading to a private rooftop terrace. The 2 other bedrooms upstairs both have large walk-in closets. For entertainment, the private movie theatre in the basement is a true gem—imagine movie nights with loved ones right at home! There is also a desirable separate entrance, 4th bedroom space and full bathroom on the lower level. Additionally, this home includes a convenient 2-car garage with a mudroom area providing both ample parking and modern storage options. Other notable features include: 36" gas cook top, stainless steel appliances, gas heating and a Carrier brand HVAC unit that has been well maintained, low E windows, and solid surface floors throughout. Brambleton HOA fee covers lawn care, cable/internet and many other amenities including; pools, trails and parks! The Brambleton Rec center, performing arts center are very close by as well as convenient to Brambleton town center with shops, and popular restaurants and nearby schools.
Sold for $925,000
$925,000
42552 Dreamweaver Dr, Ashburn, VA 20148
4beds
4,335sqft
Townhouse
Built in 2015
3,049 Square Feet Lot
$943,800 Zestimate®
$213/sqft
$4,336 Estimated rent
Home value
$943,800
$897,000 - $991,000
$4,336/mo
Zestimate® history
Owner options
List your home for rent
$4,336/mo
Rent Zestimate®
Find your next renter with Zillow Rental Manager. Plus, with online applications, you can quickly screen prospective tenants – for free.
$4,336/mo
Rent Zestimate®
Refinance and save
$5,882/mo
Est. payment
Refinancing to a lower rate could help reduce your monthly payments and save thousands over the life of the loan.
$5,882/mo
Est. payment
Explore your selling options
Work with a Zillow partner agent
Leverage their expertise and Zillow's premium Showcase listings to get your home seen by more buyers.
Get startedList with your own agent
Get your home in front of millions of buyers by listing it on Zillow.
Learn how to do itSell it yourself
Take full control of how buyers see your home on Zillow by listing For Sale by Owner (FSBO).
List your homeWhat's special
Zillow last checked:
Listing updated:
Listed by:
Katie Covey 904-625-7857,
Long & Foster Real Estate, Inc.
Bought with:
Reema Raju, 0225088285
Long & Foster Real Estate, Inc.
Source: Bright MLS,MLS#: VALO2086830
Facts & features
Interior
Bedrooms & bathrooms
- Bedrooms: 4
- Bathrooms: 4
- Full bathrooms: 3
- 1/2 bathrooms: 1
- Main level bathrooms: 1
Rooms
- Room types: Primary Bedroom, Great Room
Basement
- Area: 1297
Heating
- Central, ENERGY STAR Qualified Equipment, Natural Gas
Cooling
- ENERGY STAR Qualified Equipment, Electric
Appliances
- Included: Microwave, Built-In Range, Dryer, Disposal, Dishwasher, Energy Efficient Appliances, Oven, Stainless Steel Appliance(s), Water Heater, Gas Water Heater
- Laundry: Has Laundry, Upper Level
Features
- Soaking Tub, Built-in Features, Bathroom - Walk-In Shower, Combination Kitchen/Dining, Crown Molding
- Flooring: Engineered Wood, Luxury Vinyl, Hardwood
- Basement: Connecting Stairway,Partial,Finished,Improved,Heated,Rear Entrance,Sump Pump,Walk-Out Access
- Number of fireplaces: 1
- Fireplace features: Gas/Propane, Mantel(s)
Interior area
- Total structure area: 4,385
- Total interior livable area: 4,335 sqft
- Finished area above ground: 3,088
- Finished area below ground: 1,247
Property
Parking
- Total spaces: 4
- Parking features: Garage Faces Front, Inside Entrance, Garage Door Opener, Asphalt, Attached, Driveway
- Attached garage spaces: 2
- Uncovered spaces: 2
- Details: Garage Sqft: 380
Accessibility
- Accessibility features: None
Features
- Levels: Three
- Stories: 3
- Patio & porch: Roof Deck
- Exterior features: Lighting, Sidewalks
- Pool features: Community
- Has view: Yes
- View description: Garden
Lot
- Size: 3,049 Square Feet
Details
- Additional structures: Above Grade, Below Grade
- Parcel number: 160165200000
- Zoning: PDH4
- Special conditions: Standard
Construction
Type & style
- Home type: Townhouse
- Architectural style: Other,Colonial,Traditional
- Property subtype: Townhouse
Materials
- Masonry
- Foundation: Slab
Condition
- Very Good,Excellent
- New construction: No
- Year built: 2015
Utilities & green energy
- Sewer: Public Sewer
- Water: Public
Community & HOA
Community
- Features: Pool
- Security: Exterior Cameras
- Subdivision: Brambleton
HOA
- Has HOA: Yes
- Amenities included: Common Grounds, Community Center, Dog Park, Fitness Center, Jogging Path, Lake, Pool, Picnic Area, Recreation Facilities, Tennis Court(s), Tot Lots/Playground
- Services included: Broadband, Common Area Maintenance, Cable TV, Internet, Management, Recreation Facility, Reserve Funds, Road Maintenance, Pool(s), Snow Removal, Trash, Lawn Care Rear, Maintenance Grounds, Lawn Care Front
- HOA fee: $232 monthly
- HOA name: BRAMBLETON
Location
- Region: Ashburn
Financial & listing details
- Price per square foot: $213/sqft
- Tax assessed value: $868,110
- Annual tax amount: $7,509
- Date on market: 1/23/2025
- Listing agreement: Exclusive Right To Sell
- Listing terms: Cash,Conventional,FHA,VA Loan,Negotiable
- Inclusions: 2 Security Cameras With Security System As Is, Shelves In Office
- Exclusions: Chairs In Home Theatre, Curtains, Fridge In Basement,
- Ownership: Fee Simple
- Road surface type: Black Top
Price history
| Date | Event | Price |
|---|---|---|
| 2/21/2025 | Sold | $925,000$213/sqft |
Source:  Bright MLS #VALO2086830 Report a problem Bright MLS #VALO2086830 Report a problem | ||
| 1/29/2025 | Contingent | $925,000$213/sqft |
Source: Bright MLS #VALO2086830 Report a problem | ||
| 1/23/2025 | Listed for sale | $925,000+69.2%$213/sqft |
Source: Bright MLS #VALO2086830 Report a problem | ||
| 6/29/2015 | Sold | $546,655$126/sqft |
Source: Public Record Report a problem | ||
Public tax history
| Year | Property taxes | Tax assessment |
|---|---|---|
| 2026 | $7,096 -4.8% | $881,550 -4.8% |
| 2025 | $7,454 -0.7% | $925,940 +6.7% |
| 2024 | $7,509 +6.7% | $868,110 +7.9% |
| 2023 | $7,039 +2.5% | $804,400 +4.3% |
| 2022 | $6,864 +1.8% | $771,220 +12.1% |
| 2021 | $6,744 +6.9% | $688,160 +12.9% |
| 2020 | $6,311 +0% | $609,790 +2.3% |
| 2019 | $6,311 +0.5% | $595,960 +3% |
| 2018 | $6,280 -1.8% | $578,810 +1.8% |
| 2017 | $6,395 +302.5% | $568,440 -0.5% |
| 2016 | $1,589 | $571,380 |
| 2015 | $1,589 +175.2% | -- |
| 2014 | $578 | -- |
Find assessor info on the county website
Neighborhood: 20148
Nearby homes
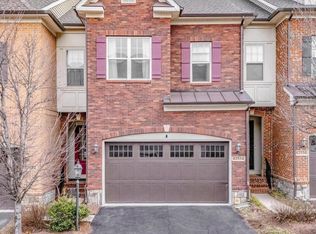
- $840,0003 bd4 ba3.5k sqft42554 Dreamweaver Dr, Ashburn, VA 20148Sold
- $983,1003 bd4 ba4.2k sqft42550 Dreamweaver Dr, Ashburn, VA 20148Off Market
- $889,5003 bd4 ba3.5k sqft42556 Dreamweaver Dr, Ashburn, VA 20148Sold
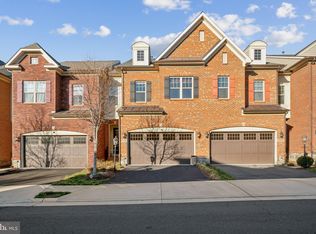
- $900,0003 bd4 ba3.5k sqft42558 Dreamweaver Dr, Ashburn, VA 20148Sold

- $1,005,0003 bd3 ba3.1k sqft42546 Dreamweaver Dr, Ashburn, VA 20148Off Market
- $992,7004 bd5 ba4.9k sqft42560 Dreamweaver Dr, Ashburn, VA 20148Off Market
- $920,4003 bd4 ba3.9k sqft42544 Dreamweaver Dr, Ashburn, VA 20148Off Market
- $835,5003 bd3 ba3.3k sqft42553 Dreamweaver Dr, Ashburn, VA 20148Off Market
Nearby schools
GreatSchools rating
- 9/10Creighton's Corner Elementary SchoolGrades: PK-5Distance: 0.5 mi
- 9/10Brambleton Middle SchoolGrades: 7-8Distance: 1.5 mi
- 9/10Independence HighGrades: 9-12Distance: 1.4 mi
Schools provided by the listing agent
- District: Loudoun County Public Schools
Source: Bright MLS. This data may not be complete. We recommend contacting the local school district to confirm school assignments for this home.
Get a cash offer in 3 minutes
Find out how much your home could sell for in as little as 3 minutes with a no-obligation cash offer.
Estimated market value
$943,800
Get a cash offer in 3 minutes
Find out how much your home could sell for in as little as 3 minutes with a no-obligation cash offer.
Estimated market value
$943,800
- Virginia
- Loudoun County
- Ashburn
- 20148
- 42552 Dreamweaver Dr
Nearby cities
Nearby neighborhoods
Nearby zip codes
Other Ashburn Topics
