Tucked into the heart of Brambleton, this villa style home offers the feel of a single-family home—without the weekend yard work. Inside, 10-foot ceilings, wide-plank flooring, and thoughtful design create a sense of openness that doesn’t sacrifice comfort. The kitchen anchors the main level with double ovens, a gas cooktop, and a generous island that’s as functional as it is beautiful—perfect for quiet mornings or lively gatherings. French doors open to a stone patio backing to open green space, extending the living experience outdoors. Upstairs, the laundry room is right where you need it—just steps from the bedrooms. The oversized primary suite offers a peaceful retreat, complete with two walk-in closets, a spa-like bath, and a balcony for a breath of fresh air before the day begins. The fully finished lower level adds over 800 square feet of flexible space. Think movie nights, game-day setups, or weekend guests—plus a full bath and generous storage to keep everything organized. The HOA covers high-speed internet, cable, lawn care, and full access to Brambleton’s extensive amenities: pools, clubhouse, fitness center, trails, playgrounds, and parks. Just minutes from Brambleton Town Center, you'll also enjoy convenient access to shops, popular restaurants, a movie theater, the Brambleton Rec Center, and the performing arts center. Back on the market with a fresh look and a new price, this home makes it easy to imagine what life could look like when everything just fits.
Sold for $889,500
$889,500
42556 Dreamweaver Dr, Ashburn, VA 20148
3beds
3,536sqft
Townhouse
Built in 2015
3,049 Square Feet Lot
$903,700 Zestimate®
$252/sqft
$3,845 Estimated rent
Home value
$903,700
$859,000 - $949,000
$3,845/mo
Zestimate® history
Owner options
List your home for rent
$3,845/mo
Rent Zestimate®
Find your next renter with Zillow Rental Manager. Plus, with online applications, you can quickly screen prospective tenants – for free.
$3,845/mo
Rent Zestimate®
Refinance and save
$5,604/mo
Est. payment
Refinancing to a lower rate could help reduce your monthly payments and save thousands over the life of the loan.
$5,604/mo
Est. payment
Explore your selling options
Work with a Zillow partner agent
Leverage their expertise and Zillow's premium Showcase listings to get your home seen by more buyers.
Get startedList with your own agent
Get your home in front of millions of buyers by listing it on Zillow.
Learn how to do itSell it yourself
Take full control of how buyers see your home on Zillow by listing For Sale by Owner (FSBO).
List your homeWhat's special
Fully finished lower levelStone patioThoughtful designVilla style homeOpen green spaceFrench doorsGenerous island
Zillow last checked:
Listing updated:
Listed by:
Buky Delle 703-400-8932,
EXP Realty, LLC,
Co-Listing Agent: Abdirashid A Mohamed 703-539-9525,
EXP Realty, LLC
Bought with:
Heather Gosman, 0225038562
Keller Williams Realty
Source: Bright MLS,MLS#: VALO2092358
Facts & features
Interior
Bedrooms & bathrooms
- Bedrooms: 3
- Bathrooms: 4
- Full bathrooms: 3
- 1/2 bathrooms: 1
- Main level bathrooms: 1
Rooms
- Room types: Living Room, Dining Room, Primary Bedroom, Bedroom 2, Bedroom 3, Kitchen, Foyer, Laundry, Recreation Room, Storage Room, Primary Bathroom, Full Bath, Half Bath
Primary bedroom
- Features: Balcony Access, Ceiling Fan(s), Flooring - Carpet, Recessed Lighting, Primary Bedroom - Sitting Area, Walk-In Closet(s), Window Treatments
- Level: Upper
- Area: 480 Square Feet
- Dimensions: 32 x 15
Bedroom 2
- Features: Flooring - Carpet, Recessed Lighting
- Level: Upper
- Area: 182 Square Feet
- Dimensions: 14 x 13
Bedroom 3
- Features: Flooring - Carpet, Recessed Lighting
- Level: Upper
- Area: 150 Square Feet
- Dimensions: 10 x 15
Primary bathroom
- Features: Attached Bathroom, Soaking Tub, Bathroom - Walk-In Shower, Recessed Lighting, Track Lighting
- Level: Upper
- Area: 156 Square Feet
- Dimensions: 13 x 12
Dining room
- Features: Dining Area, Flooring - Luxury Vinyl Plank, Lighting - Ceiling
- Level: Main
- Area: 169 Square Feet
- Dimensions: 13 x 13
Foyer
- Features: Lighting - Ceiling, Flooring - Luxury Vinyl Plank
- Level: Main
- Area: 162 Square Feet
- Dimensions: 18 x 9
Other
- Features: Bathroom - Tub Shower, Double Sink, Flooring - Ceramic Tile, Recessed Lighting, Track Lighting
- Level: Upper
- Area: 60 Square Feet
- Dimensions: 10 x 6
Other
- Features: Bathroom - Tub Shower, Recessed Lighting, Track Lighting
- Level: Lower
- Area: 60 Square Feet
- Dimensions: 10 x 6
Half bath
- Features: Flooring - Luxury Vinyl Plank
- Level: Main
- Area: 32 Square Feet
- Dimensions: 8 x 4
Kitchen
- Features: Granite Counters, Flooring - Luxury Vinyl Plank, Kitchen Island, Kitchen - Gas Cooking, Lighting - Pendants, Recessed Lighting, Pantry
- Level: Main
- Area: 228 Square Feet
- Dimensions: 19 x 12
Laundry
- Features: Lighting - Ceiling
- Level: Upper
- Area: 48 Square Feet
- Dimensions: 8 x 6
Living room
- Features: Fireplace - Gas, Flooring - Luxury Vinyl Plank
- Level: Main
- Area: 400 Square Feet
- Dimensions: 25 x 16
Recreation room
- Features: Basement - Finished, Built-in Features, Flooring - Carpet, Recessed Lighting
- Level: Lower
- Area: 850 Square Feet
- Dimensions: 34 x 25
Storage room
- Level: Lower
- Area: 550 Square Feet
- Dimensions: 25 x 22
Heating
- Forced Air, Natural Gas
Cooling
- Central Air, Electric
Appliances
- Included: Cooktop, Dishwasher, Disposal, Dryer, Exhaust Fan, Double Oven, Oven/Range - Electric, Refrigerator, Stainless Steel Appliance(s), Washer, Water Heater, Gas Water Heater
- Laundry: Washer In Unit, Dryer In Unit, Upper Level, Laundry Room
Features
- Built-in Features, Combination Kitchen/Dining, Dining Area, Family Room Off Kitchen, Open Floorplan, Formal/Separate Dining Room, Kitchen - Gourmet, Kitchen Island, Recessed Lighting, Upgraded Countertops, Wainscotting, Walk-In Closet(s), Soaking Tub, Bathroom - Walk-In Shower, Ceiling Fan(s), Pantry, Primary Bath(s), Dry Wall, 9'+ Ceilings
- Flooring: Luxury Vinyl, Ceramic Tile, Carpet
- Doors: Atrium, Sliding Glass
- Windows: Double Pane Windows, Screens, Window Treatments
- Basement: Finished,Exterior Entry,Connecting Stairway,Heated,Improved,Interior Entry,Walk-Out Access,Windows,Rear Entrance,Shelving,Sump Pump
- Number of fireplaces: 1
- Fireplace features: Glass Doors, Gas/Propane, Insert
Interior area
- Total structure area: 3,536
- Total interior livable area: 3,536 sqft
- Finished area above ground: 2,719
- Finished area below ground: 817
Property
Parking
- Total spaces: 4
- Parking features: Garage Faces Front, Driveway, Attached
- Attached garage spaces: 2
- Uncovered spaces: 2
Accessibility
- Accessibility features: None
Features
- Levels: Three
- Stories: 3
- Patio & porch: Patio
- Exterior features: Lighting, Street Lights, Balcony
- Pool features: Community
Lot
- Size: 3,049 Square Feet
Details
- Additional structures: Above Grade, Below Grade
- Parcel number: 160165696000
- Zoning: R
- Special conditions: Standard
- Other equipment: None
Construction
Type & style
- Home type: Townhouse
- Architectural style: Villa
- Property subtype: Townhouse
Materials
- Brick
- Foundation: Other
- Roof: Shingle
Condition
- Excellent
- New construction: No
- Year built: 2015
Utilities & green energy
- Sewer: Public Sewer
- Water: Public
- Utilities for property: Cable Available, Fiber Optic
Community & HOA
Community
- Security: Exterior Cameras, Smoke Detector(s), Fire Sprinkler System
- Subdivision: Brambleton Landbay
HOA
- Has HOA: Yes
- Amenities included: Billiard Room, Clubhouse, Common Grounds, Community Center, Pool
- Services included: Common Area Maintenance, Pool(s), Snow Removal, Trash
- HOA fee: $232 monthly
Location
- Region: Ashburn
Financial & listing details
- Price per square foot: $252/sqft
- Tax assessed value: $798,200
- Annual tax amount: $6,904
- Date on market: 4/3/2025
- Listing agreement: Exclusive Right To Sell
- Listing terms: Cash,Conventional,FHA,VA Loan
- Inclusions: See Disclosures
- Exclusions: See Disclosures
- Ownership: Fee Simple
Price history
| Date | Event | Price |
|---|---|---|
| 5/16/2025 | Sold | $889,500+1.7%$252/sqft |
Source:  Bright MLS #VALO2092358 Report a problem Bright MLS #VALO2092358 Report a problem | ||
| 4/11/2025 | Pending sale | $875,000$247/sqft |
Source: Bright MLS #VALO2092358 Report a problem | ||
| 4/3/2025 | Listed for sale | $875,000-2.7%$247/sqft |
Source: Bright MLS #VALO2092358 Report a problem | ||
| 3/14/2025 | Listing removed | $899,000$254/sqft |
Source: Bright MLS #VALO2090016 Report a problem | ||
| 3/1/2025 | Listed for sale | $899,000-0.1%$254/sqft |
Source: Bright MLS #VALO2090016 Report a problem | ||
| 12/6/2024 | Listing removed | $899,900$254/sqft |
Source: Bright MLS #VALO2082988 Report a problem | ||
| 11/1/2024 | Listed for sale | $899,900+68.2%$254/sqft |
Source: Bright MLS #VALO2082988 Report a problem | ||
| 7/30/2015 | Sold | $535,000$151/sqft |
Source: Public Record Report a problem | ||
Public tax history
| Year | Property taxes | Tax assessment |
|---|---|---|
| 2026 | $6,599 -5.1% | $819,770 -5.1% |
| 2025 | $6,954 +0.7% | $863,860 +8.2% |
| 2024 | $6,904 +5.6% | $798,200 +6.9% |
| 2023 | $6,535 +3% | $746,880 +4.7% |
| 2022 | $6,346 +2.1% | $713,020 +12.4% |
| 2021 | $6,216 +6.8% | $634,250 +12.8% |
| 2020 | $5,818 +0% | $562,130 +2.3% |
| 2019 | $5,818 -1% | $549,480 +1.4% |
| 2018 | $5,878 -1.8% | $541,710 +1.8% |
| 2017 | $5,987 +276.8% | $532,210 -0.3% |
| 2016 | $1,589 | $534,040 |
| 2015 | $1,589 +175.2% | -- |
| 2014 | $578 | -- |
Find assessor info on the county website
Neighborhood: 20148
Nearby homes
- $900,0003 bd4 ba3.5k sqft42558 Dreamweaver Dr, Ashburn, VA 20148Sold

- $840,0003 bd4 ba3.5k sqft42554 Dreamweaver Dr, Ashburn, VA 20148Sold
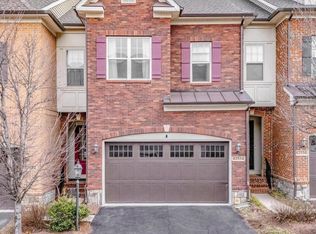
- $980,0004 bd5 ba4.9k sqft42560 Dreamweaver Dr, Ashburn, VA 20148Off Market
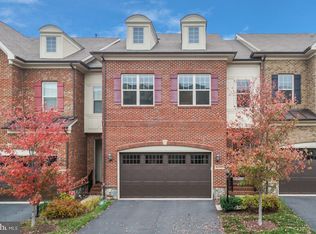
- $925,0004 bd4 ba4.3k sqft42552 Dreamweaver Dr, Ashburn, VA 20148Sold
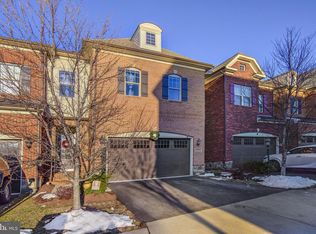
- $974,9003 bd4 ba4k sqft42562 Dreamweaver Dr, Ashburn, VA 20148Off Market
- $966,0003 bd4 ba4.2k sqft42550 Dreamweaver Dr, Ashburn, VA 20148Off Market
- $952,7004 bd4 ba4.3k sqft42568 Dreamweaver Dr, Ashburn, VA 20148Off Market
- $3,6003 bd4 ba3k sqft42557 Dreamweaver Dr, Ashburn, VA 20148For Rent
Nearby schools
GreatSchools rating
- 9/10Creighton's Corner Elementary SchoolGrades: PK-5Distance: 0.5 mi
- 9/10Brambleton Middle SchoolGrades: 7-8Distance: 1.5 mi
- 9/10Independence HighGrades: 9-12Distance: 1.5 mi
Schools provided by the listing agent
- Elementary: Creighton's Corner
- Middle: Brambleton
- High: Independence
- District: Loudoun County Public Schools
Source: Bright MLS. This data may not be complete. We recommend contacting the local school district to confirm school assignments for this home.
Get a cash offer in 3 minutes
Find out how much your home could sell for in as little as 3 minutes with a no-obligation cash offer.
Estimated market value
$903,700
Get a cash offer in 3 minutes
Find out how much your home could sell for in as little as 3 minutes with a no-obligation cash offer.
Estimated market value
$903,700
- Virginia
- Loudoun County
- Ashburn
- 20148
- 42556 Dreamweaver Dr
Nearby cities
Nearby neighborhoods
Nearby zip codes
Other Ashburn Topics
