Skip main navigation
Off market
  • $992,700

    42560 Dreamweaver Dr, Ashburn, VA 20148

    4beds
    4,936sqft
    Townhouse
    Built in 2015
    3,049 Square Feet Lot
    $992,700 Zestimate®
    $201/sqft
    $4,584 Estimated rent

    Home value

    $992,700

    $943,000 - $1.04M

    $4,584/mo

    Zestimate® history
    Loading
    Loading...

    Owner options

    List your home for rent

    $4,584/mo

    Rent Zestimate®

    Find your next renter with Zillow Rental Manager. Plus, with online applications, you can quickly screen prospective tenants – for free.

    Learn more

    $4,584/mo

    Rent Zestimate®

    Refinance and save

    $6,336/mo

    Est. payment

    Refinancing to a lower rate could help reduce your monthly payments and save thousands over the life of the loan.

    See today's rates

    $6,336/mo

    Est. payment

    Explore your selling options

    Work with a Zillow partner agent

    Leverage their expertise and Zillow's premium Showcase listings to get your home seen by more buyers.

    Get started

    List with your own agent

    Get your home in front of millions of buyers by listing it on Zillow.

    Learn how to do it

    Sell it yourself

    Take full control of how buyers see your home on Zillow by listing For Sale by Owner (FSBO).

    List your home

    What's special

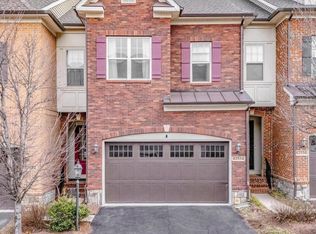
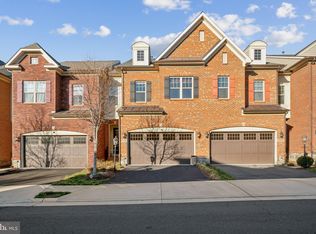
    Better than New! This beautiful home will astound you with the amount of space and modern conveniences that await behind its stately brick exterior. Incredible 4,500 square feet spread over 4 lovely levels! Step into the main level of this home and appreciate the wide open floorplan, the 10 foot ceilings and hand scraped hardwood flooring that extends throughout the entire sunlit space. The Kitchen is a Chef's dream with classic Espresso raised panel cabinets and light granite countertops. Stainless Steel appliances include a French Door Refrigerator, gas cooktop and a sleek, modern hood. The center island is Enormous with plenty of room for seating. The Dining Area sits directly across from the Kitchen for optimum entertaining flow. The Family Room has a cozy gas fireplace and space for a large, comfortable sectional to kick your feet up after a long day. Light filters through the wall of windows and glass doors that lead out to a nice, grassy fenced yard and common area. Upstairs, the second level has 3 bedrooms. The master bedroom has 2 giant walk in closets, a sitting area, enough space for a King sized bed...and your own private deck! It's the perfect spot for a cup of coffee in the morning to watch the sunrise and start your day. The Master Bath is light and bright, featuring a giant soaking tub nestled between two Espresso vanities, a large glass shower stall and separate water closet. On the opposite side of the home, for maximum privacy are 2 more bedrooms. Both bedrooms have ceiling fans, big closets and share a bathroom with double sinks. The laundry room is also conveniently located on this level. The cherry on top of this home is the Upper Level Loft space! This space is ideal for a Playroom, Game Room or Library. The loft doors open to a spectacular rooftop terrace, where you can see the sky and ablanket of stars at night. The 4th bedroom with a full bath on this level is perfect for guests! The basement has a big open space with a full bathroom and rough-in for wet bar. What better place to entertain? There is a separate entrance to back yard from the basement, plus a large bonus unfinished area for storage. The HOA fee includes lawn maintenance, trash service, TV and internet. Brambleton is a fabulous neighborhood with miles of walking trails, pools, splash park, tennis courts and playgrounds. Close to commuter arteries, bus line and future Silver Line Metro.

    This property is not currently displayed as for sale or rent on Zillow. This may be different from what's on other websites or public sources.

    Facts & features

    Interior

    Bedrooms & bathrooms
    • Bedrooms: 4
    • Bathrooms: 5
    • Full bathrooms: 4
    • 1/2 bathrooms: 1
    Heating
    • Forced air
    Cooling
    • Central
    Appliances
    • Included: Dishwasher, Dryer, Garbage disposal, Microwave, Refrigerator, Washer
    Features
    • Kitchen Island, Pantry, Recessed Lighting, Walk-In Closet(s), Dining Area, Open Floorplan, Upgraded Countertops, Kitchen - Gourmet, Family Room Off Kitchen
    • Flooring: Hardwood
    • Basement: Finished
    • Has fireplace: Yes
    Interior area
    • Total interior livable area: 4,936 sqft
    • Finished area below ground: 1058

    Property

    Parking
    • Total spaces: 4
    • Parking features: Garage - Attached
    Accessibility
    • Accessibility features: Level Entry - Main
    Features
    • Exterior features: Stone
    • Pool features: In Ground
    Lot
    • Size: 3,049 Square Feet
    Details
    • Parcel number: 160166092000
    • Special conditions: Standard

    Construction

    Type & style
    • Home type: Townhouse
    • Architectural style: Other
    Materials
    • masonry
    • Foundation: Concrete
    Condition
    • Year built: 2015

    Community & HOA

    HOA
    • Has HOA: Yes
    • HOA fee: $216 monthly
    Location
    • Region: Ashburn

    Financial & listing details

    • Price per square foot: $201/sqft
    • Tax assessed value: $1,011,850
    • Annual tax amount: $8,145

    Price history

    DateEventPrice
    12/30/2019Sold$720,000-0.7%$146/sqft
    Source: Public Record Report a problem
    11/23/2019Pending sale$725,000$147/sqft
    Source: Coldwell Banker Elite #VALO397420 Report a problem
    11/6/2019Price change$725,000+0.7%$147/sqft
    Source: Coldwell Banker Elite #VALO397420 Report a problem
    11/1/2019Listed for sale$720,000+14.3%$146/sqft
    Source: Coldwell Banker Elite #VALO397420 Report a problem
    10/16/2015Listing removed$629,900$128/sqft
    Source: RE/MAX SELECT PROPERTIES #LO8703356 Report a problem
    10/11/2015Pending sale$629,900+1.6%$128/sqft
    Source: RE/MAX SELECT PROPERTIES #LO8703356 Report a problem
    10/2/2015Sold$620,000-1.6%$126/sqft
    Source: Public Record Report a problem
    7/25/2015Listed for sale$629,900$128/sqft
    Source: RE/MAX SELECT PROPERTIES #LO8703356 Report a problem

    Public tax history

    YearProperty taxesTax assessment
    2025$8,145 -0.6%$1,011,850 +6.8%
    2024$8,196 +6.8%$947,570 +8%
    2023$7,675 +3.1%$877,100 +4.9%
    2022$7,443 +1.6%$836,320 +11.9%
    2021$7,324 +12.7%$747,320 +19.1%
    2020$6,496 $627,660 +3.7%
    2019$6,496 -0.1%$605,390 +1%
    2018$6,504 -1.7%$599,430 +1.9%
    2017$6,615 +316.3%$588,030 -0.6%
    2016$1,589 $591,570
    2015$1,589 +175.2%--
    2014$578 --
    Find assessor info on the county website

    Neighborhood: 20148

    Nearby schools

    GreatSchools rating
    Schools provided by the listing agent
    • Elementary: CREIGHTON'S CORNER
    • Middle: STONE HILL
    • High: ROCK RIDGE
    • District: LOUDOUN COUNTY PUBLIC SCHOOLS

    Source: The MLS. This data may not be complete. We recommend contacting the local school district to confirm school assignments for this home.

    Get a cash offer in 3 minutes
    Find out how much your home could sell for in as little as 3 minutes with a no-obligation cash offer.
    Estimated market value
    $992,700
    Get a cash offer in 3 minutes
    Find out how much your home could sell for in as little as 3 minutes with a no-obligation cash offer.
    Estimated market value
    $992,700