This extraordinary mountain estate with breathtaking 360 degree views prominently rests atop Majestic Mountain, a prestigious gated community in Shaver Lake. The meticulous planning & execution of this spectacular home fully captures & compliments the beauty & grandeur of this unmatched location. A magnificent double staircase entry establishes the stateliness & unique rustic elegance that resonates throughout the home. Hand plastered walls reflecting a warm patina, along w/ beautiful hickory & slate floors, knotty alder doors & cabinetry, and stunning granite countertops create a very warm, comfortable & inviting feel. Huge great room features curved beams that compliment a bowed wall of windows overlooking city lights. Amazing gourmet kitchen & formal dining room, exquisite master suite, media room, game room, home office, 6 decks (each with different spectacular views), outdoor kitchen, 4 fireplaces, sophisticated auto/video/security system and even an elevator! Truly one of a kind...
For sale
$3,500,000
42555 Bretz Point Ln, Shaver Lake, CA 93664
6beds
6baths
7,000sqft
Residential, Single Family Residence
Built in 2007
0.92 Acres Lot
$3,257,900 Zestimate®
$500/sqft
$233/mo HOA
What's special
- 270 days
- 349
- 17
Zillow last checked:
Listing updated:
Listed by:
Beth Brown DRE #01398858 559-301-2542,
Pinnacle Real Estate of Shaver,
Angie Hyatt DRE #01013098 559-287-9961,
Hyatt Real Estate
Source: Fresno MLS,MLS#: 640873Originating MLS: Fresno MLS
Facts & features
Interior
Bedrooms & bathrooms
- Bedrooms: 6
- Bathrooms: 6
Primary bedroom
- Area: 0
- Dimensions: 0 x 0
Bedroom 1
- Area: 0
- Dimensions: 0 x 0
Bedroom 2
- Area: 0
- Dimensions: 0 x 0
Bedroom 3
- Area: 0
- Dimensions: 0 x 0
Bedroom 4
- Area: 0
- Dimensions: 0 x 0
Dining room
- Features: Formal
- Area: 0
- Dimensions: 0 x 0
Family room
- Area: 0
- Dimensions: 0 x 0
Kitchen
- Features: Breakfast Bar, Pantry
- Area: 0
- Dimensions: 0 x 0
Living room
- Area: 0
- Dimensions: 0 x 0
Basement
- Area: 0
Heating
- Has Heating (Unspecified Type)
Cooling
- Central Air
Appliances
- Included: Built In Range/Oven, Gas Appliances, Electric Appliances, Disposal, Dishwasher, Microwave, Refrigerator, Wine Refrigerator
- Laundry: Inside, Utility Room
Features
- Isolated Bedroom, Isolated Bathroom, Built-in Features, Central Vacuum, Bar, Great Room, Office, Family Room, Den/Study, Game Room
- Flooring: Tile, Hardwood, Other
- Number of fireplaces: 4
- Fireplace features: Masonry, Gas
Interior area
- Total structure area: 7,000
- Total interior livable area: 7,000 sqft
Property
Parking
- Total spaces: 3
- Parking features: Potential RV Parking, Garage Door Opener
- Attached garage spaces: 3
Features
- Levels: Multi/Split
- Patio & porch: Covered, Uncovered, Concrete, Deck, Stone
- Has view: Yes
- View description: Bluff View
Lot
- Size: 0.92 Acres
- Features: Mountain
Details
- Parcel number: 13614033
Construction
Type & style
- Home type: SingleFamily
- Property subtype: Residential, Single Family Residence
Materials
- Stucco, Wood Siding, Stone, Shingle Siding
- Foundation: Wood Subfloor
- Roof: Composition
Condition
- Year built: 2007
Utilities & green energy
- Electric: On
- Sewer: Public Sewer
- Water: Public
- Utilities for property: Public Utilities, Propane
Community & HOA
Community
- Security: Security System, Security Gate
HOA
- Has HOA: Yes
- Amenities included: Gated
- HOA fee: $2,800 annually
Location
- Region: Shaver Lake
Financial & listing details
- Price per square foot: $500/sqft
- Tax assessed value: $3,176,936
- Date on market: 12/9/2025
- Cumulative days on market: 271 days
- Listing agreement: Exclusive Right To Sell
Estimated market value
$3,257,900
$3.10M - $3.42M
$6,625/mo
Price history
| Date | Event | Price |
|---|---|---|
| 4/17/2026 | Price change | $3,500,000-7.8%$500/sqft |
Source: Fresno MLS #640873 Report a problem | ||
| 12/10/2025 | Listed for sale | $3,795,000+29.3%$542/sqft |
Source: Fresno MLS #640873 Report a problem | ||
| 7/16/2021 | Sold | $2,935,000-2%$419/sqft |
Source: Public Record Report a problem | ||
| 6/16/2021 | Price change | $2,995,000-14.3%$428/sqft |
Source:  Fresno MLS #558413 Report a problem Fresno MLS #558413 Report a problem | ||
| 4/28/2021 | Listed for sale | $3,495,000+16.7%$499/sqft |
Source: Fresno MLS #558413 Report a problem | ||
| 1/25/2021 | Listing removed | $2,995,000$428/sqft |
Source: Fresno MLS #550514 Report a problem | ||
| 11/2/2020 | Listed for sale | $2,995,000+17.5%$428/sqft |
Source: Pinnacle Real Estate of Shaver #550514 Report a problem | ||
| 10/31/2017 | Sold | $2,550,000-3.8%$364/sqft |
Source: Public Record Report a problem | ||
| 7/4/2017 | Listed for sale | $2,650,000-5.2%$379/sqft |
Source: Pinnacle Real Estate of Shaver #485663 Report a problem | ||
| 1/14/2017 | Listing removed | $2,795,000$399/sqft |
Source: Pinnacle Real Estate of Shaver #464468 Report a problem | ||
| 7/13/2016 | Listed for sale | $2,795,000$399/sqft |
Source: Pinnacle Real Estate of Shaver #464468 Report a problem | ||
| 5/27/2016 | Listing removed | $2,795,000$399/sqft |
Source: Pinnacle Real Estate of Shaver #464468 Report a problem | ||
| 12/6/2015 | Listed for sale | $2,795,000-3.6%$399/sqft |
Source: Pinnacle Real Estate Report a problem | ||
| 3/9/2011 | Listing removed | $2,900,000+18.4%$414/sqft |
Source: Shaver Lake Premier Realty #351220 Report a problem | ||
| 1/26/2011 | Sold | $2,450,000-15.5%$350/sqft |
Source: Public Record Report a problem | ||
| 6/23/2010 | Listed for sale | $2,900,000+1060%$414/sqft |
Source: Shaver Lake Premier Realty #351220 Report a problem | ||
| 7/21/1998 | Sold | $250,000$36/sqft |
Source: Public Record Report a problem | ||
Public tax history
| Year | Property taxes | Tax assessment |
|---|---|---|
| 2026 | -- | $3,176,936 +2% |
| 2025 | $34,316 +6.2% | $3,114,644 +2% |
| 2024 | $32,302 +1.8% | $3,053,574 +2% |
| 2023 | $31,737 +1.3% | $2,993,700 +9.5% |
| 2022 | $31,325 +10.3% | $2,734,113 +2% |
| 2021 | $28,389 +0.7% | $2,680,504 +1% |
| 2020 | $28,180 +0.3% | $2,653,020 -5.7% |
| 2019 | $28,094 -2.5% | $2,813,831 +2% |
| 2018 | $28,804 +1.7% | $2,758,659 +2% |
| 2017 | $28,318 +3.7% | $2,704,568 +2% |
| 2016 | $27,300 +1.6% | $2,651,538 +1.5% |
| 2015 | $26,877 +1.9% | $2,611,710 +2% |
| 2014 | $26,384 | $2,560,551 +0.5% |
| 2013 | -- | $2,548,980 +4% |
| 2012 | -- | $2,450,000 +28% |
| 2011 | -- | $1,914,139 +0.8% |
| 2010 | -- | $1,899,834 -0.2% |
| 2009 | -- | $1,904,348 +117.8% |
| 2008 | -- | $874,381 +0.7% |
| 2007 | -- | $868,531 +68.1% |
| 2006 | -- | $516,796 |
Find assessor info on the county website
Monthly payment
Est. payment
Payment breakdown
Explore the cost of this home by adjusting the details. Changes won't be saved.Climate risks
Neighborhood: 93664
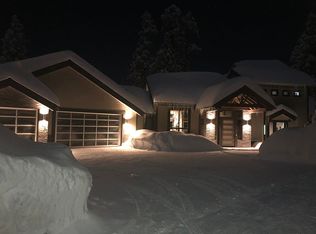
- $2,439,3005 bd4 ba4k sqft42499 Bretz Point Ln, Shaver Lake, CA 93664Off Market
- $162,3640.46 acres42654 Bretz Point Ln, Shaver Lake, CA 93664Off Market
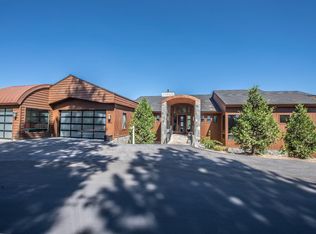
- $2,350,0007 bd5 ba5.2k sqft42534 Bretz Point Ln, Shaver Lake, CA 93664For Sale

- $2,203,9004 bd3 ba4.6k sqft42632 Bretz Point Ln, Shaver Lake, CA 93664Off Market
Similar homes
- $2,350,0007 bd5 ba5.2k sqft42534 Bretz Point Ln, Shaver Lake, CA 93664For SaleMLS ID #653547, Paul C. Tatarian. Fresno MLS
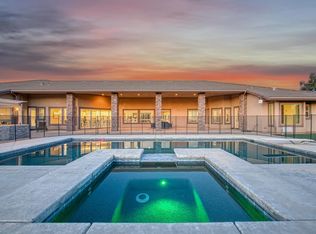
- $3,485,0006 bd6 ba7.2k sqft14209 Academy Oaks Ln, Clovis, CA 93619For Sale
 MLS ID #649077, Sylvia Tang. Fresno MLS
 - $2,500,0005 bd3 ba4.5k sqft31825 Auberry Rd, Auberry, CA 93602For Sale
 MLS ID #650626, Sarah Hedrick. Fresno MLS
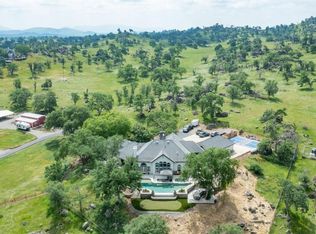
 - $1,850,0004 bd4 ba3.7k sqft17159 Coyote Pass Ln, Clovis, CA 93619For Sale
 MLS ID #652951, Ann M. Lee. Fresno MLS
Local buyer's agents are ready to help
