Skip main navigation
Sold for $1,051,000
  • $1,051,000

    42567 Rosalind St, Ashburn, VA 20148

    5beds
    4,196sqft
    Single Family Residence
    Built in 2012
    7,405 Square Feet Lot
    $1,098,100 Zestimate®
    $250/sqft
    $5,071 Estimated rent

    Home value

    $1,098,100

    $1.04M - $1.15M

    $5,071/mo

    Zestimate® history
    Loading
    Loading...

    Owner options

    List your home for rent

    $5,071/mo

    Rent Zestimate®

    Find your next renter with Zillow Rental Manager. Plus, with online applications, you can quickly screen prospective tenants – for free.

    Learn more

    $5,071/mo

    Rent Zestimate®

    Refinance and save

    $6,471/mo

    Est. payment

    Refinancing to a lower rate could help reduce your monthly payments and save thousands over the life of the loan.

    See today's rates

    $6,471/mo

    Est. payment

    Explore your selling options

    Work with a Zillow partner agent

    Leverage their expertise and Zillow's premium Showcase listings to get your home seen by more buyers.

    Get started

    List with your own agent

    Get your home in front of millions of buyers by listing it on Zillow.

    Learn how to do it

    Sell it yourself

    Take full control of how buyers see your home on Zillow by listing For Sale by Owner (FSBO).

    List your home

    What's special

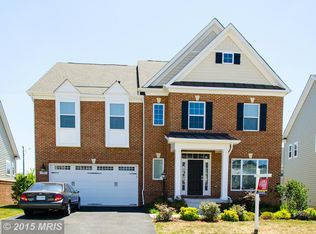
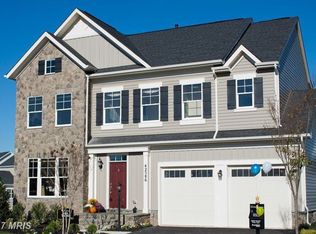
    Looking for a move-in ready Ashburn home? Hoping for a perfect location for your commute? Been looking for just the right property in The Preserves at Goose Creek? Wait no longer, friends. 42567 Rosalind St features 4200sf on 3 finished levels. From the welcoming front porch to the large rear deck, from the super flexible floorplan to the amazing community amenities, there is much to be offered here! Brand new carpet is installed on the main level bedroom and entire lower levels, and new paint on both floors as well. Hardwoods anchor the entry level, and they are beautiful. Check out the stunning kitchen with granite, espresso cabinetry and SS appliances. There is also a family room with gas fireplace, separate dining and living rooms, and a main level primary bedroom and bath. This home works beautifully for multigenerational living! The lower level with its own entrance could easily be refitted with a kitchenette to make an entire living suite of almost 1300sf. Besides the large bedroom, rec room, bath and closet, there is still a generous sized unfinished space – the possibilities are endless down there. Plus, it is a light-filled space. Must see! The upper level features 3 good-sized bedrooms and 2 full baths. Life at the 163-acre Preserves at Goose Creek offers a pool, wading pool for the littles, fitness center and clubhouse, trails and multiple tot lots. So much to enjoy! Plus, oh so close to world class restaurants, recreation, shopping and amazing historic sites. Plan your visit today!

    Zillow last checked:

    Listing updated:

    Listed by:

    Rod Appleton 540-429-8611,

    CENTURY 21 New Millennium

    Bought with:

    NEIL KHANNA, 0225198447

    Samson Properties

    Source: Bright MLS,MLS#: VALO2075960MLS Logo

    Facts & features

    Interior

    Bedrooms & bathrooms
    • Bedrooms: 5
    • Bathrooms: 5
    • Full bathrooms: 4
    • 1/2 bathrooms: 1
    • Main level bathrooms: 2
    • Main level bedrooms: 1
    Basement
    • Area: 1790
    Heating
    • Forced Air, Zoned, Natural Gas
    Cooling
    • Central Air, Zoned, Electric
    Appliances
    • Included: Microwave, Cooktop, Dishwasher, Disposal, Dryer, Exhaust Fan, Oven, Double Oven, Range Hood, Refrigerator, Stainless Steel Appliance(s), Washer, Water Heater, Electric Water Heater
    • Laundry: Main Level, Laundry Room
    Features
    • Attic, Crown Molding, Entry Level Bedroom, Family Room Off Kitchen, Formal/Separate Dining Room, Primary Bath(s), Recessed Lighting, Upgraded Countertops, Walk-In Closet(s)
    • Flooring: Carpet, Hardwood, Wood
    • Basement: Connecting Stairway,Finished,Exterior Entry,Rear Entrance,Sump Pump,Walk-Out Access,Windows
    • Number of fireplaces: 1
    • Fireplace features: Glass Doors, Gas/Propane
    Interior area
    • Total structure area: 4,696
    • Total interior livable area: 4,196 sqft
    • Finished area above ground: 2,906
    • Finished area below ground: 1,290

    Property

    Parking
    • Total spaces: 4
    • Parking features: Garage Faces Front, Garage Door Opener, Attached, Driveway
    • Attached garage spaces: 2
    • Uncovered spaces: 2
    Accessibility
    • Accessibility features: Accessible Approach with Ramp
    Features
    • Levels: Three
    • Stories: 3
    • Exterior features: Sidewalks, Street Lights
    • Pool features: Community
    • Has view: Yes
    • View description: Garden, Park/Greenbelt
    Lot
    • Size: 7,405 sqft
    • Features: Corner Lot
    Details
    • Additional structures: Above Grade, Below Grade
    • Parcel number: 154168882000
    • Zoning: PDH4
    • Special conditions: Standard

    Construction

    Type & style
    • Home type: SingleFamily
    • Architectural style: Colonial
    • Property subtype: Single Family Residence
    Materials
    • Masonry, Stone, Vinyl Siding
    • Foundation: Concrete Perimeter
    Condition
    • New construction: No
    • Year built: 2012

    Utilities & green energy

    • Sewer: Public Sewer
    • Water: Public

    Community & neighborhood

    Location
    • Region: Ashburn
    • Subdivision: Preserve At Goose Creek

    HOA & financial

    HOA
    • Has HOA: Yes
    • HOA fee: $200 monthly
    • Amenities included: Common Grounds, Jogging Path, Pool, Tot Lots/Playground
    • Services included: Common Area Maintenance, Management, Pool(s), Recreation Facility, Road Maintenance, Snow Removal, Trash

    Other

    Other facts
    • Listing agreement: Exclusive Right To Sell
    • Ownership: Fee Simple

    Price history

    DateEventPrice
    9/3/2024Sold$1,051,000+0.1%$250/sqft
    Source: Bright MLS #VALO2075960 Report a problem
    8/5/2024Contingent$1,050,000$250/sqft
    Source: Bright MLS #VALO2075960 Report a problem
    7/30/2024Price change$1,050,000-2.3%$250/sqft
    Source: Bright MLS #VALO2075960 Report a problem
    7/19/2024Listed for sale$1,074,999+86.1%$256/sqft
    Source: Bright MLS #VALO2075960 Report a problem
    12/3/2012Sold$577,540$138/sqft
    Source: Public Record Report a problem

    Public tax history

    YearProperty taxesTax assessment
    2025$8,195 +3.5%$1,017,970 +11.2%
    2024$7,918 +6.9%$915,400 +8.1%
    2023$7,409 +2.5%$846,780 +4.2%
    2022$7,231 +0.5%$812,460 +10.7%
    2021$7,192 +3.5%$733,840 +9.3%
    2020$6,948 $671,300 +0.1%
    2019$6,948 +0.8%$670,720 +5.5%
    2018$6,895 -3.7%$635,460 -0.2%
    2017$7,163 -1.3%$636,680 +2.5%
    2016$7,255 $621,300 +38.1%
    2015$7,255 +0.3%$449,980 +3%
    2014$7,232 $436,910

    Find assessor info on the county website

    Neighborhood: 20148

    Nearby schools

    GreatSchools rating
    Schools provided by the listing agent
    • Elementary: Cedar Lane
    • Middle: Trailside
    • High: Stone Bridge
    • District: Loudoun County Public Schools

    Source: Bright MLS. This data may not be complete. We recommend contacting the local school district to confirm school assignments for this home.

    Get a cash offer in 3 minutes
    Find out how much your home could sell for in as little as 3 minutes with a no-obligation cash offer.
    Estimated market value
    $1,098,100
    Get a cash offer in 3 minutes
    Find out how much your home could sell for in as little as 3 minutes with a no-obligation cash offer.
    Estimated market value
    $1,098,100