Welcome home to this completely updated Tower Grove South 1898 historic masterpiece melted with modern conveniences of today! Separate foyer entrance has great details such as a transom window, new hardwoods, glorious woodwork and a exposed staircase. Pocket doors lead into the living room complete with recessed lights, original decorative fireplace, new hardwoods and tall ceilings. More pocket doors lead into your bayed dining room complete with another original decorative fireplace and is open to the kitchen. Let your inner chef emerge in this gourmet kitchen with miles of granite counters, tons of subway tile, custom cabinets, and deluxe stainless appliances. More pocket doors lead into the convenient half bath and the main floor mud room with laundry facilities. Ascend to the 2nd floor where you will find a guest bedroom, a bonus den space and a stylish guest bathroom. The primary suite is ready to take away all your stress. Added decorative fireplace, tall ceilings, hardwoods and an attached (and total custom) spa-like bathroom. The 3rd floor is home to an additional bedroom complete with an attached stylish bathroom. The fenced and level backyard is home to a nice patio, great landscaping retaining walls AND an over-sized carage complete with storage rooms (you never see that) and is prepped for an electric charger for your vehicle. This completely updated home is ready to go! The only thing missing here is YOU!!!
Closed
Listed by: RE/MAX Results • Paul Sager • 314-602-9255
Bought with: Redfin Corporation
Price Unknown
4258 Hartford St, Saint Louis, MO 63116
3beds
2,127sqft
Single Family Residence
Built in 1898
5,346 Square Feet Lot
$520,500 Zestimate®
$--/sqft
$3,500 Estimated rent
Home value
$520,500
$458,000 - $593,000
$3,500/mo
Zestimate® history
Owner options
List your home for rent
$3,500/mo
Rent Zestimate®
Find your next renter with Zillow Rental Manager. Plus, with online applications, you can quickly screen prospective tenants – for free.
$3,500/mo
Rent Zestimate®
Refinance and save
Refinancing to a lower rate could help reduce your monthly payments and save thousands over the life of the loan.
Explore your selling options
Work with a Zillow partner agent
Leverage their expertise and Zillow's premium Showcase listings to get your home seen by more buyers.
Get startedList with your own agent
Get your home in front of millions of buyers by listing it on Zillow.
Learn how to do itSell it yourself
Take full control of how buyers see your home on Zillow by listing For Sale by Owner (FSBO).
List your homeWhat's special
Fenced and level backyardNice patioGranite countersBonus den spaceCustom cabinetsRetaining wallsStorage rooms
Zillow last checked:
Listing updated:
Listed by:
Paul Sager 314-602-9255,
RE/MAX Results
Bought with:
Melissa L Anderson, 2015037220
Redfin Corporation
Source: MARIS,MLS#: 25036168 Originating MLS: St. Louis Association of REALTORS
Originating MLS: St. Louis Association of REALTORSFacts & features
Interior
Bedrooms & bathrooms
- Bedrooms: 3
- Bathrooms: 4
- Full bathrooms: 3
- 1/2 bathrooms: 1
- Main level bathrooms: 1
Primary bedroom
- Features: Floor Covering: Wood Engineered
- Level: Second
- Area: 221
- Dimensions: 17x13
Bedroom 2
- Features: Floor Covering: Wood Engineered
- Level: Second
- Area: 196
- Dimensions: 14x14
Bedroom 3
- Features: Floor Covering: Wood Engineered
- Level: Third
- Area: 280
- Dimensions: 20x14
Den
- Features: Floor Covering: Wood Engineered
- Level: Second
- Area: 49
- Dimensions: 7x7
Dining room
- Features: Floor Covering: Wood Engineered
- Level: Main
- Area: 225
- Dimensions: 15x15
Kitchen
- Features: Floor Covering: Wood Engineered
- Level: Main
- Area: 126
- Dimensions: 14x9
Laundry
- Features: Floor Covering: Wood Engineered
- Level: Main
- Area: 80
- Dimensions: 10x8
Living room
- Features: Floor Covering: Wood Engineered
- Level: Main
- Area: 182
- Dimensions: 13x14
Heating
- Forced Air, Natural Gas, Zoned
Cooling
- Ceiling Fan(s), Central Air, Electric, Zoned
Appliances
- Included: Stainless Steel Appliance(s), Dishwasher, Disposal, Microwave, Gas Oven, Gas Range, Refrigerator, Gas Water Heater
- Laundry: Laundry Room, Main Level, Sink
Features
- Breakfast Bar, Ceiling Fan(s), Chandelier, Custom Cabinetry, Entrance Foyer, Granite Counters, High Ceilings, Historic Millwork, Natural Woodwork, Open Floorplan, Separate Dining, Separate Shower, Soaking Tub, Special Millwork, Storage, Walk-In Closet(s)
- Flooring: Ceramic Tile, Other
- Doors: Pocket Door(s)
- Basement: Full,Unfinished,Walk-Out Access
- Number of fireplaces: 3
- Fireplace features: Bedroom, Decorative, Dining Room, Living Room
Interior area
- Total structure area: 2,127
- Total interior livable area: 2,127 sqft
- Finished area above ground: 2,127
Property
Parking
- Total spaces: 2
- Parking features: Alley Access, Detached Carport, Electric Vehicle Charging Station(s), Garage Door Opener, Garage Faces Rear, No Driveway, Secured
- Carport spaces: 2
- Has uncovered spaces: Yes
Features
- Levels: Three Or More
- Patio & porch: Front Porch, Patio
- Exterior features: Storage
- Fencing: Back Yard,Fenced,Wood
Lot
- Size: 5,346 Square Feet
- Dimensions: 33 x 162
- Features: Back Yard, City Lot, Front Yard, Level, Near Public Transit
Details
- Additional structures: Storage
- Parcel number: 50620000500
- Special conditions: Standard
Construction
Type & style
- Home type: SingleFamily
- Architectural style: Historic
- Property subtype: Single Family Residence
Materials
- Brick, Vinyl Siding
- Foundation: Stone
- Roof: Shingle
Condition
- New construction: No
- Year built: 1898
Utilities & green energy
- Electric: Ameren
- Sewer: Public Sewer
- Water: Public
Community & HOA
Community
- Security: Carbon Monoxide Detector(s), Smoke Detector(s)
- Subdivision: Russells Estate Add
HOA
- Has HOA: No
Location
- Region: Saint Louis
Financial & listing details
- Tax assessed value: $19,210
- Annual tax amount: $1,423
- Date on market: 6/6/2025
- Cumulative days on market: 2 days
- Listing terms: Cash,Conventional
Price history
| Date | Event | Price |
|---|---|---|
| 7/9/2025 | Sold | -- |
Source:  MARIS #25036168 Report a problem MARIS #25036168 Report a problem | ||
| 6/9/2025 | Pending sale | $499,999$235/sqft |
Source: MARIS #25036168 Report a problem | ||
| 6/6/2025 | Listed for sale | $499,999$235/sqft |
Source: MARIS #25036168 Report a problem | ||
| 4/11/2014 | Sold | -- |
Source: Agent Provided Report a problem | ||
Public tax history
| Year | Property taxes | Tax assessment |
|---|---|---|
| 2025 | $1,601 +12.5% | $19,210 +15.2% |
| 2024 | $1,423 +14.3% | $16,670 +9% |
| 2023 | $1,245 +4.9% | $15,290 +9.1% |
| 2022 | $1,187 +0.1% | $14,020 |
| 2021 | $1,185 -24.9% | $14,020 -26.2% |
| 2020 | $1,579 | $19,000 -33.3% |
| 2019 | $1,579 | $28,500 +16.2% |
| 2018 | $1,579 -24.6% | $24,530 |
| 2017 | $2,093 +29.8% | $24,530 +29.7% |
| 2016 | $1,613 +10.2% | $18,910 +0.1% |
| 2015 | $1,463 +4% | $18,900 |
| 2014 | $1,407 | $18,900 +4% |
| 2013 | $1,407 | $18,180 -1.9% |
| 2012 | -- | $18,530 |
| 2011 | -- | $18,530 |
| 2010 | -- | $18,530 -3.6% |
| 2009 | $1,306 +22.9% | $19,230 |
| 2008 | $1,063 | $19,230 -2.9% |
| 2007 | $1,063 | $19,800 |
| 2006 | $1,063 +1% | $19,800 +33.8% |
| 2005 | $1,052 +34% | $14,800 +42.7% |
| 2004 | $785 +2.9% | $10,370 |
| 2003 | $763 +6.7% | $10,370 +9.6% |
| 2002 | $715 | $9,460 |
| 2001 | -- | $9,460 +14.9% |
| 2000 | -- | $8,230 |
Find assessor info on the county website
Neighborhood: Tower Grove South
Nearby homes
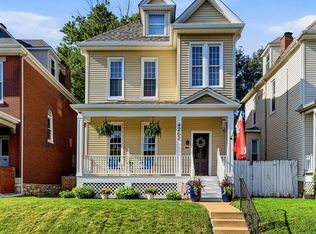
- $--3 bd2 ba1.8k sqft4262 Hartford St, Saint Louis, MO 63116Sold
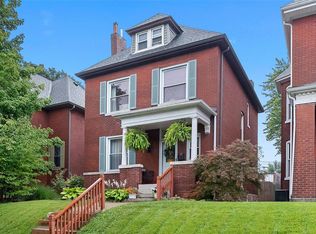
- $--4 bd3 ba2.2k sqft4254 Hartford St, Saint Louis, MO 63116Sold
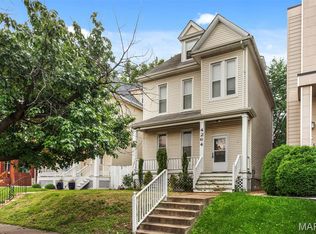
- $--3 bd2 ba1.3k sqft4264 Hartford St, Saint Louis, MO 63116Sold
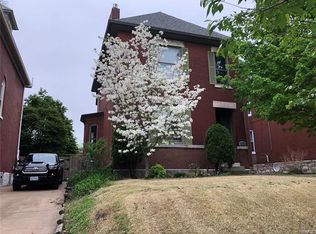
- $473,5004 bd2 ba2k sqft4250 Hartford St, Saint Louis, MO 63116Off Market
- $603,900-- bd1 ba3.1k sqft4268 Hartford St, Saint louis, MO 63116Off Market
- $521,315-- bd2 ba3.1k sqft4268 Hartford St, Saint louis, MO 63116Off Market
- $377,9003 bd2 ba1.8k sqft4246 Hartford St, Saint Louis, MO 63116Off Market
- $449,0005 bd3 ba2.4k sqft4272 Hartford St, Saint Louis, MO 63116For Sale
Nearby schools
GreatSchools rating
- 6/10Mann Elementary SchoolGrades: PK-6Distance: 0.3 mi
- 3/10Long Middle Community Ed. CenterGrades: 6-8Distance: 1.6 mi
- 1/10Roosevelt High SchoolGrades: 9-12Distance: 1.3 mi
Schools provided by the listing agent
- Elementary: Mann Elem.
- Middle: Long Middle Community Ed. Center
- High: Roosevelt High
Source: MARIS. This data may not be complete. We recommend contacting the local school district to confirm school assignments for this home.
Get a cash offer in 3 minutes
Find out how much your home could sell for in as little as 3 minutes with a no-obligation cash offer.
Estimated market value
$520,500
Get a cash offer in 3 minutes
Find out how much your home could sell for in as little as 3 minutes with a no-obligation cash offer.
Estimated market value
$520,500
- Missouri
- Saint Louis City
- Saint Louis
- 63116
- Tower Grove South
- 4258 Hartford St
