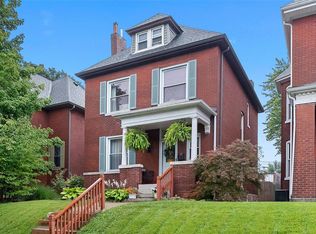
Welcome to 4262 Hartford Street, where timeless character and thoughtful updates come together in one of South St. Louis' most desirable neighborhoods. Just moments from Tower Grove Park, this beautifully maintained historic home offers the perfect blend of original craftsmanship and modern comfort.
From the moment you arrive, the expansive covered front porch invites you to slow down and enjoy everything this charming neighborhood has to offer. Whether you're sipping your morning coffee, visiting with neighbors, or unwinding after a long day, this welcoming space sets the tone for the warmth you'll find throughout the home.
Step inside to discover rich hardwood flooring, stunning millwork, fresh paint throughout, and the character that makes historic homes so special. The spacious family room flows seamlessly into the formal dining room, creating the perfect setting for everyday living and memorable gatherings with family and friends.
The kitchen offers both functionality and charm, while the adjoining mudroom provides convenient access to the back deck—making indoor and outdoor entertaining effortless. Beyond the deck, the fully fenced backyard provides plenty of space for pets, play, gardening, or simply enjoying a private outdoor retreat. A convenient half bathroom completes the main level.
Upstairs, you'll find two generously sized bedrooms, a dedicated home office, and a beautifully renovated full bathroom featuring stylish, modern finishes that complement the home's historic appeal. The third floor offers a spacious third bedroom that provides endless flexibility as a private primary retreat, guest suite, bonus living space, or creative studio.
Located just minutes from the walking trails, farmers market, restaurants, and year-round events that make the Tower Grove neighborhood so beloved, this home offers the opportunity to enjoy one of St. Louis' most vibrant lifestyles. If you've been searching for historic charm, thoughtful updates, inviting outdoor spaces, and an unbeatable location, 4262 Hartford Street is ready to welcome you home.
Closed
Zillow last checked:
Listing updated:
Bought with:
Heather Pick, 2016032765
Pick Realty Collective
Source: MARIS,MLS#: 26041609 Originating MLS: St. Louis Association of REALTORS
Originating MLS: St. Louis Association of REALTORSPrice history
| Date | Event | Price |
|---|---|---|
| 8/12/2026 | Sold | -- |
Source:  MARIS #26041609 Report a problem MARIS #26041609 Report a problem | ||
| 7/13/2026 | Pending sale | $340,000$186/sqft |
Source: MARIS #26041609 Report a problem | ||
| 7/9/2026 | Listed for sale | $340,000+36.1%$186/sqft |
Source: MARIS #26041609 Report a problem | ||
| 2/11/2020 | Sold | -- |
Source: MARIS #20000038 Report a problem | ||
| 1/6/2020 | Pending sale | $249,900$137/sqft |
Source: RE/MAX Results #20000038 Report a problem | ||
| 1/2/2020 | Listed for sale | $249,900+25%$137/sqft |
Source: RE/MAX Results #20000038 Report a problem | ||
| 7/27/2015 | Sold | -- |
Source: Agent Provided Report a problem | ||
| 6/19/2015 | Pending sale | $199,900$109/sqft |
Source: Premier Realty Exclusive #15031278 Report a problem | ||
| 6/4/2015 | Price change | $199,900+5.3%$109/sqft |
Source: Premier Realty Exclusive #15031278 Report a problem | ||
| 6/1/2015 | Listed for sale | $189,900+58.4%$104/sqft |
Source: Premier Realty Exclusive Report a problem | ||
| 5/6/2010 | Sold | -- |
Source: Agent Provided Report a problem | ||
| 1/2/2010 | Price change | $119,900-7.7%$66/sqft |
Source: 9200 Corporation #664614 Report a problem | ||
| 12/19/2009 | Price change | $129,900-7.1%$71/sqft |
Source: 9200 Corporation #664614 Report a problem | ||
| 12/4/2009 | Listed for sale | $139,900$76/sqft |
Source: 9200 Corporation #664614 Report a problem | ||

Get a cash offer in 3 minutes
Find out how much your home could sell for in as little as 3 minutes with a no-obligation cash offer.
Estimated market value
$382,700
