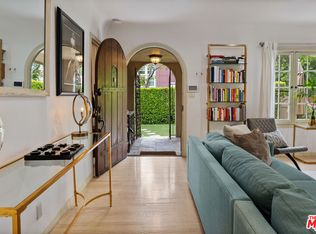
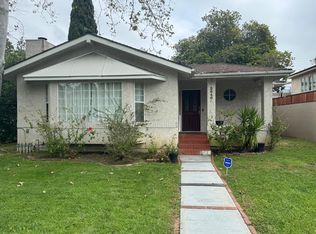
Newer luxury townhouse in a prime Beverly Hills/West Hollywood-adjacent location near the intersection of Burton Way and Robertson Boulevard. Approximately 1,500 square feet of thoughtfully designed living space featuring 3 bedrooms, 3 bathrooms, a private two-car garage with EV charging, private yard space, and a rooftop terrace with views. The residence showcases an organic modern aesthetic with neutral, earthy tones and high-end finishes throughout, including Bertazzoni appliances, custom cabinetry, and stone countertops. Energy-efficient features include solar panels, while an in-unit washer and dryer add everyday convenience. High ceilings and floor-to-ceiling windows create a bright, open living environment, complemented by a spacious kitchen designed for entertaining. A DoorBird entry system provides controlled access through a mobile device. Gated access to the central courtyard/driveway offers added privacy and convenience. The property is ideally located near a wide range of shopping, dining, fitness, and entertainment amenities, with convenient access to Cedar-Sinai Medical Center, Robertson Boulevard, Melrose Avenue, the Beverly Hills Golden Triangle, and West Hollywood. Contact LA1 by call, email, or text to schedule a private showing.
Copyright The MLS. All rights reserved. Information is deemed reliable but not guaranteed.
Townhouse for rent
$8,500/moFees may apply
426 Arnaz Dr, Los Angeles, CA 90048
3beds
1,500sqft
Price may not include required fees and charges. Learn more|
Townhouse
Available now
Air conditioner, central air
Gas dryer hookup laundry
2 Parking spaces parking
Central, natural gas
What's special
Custom cabinetryPrivate yard spaceHigh ceilingsRooftop terrace with viewsHigh-end finishes throughoutBertazzoni appliancesStone countertops
- 4 days |
- -- |
- -- |
Zillow last checked:
Listing updated:
Travel times

Let’s turn your rent into credit progress
Build credit history with every on-time payment and get credit for the payment you’re already making.
Facts & features
Interior
Bedrooms & bathrooms
- Bedrooms: 3
- Bathrooms: 3
- Full bathrooms: 3
Rooms
- Room types: Bonus Room
Heating
- Central, Natural Gas
Cooling
- Air Conditioner, Central Air
Appliances
- Included: Built-In Gas, Central Water Heater, Dishwasher, Dryer, Exhaust Fan, Freezer, Microwave Oven, Range Oven, Refrigerator, Tankless Water Heater, Washer
- Laundry: Gas Dryer Hookup, In Unit
Features
- Exhaust Fan
- Flooring: Hardwood
Interior area
- Total interior livable area: 1,500 sqft
Property
Parking
- Total spaces: 2
- Details: Contact manager
Features
- Stories: 3
- Exterior features: Gated Community
- Pool features: Contact manager
- Has view: Yes
- View description: City Lights, City View
Construction
Type & style
- Home type: Townhouse
- Architectural style: Contemporary
- Property subtype: Townhouse
Condition
- Year built: 2025
Community & HOA
Community
- Features: Gated
Location
- Region: Los Angeles
Financial & listing details
- Lease term: Negotiable
Nearby apartments for rent

Price history
| Date | Event | Price |
|---|---|---|
| 8/28/2026 | Listed for rent | $8,500$6/sqft |
Source:  CLAW #26900031 Report a problem CLAW #26900031 Report a problem | ||
| 8/14/2025 | Listing removed | $8,500$6/sqft |
Source: CLAW #25521653 Report a problem | ||
| 7/10/2025 | Price change | $8,500-5.6%$6/sqft |
Source: CLAW #25521653 Report a problem | ||
| 6/12/2025 | Price change | $9,000-10%$6/sqft |
Source: CLAW #25521653 Report a problem | ||
| 4/6/2025 | Listed for rent | $10,000$7/sqft |
Source: CLAW #25521653 Report a problem | ||
Neighborhood: Mid City West
Nearby schools
GreatSchools rating
- 7/10Rosewood Avenue Elementary SchoolGrades: K-5Distance: 0.8 mi
- 7/10John Burroughs Middle SchoolGrades: 6-8Distance: 2.7 mi
- 5/10Fairfax Senior High SchoolGrades: 9-12Distance: 1.5 mi