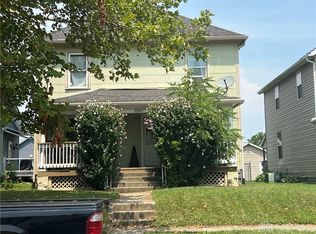
Welcome to 426 Canal St! This charming Craftsman bungalow-style home is ready for you to make it your own. The residence features two bedrooms upstairs, one bedroom downstairs, and the potential for a fourth bedroom on the lower level. There are three full bathrooms--two in working condition and one awaiting your personal touch. You'll find ample space throughout, including a comfortable living room with a wood stove and a bonus room with the unfinished bathroom. The kitchen has generous counter space and cabinetry, complemented by an eat-in dining area.
Step outside to discover a fenced-in backyard, a one-car garage, and a storage shed located behind the garage. Additionally, the front of the home features a spacious covered porch, perfect for relaxation. While this home requires a bit of tender loving care, it is in livable condition and eagerly awaits your personal touch!
For sale
$139,000
426 Canal St, Port Jefferson, OH 45360
3beds
1,914sqft
Single Family Residence
Built in 1900
8,712 Square Feet Lot
$198,100 Zestimate®
$73/sqft
$-- HOA
What's special
Two bedrooms upstairsBonus roomOne-car garageSpacious covered porchFenced-in backyardOne bedroom downstairsEat-in dining area
- 8 days
- 608
- 33
Zillow last checked:
Listing updated:
Listed by:
Luke Case 419-604-9267,
Hartsock Realty
Source: WCAR OH,MLS#: 311393
Facts & features
Interior
Bedrooms & bathrooms
- Bedrooms: 3
- Bathrooms: 3
- Full bathrooms: 3
Bedroom 1
- Description: Den/Bedroom
- Level: First
- Area: 157.3 Square Feet
- Dimensions: 12.1 x 13
Bedroom 2
- Level: Second
- Area: 108 Square Feet
- Dimensions: 10.8 x 10
Bedroom 3
- Level: Second
- Area: 198.45 Square Feet
- Dimensions: 14.7 x 13.5
Bedroom 4
- Level: First
- Area: 172.5 Square Feet
- Dimensions: 13.8 x 12.5
Kitchen
- Level: First
- Area: 214.5 Square Feet
- Dimensions: 19.5 x 11
Living room
- Level: First
- Area: 232.05 Square Feet
- Dimensions: 19.5 x 11.9
Other
- Description: Bonus Room
- Level: First
- Area: 362.5 Square Feet
- Dimensions: 25 x 14.5
Heating
- Forced Air, Propane, Wood
Cooling
- Central Air
Appliances
- Included: Dishwasher, Dryer, Electric Water Heater, Oven, Refrigerator, Washer
Features
- Flooring: Carpet, Laminate
- Has basement: No
- Has fireplace: Yes
- Fireplace features: Free Standing
Interior area
- Total structure area: 1,914
- Total interior livable area: 1,914 sqft
Property
Parking
- Total spaces: 1
- Parking features: Garage Door Opener, Detached, Garage
- Garage spaces: 1
Features
- Levels: Two
- Patio & porch: Porch
- Fencing: Fenced
Lot
- Size: 8,712 Square Feet
Details
- Additional structures: Garage(s), Storage
- Parcel number: 421915131.005
- Zoning description: Residential
- Special conditions: Fair Market
Construction
Type & style
- Home type: SingleFamily
- Architectural style: Other
- Property subtype: Single Family Residence
Materials
- Vinyl Siding
- Foundation: Slab
Condition
- Fixer
- Year built: 1900
Utilities & green energy
- Sewer: Public Sewer
- Water: Well
- Utilities for property: Water Connected
Community & HOA
HOA
- Has HOA: No
Location
- Region: Port Jefferson
Financial & listing details
- Price per square foot: $73/sqft
- Tax assessed value: $105,130
- Annual tax amount: $2,231
- Date on market: 9/1/2026
- Listing terms: Cash,Conventional
Estimated market value
$198,100
$180,000 - $218,000
$1,950/mo
Price history
| Date | Event | Price |
|---|---|---|
| 9/1/2026 | Listed for sale | $139,000+12.1%$73/sqft |
Source:  WCAR OH #311393 Report a problem WCAR OH #311393 Report a problem | ||
| 7/16/2021 | Sold | $124,000-0.7%$65/sqft |
Source:  WRIST #1007734 Report a problem WRIST #1007734 Report a problem | ||
| 6/3/2021 | Pending sale | $124,900$65/sqft |
Source: WRIST #1007734 Report a problem | ||
| 3/9/2021 | Listed for sale | $124,900$65/sqft |
Source: WRIST #1007734 Report a problem | ||
| 2/24/2021 | Pending sale | $124,900$65/sqft |
Source: WRIST #1007734 Report a problem | ||
| 12/21/2020 | Listed for sale | $124,900+5.8%$65/sqft |
Source: Coldwell Banker Heritage Realtors #1007734 Report a problem | ||
| 4/2/2018 | Sold | $118,000+26.9%$62/sqft |
Source: WRIST #412973 Report a problem | ||
| 10/15/2010 | Sold | $93,000$49/sqft |
Source: Public Record Report a problem | ||
Public tax history
| Year | Property taxes | Tax assessment |
|---|---|---|
| 2024 | $2,405 +10.8% | $36,800 +0.1% |
| 2023 | $2,170 +31.6% | $36,750 +32.9% |
| 2022 | $1,648 +17.8% | $27,660 |
| 2021 | $1,399 -10.8% | $27,660 |
| 2020 | $1,569 +59.7% | $27,660 +9.5% |
| 2019 | $982 -4.1% | $25,250 |
| 2018 | $1,024 -0.6% | $25,250 |
| 2017 | $1,030 +12% | $25,250 +12.3% |
| 2016 | $920 +1.1% | $22,490 +1.4% |
| 2015 | $910 +0.5% | $22,190 |
| 2014 | $906 -15.1% | $22,190 -8.1% |
| 2013 | $1,067 +0.2% | $24,140 |
| 2012 | $1,065 +2.2% | $24,140 |
| 2011 | $1,041 +7.8% | $24,140 +5.1% |
| 2010 | $966 -9% | $22,970 |
| 2009 | $1,061 +22.5% | $22,970 |
| 2008 | $866 +2.6% | $22,970 +4.2% |
| 2007 | $845 -0.4% | $22,050 |
| 2005 | $848 +6.6% | $22,050 +9.2% |
| 2004 | $796 +0.2% | $20,190 |
| 2003 | $794 | $20,190 |
| 2002 | $794 | $20,190 |
Find assessor info on the county website
Monthly payment
Est. payment
Payment breakdown
Explore the cost of this home by adjusting the details. Changes won't be saved.Climate risks
Neighborhood: 45360
Similar homes
- $--3 bd1 ba1.3k sqft222 Lane St, Sidney, OH 45365AuctionServiceLink Auction
- $140,0003 bd1 ba1k sqft419 Riverside Dr, Sidney, OH 45365For Sale

 MLS ID #1047752, Nicholas Huscroft, Chosen Real Estate Group. WRIST
 - $148,0003 bd1 ba1.6k sqft334 Park St, Sidney, OH 45365For Sale
 MLS ID #967216, Jerri Barlage, Howard Hanna Real Estate Serv. DABR MLS
 - $157,0003 bd2 ba1.6k sqft723 Crescent Dr, Sidney, OH 45365For Sale
 MLS ID #1047964, Misty Wolaver, Howard Hanna Real Estate Services. WRIST
 - $140,9003 bd1 ba1.2k sqft834 3rd Ave, Sidney, OH 45365For SaleMLS ID #1047329, Shannon Asher, Howard Hanna Real Estate Services. WRIST
- $131,0003 bd2 ba2.5k sqft617 Fulton St, Sidney, OH 45365For SaleMLS ID #1047326, Christina Bolin, Property Connect Real Estate Firm. WRIST
- $149,9003 bd1 ba1.4k sqft426 Belmont St, Sidney, OH 45365For SaleMLS ID #966833, Darren Leis, Leis Realty Company. DABR MLS
- $159,9003 bd1 ba1.6k sqft8100 N Lstck Shelby Rd, Fletcher, OH 45326For SaleMLS ID #968328, Jeffrey T Roberts, RE/MAX Alliance Realty. DABR MLS
- $157,5002 bd4 ba1.3k sqft103 Freedom Ct, Sidney, OH 45365For SaleMLS ID #1048097, Amy Rhoades, Emerson Wagner Realty Co., Inc.. WRIST
- $170,0003 bd1 ba1.3k sqft11514 W State Route 29, Conover, OH 45317For SaleMLS ID #1048300, Dennis R. Van Hoose, Market Square Realty. WRIST
- $165,0003 bd1 ba1.7k sqft741 Crescent Dr, Sidney, OH 45365For SaleMLS ID #967159, Elizabeth Cooper, Glasshouse Realty Group. DABR MLS
- $127,9003 bd1 ba1k sqft1105 Forest St, Sidney, OH 45365For SaleMLS ID #1045567, Jackie Dunson, Realty 2000 Group. WRIST
- $149,9003 bd2 ba1.7k sqft108 N Boggs St, De Graff, OH 43318For SaleMLS ID #1048055, Malia K. Hughes, Key Realty. WRIST
- $200,0003 bd1 ba1k sqft1326 Grove St, Sidney, OH 45365For SaleMLS ID #1048298, Karen Metz, Henderson Land Investment Co.. WRIST
- $174,9004 bd2 ba1.8k sqft328 S Walnut Ave, Sidney, OH 45365For SaleMLS ID #1048080, Thomas Spayde, Howard Hanna Real Estate Services. WRIST
- $175,0003 bd1 ba1.3k sqft402 E Court St, Sidney, OH 45365For Sale
 MLS ID #311457, Paula Hill, EXP-Sidney Homes by Hill. WCAR OH
 - $115,0002 bd1 ba1.3k sqft417 E Poplar St, Sidney, OH 45365For SaleMLS ID #961247, Paolina T Quafisi, RE/MAX Alliance Realty. DABR MLS
