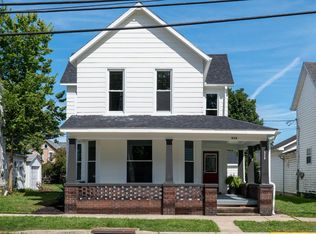
Welcome to 741 Crescent Drive! This charming 3-bedroom, 1-bath home offers plenty of character, comfortable living space, and added flexibility. Enjoy an inviting front porch and fenced backyard, plus a partially finished lower level offering lots of possibilities. A bonus toilet in the basement adds extra convenience. With a functional layout, generous space, and character throughout, this home offers plenty of opportunity to make it your own. Off street parking in the driveway adjacent to the home. Conveniently located in Sidney with access to area amenities, shopping, dining, and recreation. All kitchen appliances convey, as well as the washer and dryer!
For sale
Price cut: $7K (9/9)
$165,000
741 Crescent Dr, Sidney, OH 45365
3beds
1,776sqft
Single Family Residence
Built in 1906
5,675 Square Feet Lot
$160,400 Zestimate®
$93/sqft
$-- HOA
What's special
Generous spacePartially finished lower levelFunctional layoutCharacter throughoutFenced backyardInviting front porchAll kitchen appliances convey
- 19 days
- 839
- 79
Likely to sell faster than
Zillow last checked:
Listing updated:
Listed by:
Elizabeth Cooper (937)828-4856,
Glasshouse Realty Group
Source: DABR MLS,MLS#: 967159 Originating MLS: Dayton Area Board of REALTORS
Originating MLS: Dayton Area Board of REALTORSFacts & features
Interior
Bedrooms & bathrooms
- Bedrooms: 3
- Bathrooms: 1
- Full bathrooms: 1
Bedroom
- Level: Second
- Dimensions: 18 x 12
Bedroom
- Level: Second
- Dimensions: 14 x 13
Bedroom
- Level: Second
- Dimensions: 13 x 12
Dining room
- Level: Main
- Dimensions: 16 x 12
Kitchen
- Level: Main
- Dimensions: 8 x 11
Living room
- Level: Main
- Dimensions: 18 x 12
Other
- Level: Main
- Dimensions: 12 x 12
Heating
- Natural Gas
Cooling
- Window Unit(s)
Appliances
- Included: Dryer, Range, Refrigerator, Washer
Features
- Basement: Full,Unfinished
Interior area
- Total structure area: 1,776
- Total interior livable area: 1,776 sqft
Property
Parking
- Parking features: No Garage
Features
- Levels: Two
- Stories: 2
Lot
- Size: 5,675 Square Feet
- Dimensions: 43 x 132
Details
- Parcel number: 011836452016
- Zoning: Residential
- Zoning description: Residential
Construction
Type & style
- Home type: SingleFamily
- Property subtype: Single Family Residence
Materials
- Wood Siding
Condition
- Year built: 1906
Community & HOA
HOA
- Has HOA: No
Location
- Region: Sidney
Financial & listing details
- Price per square foot: $93/sqft
- Tax assessed value: $86,000
- Annual tax amount: $1,057
- Date on market: 8/21/2026
Estimated market value
$160,400
$152,000 - $168,000
$1,442/mo
Price history
| Date | Event | Price |
|---|---|---|
| 9/9/2026 | Price change | $165,000-4.1%$93/sqft |
Source:  DABR MLS #967159 Report a problem DABR MLS #967159 Report a problem | ||
| 8/21/2026 | Listed for sale | $172,000+102.4%$97/sqft |
Source: DABR MLS #967159 Report a problem | ||
| 6/25/2018 | Sold | $85,000-4.5%$48/sqft |
Source:  WRIST #410825 Report a problem WRIST #410825 Report a problem | ||
| 5/12/2018 | Pending sale | $89,000$50/sqft |
Source: Realty 2000 Group #410825 Report a problem | ||
| 4/24/2018 | Listed for sale | $89,000$50/sqft |
Source: Realty 2000 Group #410825 Report a problem | ||
Public tax history
| Year | Property taxes | Tax assessment |
|---|---|---|
| 2024 | $1,057 -0.9% | $30,100 |
| 2023 | $1,067 +19.4% | $30,100 +35% |
| 2022 | $894 -1% | $22,290 |
| 2021 | $903 +0% | $22,290 |
| 2020 | $903 | $22,290 +15.6% |
| 2019 | $903 +16.5% | $19,290 |
| 2018 | $775 -0.6% | $19,290 |
| 2017 | $780 -1.1% | $19,290 -0.9% |
| 2016 | $788 -0.3% | $19,460 |
| 2015 | $790 +0% | $19,460 |
| 2014 | $790 -3.9% | $19,460 +4% |
| 2013 | $822 +0.2% | $18,710 |
| 2012 | $821 +0.2% | $18,710 |
| 2011 | $819 -12.5% | $18,710 -14.9% |
| 2010 | $936 -9.1% | $21,980 |
| 2009 | $1,029 +22.8% | $21,980 |
| 2008 | $838 +2.3% | $21,980 +3.7% |
| 2007 | $819 -0.5% | $21,190 |
| 2005 | $824 +6.3% | $21,190 +8.9% |
| 2004 | $775 +0.2% | $19,450 |
| 2003 | $773 | $19,450 |
| 2002 | $773 | $19,450 |
Find assessor info on the county website
Monthly payment
Est. payment
Payment breakdown
Explore the cost of this home by adjusting the details. Changes won't be saved.Climate risks
Neighborhood: 45365
Nearby schools
Schools provided by the listing agent
- District: Sidney
Source: DABR MLS. This data may not be complete. We recommend contacting the local school district to confirm school assignments for this home.


Similar homes
- $157,0003 bd2 ba1.6k sqft723 Crescent Dr, Sidney, OH 45365For Sale

 MLS ID #1047964, Misty Wolaver, Howard Hanna Real Estate Services. WRIST
 - $--3 bd1 ba1.3k sqft222 Lane St, Sidney, OH 45365AuctionServiceLink Auction
- $174,9004 bd2 ba1.8k sqft328 S Walnut Ave, Sidney, OH 45365For Sale
 MLS ID #1048080, Thomas Spayde, Howard Hanna Real Estate Services. WRIST
 - $--4 bd2 ba2.5k sqft604 Chestnut Ave, Sidney, OH 45365Auction
 ServiceLink Auction
 - $175,0003 bd1 ba1.3k sqft402 E Court St, Sidney, OH 45365For Sale
 MLS ID #311457, Paula Hill, EXP-Sidney Homes by Hill. WCAR OH
 - $168,0002 bd1 ba992 sqft830 S Ohio Ave, Sidney, OH 45365For Sale
 MLS ID #967211, Jerri Barlage, Howard Hanna Real Estate Serv. DABR MLS
 - $159,0002 bd1 ba1.3k sqft861 S Miami Ave, Sidney, OH 45365For SaleMLS ID #311454, Paula Hill, EXP-Sidney Homes by Hill. WCAR OH
- $148,0003 bd1 ba1.6k sqft334 Park St, Sidney, OH 45365For SaleMLS ID #967216, Jerri Barlage, Howard Hanna Real Estate Serv. DABR MLS
- $200,0003 bd1 ba1k sqft1326 Grove St, Sidney, OH 45365For SaleMLS ID #1048298, Karen Metz, Henderson Land Investment Co.. WRIST
- $215,0003 bd1 ba1.2k sqft515 Sycamore Ave, Sidney, OH 45365For SaleMLS ID #1048330, Paula Hill, eXp Realty. WRIST
- $131,0003 bd2 ba2.5k sqft617 Fulton St, Sidney, OH 45365For SaleMLS ID #1047326, Christina Bolin, Property Connect Real Estate Firm. WRIST
- $149,9003 bd1 ba1.4k sqft426 Belmont St, Sidney, OH 45365For SaleMLS ID #966833, Darren Leis, Leis Realty Company. DABR MLS
- $140,0003 bd1 ba1k sqft419 Riverside Dr, Sidney, OH 45365For SaleMLS ID #1047752, Nicholas Huscroft, Chosen Real Estate Group. WRIST
- $180,0003 bd1 ba999 sqft1624 Willow Pl, Sidney, OH 45365For SaleMLS ID #1047748, Beth Roe, Realty 2000 Group. WRIST
- $195,9003 bd1 ba1.1k sqft518 4th Ave, Sidney, OH 45365For SaleMLS ID #967524, Matt Collins, eXp Realty. DABR MLS
- $199,9004 bd2 ba2k sqft605 N Main Ave, Sidney, OH 45365For SaleMLS ID #966098, Lindsey Chaney, Coldwell Banker Heritage. DABR MLS
- $157,5002 bd4 ba1.3k sqft103 Freedom Ct, Sidney, OH 45365For SaleMLS ID #1048097, Amy Rhoades, Emerson Wagner Realty Co., Inc.. WRIST
- $140,9003 bd1 ba1.2k sqft834 3rd Ave, Sidney, OH 45365For SaleMLS ID #1047329, Shannon Asher, Howard Hanna Real Estate Services. WRIST
