Enjoy expansive single-story living with generous spaces that flow effortlessly
across one convenient level. Soaring ceilings, oversized windows and an
open-concept layout create a bright, dramatic interior with an impressive
sense of space. The showpiece gourmet kitchen features more than 12 feet of
quartz countertop space and stacked custom cabinetry, making it ideal for
everyday gatherings, entertaining and holiday celebrations. An extended
outdoor living area provides plenty of room for summer barbecues and gameday
fun. A private study, guest suite with an en suite bath and thoughtfully
arranged secondary bedrooms offer flexibility for work, family and guests,
while a curated design collection brings elevated finishes and a beautifully
coordinated look throughout.
Pending
Price increase: $5K (9/8)
$587,990
426 Flat Rock Trl, Conroe, TX 77304
4beds
2,800sqft
Single Family Residence
Built in 2026
-- sqft lot
$579,600 Zestimate®
$210/sqft
$105/mo HOA
What's special
Extended outdoor living spaceHigh ceilingsOversized windowsAbundant work spaceOversized quartz countertopsOpen designInviting private study
- 150 days
- 4
- 0
Zillow last checked:
Listing updated:
Listed by:
Beverly Bradley TREC #0181890 832-975-8828,
Weekley Properties Beverly Bradley
Source: HAR,MLS#: 50277843
Facts & features
Interior
Bedrooms & bathrooms
- Bedrooms: 4
- Bathrooms: 4
- Full bathrooms: 3
- 1/2 bathrooms: 1
Rooms
- Room types: Family Room, Guest Suite, Utility Room
Primary bedroom
- Level: First
- Area: 238
- Dimensions: 17x14
Bedroom
- Level: First
- Area: 120
- Dimensions: 12x10
Bedroom
- Level: First
- Area: 132
- Dimensions: 12x11
Bedroom
- Level: First
- Area: 182
- Dimensions: 14x13
Other
- Level: First
- Area: 130
- Dimensions: 13x10
Dining room
- Level: First
- Area: 156
- Dimensions: 13x12
Family room
- Level: First
- Area: 288
- Dimensions: 18x16
Heating
- Natural Gas, Zoned
Cooling
- Ceiling Fan(s), Electric, Zoned
Appliances
- Included: ENERGY STAR Qualified Appliances, Disposal, Convection Oven, Double Oven, Microwave, Gas Range, Dishwasher
- Laundry: Electric Dryer Hookup, Gas Dryer Hookup, Washer Hookup
Features
- All Bedrooms Down, En-Suite Bath, Sitting Area, Walk-In Closet(s)
- Flooring: Laminate
- Windows: Insulated/Low-E windows
- Number of fireplaces: 1
- Fireplace features: Gas, Gas Log
Interior area
- Total structure area: 2,800
- Total interior livable area: 2,800 sqft
Video & virtual tour
Property
Parking
- Total spaces: 3
- Parking features: Attached, Tandem
- Attached garage spaces: 3
Features
- Stories: 1
- Patio & porch: Covered, Porch
- Exterior features: Side Yard, Sprinkler System
- Fencing: Back Yard
Lot
- Features: Back Yard, Cul-De-Sac, Subdivided, 0 Up To 1/4 Acre
Details
- Parcel number: 819708
Construction
Type & style
- Home type: SingleFamily
- Architectural style: Ranch,Traditional
- Property subtype: Single Family Residence
Materials
- Batts Insulation, Blown-In Insulation, Brick, Stone
- Foundation: Slab
- Roof: Composition
Condition
- New construction: Yes
- Year built: 2026
Details
- Builder name: David Weekley Homes
Utilities & green energy
- Water: Water District
Green energy
- Green verification: ENERGY STAR Certified Homes, Environments for Living, HERS Index Score
- Energy efficient items: Attic Vents, Thermostat, Lighting, HVAC, HVAC>15 SEER
Community & HOA
Community
- Subdivision: Grand Central Park
HOA
- Has HOA: Yes
- HOA fee: $1,260 annually
Location
- Region: Conroe
Financial & listing details
- Price per square foot: $210/sqft
- Date on market: 6/5/2026
- Listing terms: Cash,Conventional,FHA,VA Loan
- Road surface type: Concrete, Curbs, Gutters
Estimated market value
$579,600
$551,000 - $609,000
$3,116/mo
Price history
| Date | Event | Price |
|---|---|---|
| 9/8/2026 | Pending sale | $587,990+0.9%$210/sqft |
Source:  HAR #50277843 Report a problem | ||
| 9/5/2026 | Price change | $582,990-0.9%$208/sqft |
Source:  David Weekley Homes Report a problem | ||
| 8/15/2026 | Price change | $587,990+1.7%$210/sqft |
Source: David Weekley Homes Report a problem | ||
| 8/14/2026 | Price change | $578,294-1.5%$207/sqft |
Source: HAR #50277843 Report a problem | ||
| 8/13/2026 | Price change | $586,909-1%$210/sqft |
Source: David Weekley Homes Report a problem | ||
| 8/11/2026 | Price change | $592,909-0.2%$212/sqft |
Source: David Weekley Homes Report a problem | ||
| 8/4/2026 | Price change | $593,990+1.7%$212/sqft |
Source: David Weekley Homes Report a problem | ||
| 7/25/2026 | Price change | $583,990+0.2%$209/sqft |
Source: David Weekley Homes Report a problem | ||
| 6/15/2026 | Price change | $583,000-5.3%$208/sqft |
Source: HAR #50277843 Report a problem | ||
| 6/5/2026 | Listed for sale | $615,776$220/sqft |
Source: HAR #50277843 Report a problem | ||
Public tax history
Tax history is unavailable.
Monthly payment
Est. payment
Payment breakdown
Explore the cost of this home by adjusting the details. Changes won't be saved.Climate risks
Neighborhood: Grand Central Park
Nearby schools
Schools provided by the listing agent
- Elementary: Wilkinson Elementary School
- Middle: Peet Junior High School
- High: Conroe High School
Source: HAR. This data may not be complete. We recommend contacting the local school district to confirm school assignments for this home.


Similar homes
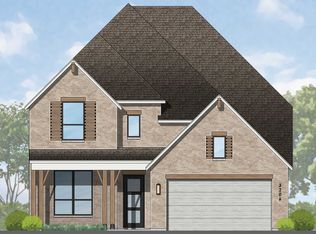
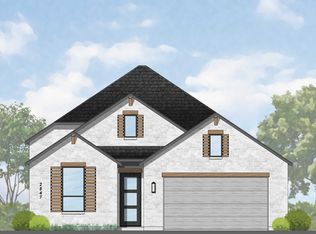
- $574,6764 bd4 ba2.8k sqft507 Freel Peak Ct, Conroe, TX 77304New Construction
 HAR
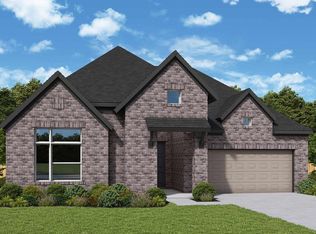
- $594,9904 bd4 ba3.4k sqft318 Sierra Stream Ln, Conroe, TX 77304New Construction
 HAR
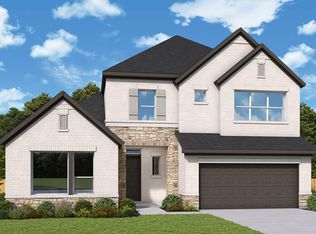
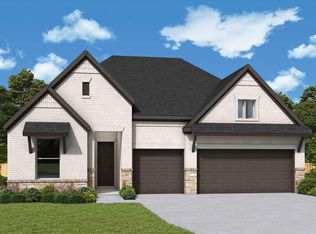
- $539,9904 bd3 ba2.6k sqft314 Sierra Stream Ln, Conroe, TX 77304New Construction
 HAR
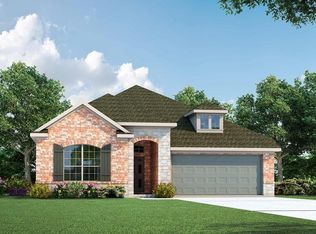
- $474,9903 bd2 ba2.2k sqft132 Silverbow Creek Way, Conroe, TX 77304New Construction
 HAR
