All you have to do is step in and finish the project! New roof, new siding, and new windows in 2026! This home is ready for the next chapter. Roughed plumbing and framing complete for second floor bathroom to create primary suite. Two additional bedrooms and one bathroom are located on the first floor, with living room and kitchen. Home to be sold as-is. Seller will not complete any repairs. Extended driveway leads to large detached garage, sold as-is, and large backyard. All this for under $150,000!
Under contract
$149,900
426 Glendale Rd, Hampton, VA 23661
3beds
1,159sqft
Single Family Residence
Built in 1941
6,098 Square Feet Lot
$150,700 Zestimate®
$129/sqft
$-- HOA
What's special
Large detached garageExtended drivewayLarge backyard
- 25 days
- 481
- 21
Likely to sell faster than
Zillow last checked:
Listing updated:
Listed by:
Andy Nelson,
Iron Valley Real Estate HR 757-645-9700
Source: REIN Inc.,MLS#: 10658859
Facts & features
Interior
Bedrooms & bathrooms
- Bedrooms: 3
- Bathrooms: 2
- Full bathrooms: 2
Heating
- Baseboard
Cooling
- Central Air
Appliances
- Included: Electric Water Heater
- Laundry: Dryer Hookup, Washer Hookup
Features
- Flooring: Laminate/LVP, Wood
- Basement: Crawl Space
- Has fireplace: No
- Common walls with other units/homes: No Common Walls
Interior area
- Total interior livable area: 1,159 sqft
Property
Parking
- Parking features: Off Street, Driveway, On Street
- Has uncovered spaces: Yes
Features
- Stories: 1.5
- Pool features: None
- Fencing: None
- Waterfront features: Not Waterfront
- Frontage length: 55
Lot
- Size: 6,098 Square Feet
Details
- Parcel number: 1005716
- Zoning: R9
Construction
Type & style
- Home type: SingleFamily
- Architectural style: Traditional
- Property subtype: Single Family Residence
Materials
- Vinyl Siding
- Roof: Asphalt Shingle
Condition
- New construction: No
- Year built: 1941
Utilities & green energy
- Sewer: City/County
- Water: City/County
Community & HOA
Community
- Subdivision: Westover Place
HOA
- Has HOA: No
Location
- Region: Hampton
Financial & listing details
- Price per square foot: $129/sqft
- Tax assessed value: $134,200
- Annual tax amount: $1,683
- Date on market: 10/23/2026
Estimated market value
$150,700
$143,000 - $158,000
$1,921/mo
Price history
Price history is unavailable.
Public tax history
| Year | Property taxes | Tax assessment |
|---|---|---|
| 2025 | $1,636 +9.7% | $134,200 +11.4% |
| 2024 | $1,492 +3.3% | $120,500 +6.3% |
| 2023 | $1,444 +4% | $113,400 +9.7% |
| 2022 | $1,388 +6.4% | $103,400 +3.2% |
| 2021 | $1,305 | $100,200 +3.6% |
| 2020 | $1,305 +1131.6% | $96,700 |
| 2019 | $106 +12.8% | $96,700 |
| 2018 | $94 | $96,700 |
| 2017 | $94 | -- |
| 2016 | $94 | -- |
| 2015 | $94 | -- |
| 2014 | $94 | $96,700 |
| 2013 | -- | -- |
| 2012 | -- | -- |
| 2011 | -- | -- |
| 2010 | -- | -- |
| 2009 | -- | -- |
| 2008 | -- | -- |
| 2007 | -- | -- |
| 2006 | -- | -- |
| 2005 | -- | -- |
| 2004 | -- | -- |
| 2003 | -- | -- |
| 2002 | -- | $54,200 +1.1% |
| 2001 | -- | $53,600 |
Find assessor info on the county website
Monthly payment
Est. payment
Payment breakdown
Explore the cost of this home by adjusting the details. Changes won't be saved.Climate risks
Neighborhood: Greater Wythe
Nearby schools
Schools provided by the listing agent
- Elementary: Hunter B. Andrews
- Middle: Hunter B. Andrews
- High: Hampton
Source: REIN Inc.. This data may not be complete. We recommend contacting the local school district to confirm school assignments for this home.

Similar homes
- $155,0003 bd1 ba1.1k sqft459 Dare Ave, Hampton, VA 23661For Sale
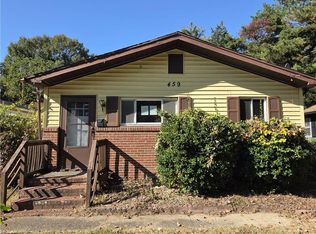 MLS ID #10659804, Erma Brannan. REIN Inc.
- $149,9003 bd1 ba1k sqft415 Hampton Roads Ave, Hampton, VA 23661For Sale
 MLS ID #10642958, Kyle Hause. REIN Inc.
- $184,9003 bd1 ba1k sqft616 Downing St, Hampton, VA 23661For Sale
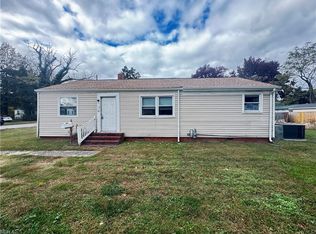 MLS ID #10661981, Susan Jenkins. REIN Inc.
- $108,0004 bd1 ba1.2k sqft729 Fairland Ave, Hampton, VA 23661For SaleMLS ID #10662292, Don Tackett. REIN Inc.
