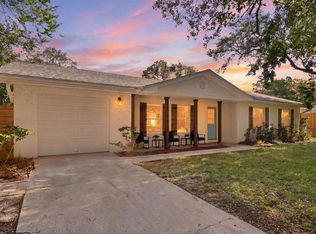
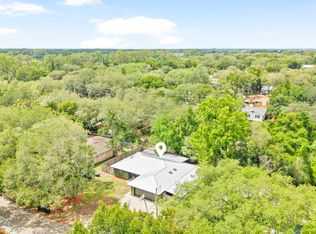
A great location, a long list of updates, and a backyard made for enjoying Florida--this St. Augustine South home checks a lot of boxes. The open living space features a custom curved fireplace, luxury vinyl plank flooring, West Elm lighting, fresh paint, modern baseboards, and updated trim. The kitchen features quartz countertops, two-tone soft-close cabinetry, and brand-new Whirlpool stainless steel appliances. Both bathrooms have been remodeled with vertical stacked-tile showers, a new tub, premium Moen fixtures, and modern finishes. Major improvements include a new roof, electrical panel, water heater, and septic system. Fresh exterior paint, a finished garage, and a fenced backyard with new sod and landscaping complete the home. Just minutes from historic Downtown St. Augustine, with a public boat ramp at the end of the street.
Active
Price cut: $5K (8/30)
$445,000
426 JASMINE Road, St. Augustine South, FL 32086
3beds
1,468sqft
Single Family Residence
Built in 1987
7,840 Square Feet Lot
$435,400 Zestimate®
$303/sqft
$-- HOA
What's special
Custom curved fireplaceFinished garageModern finishesFresh paintNew roofUpdated trimWest elm lighting
- 57 days
- 1,026
- 103
Likely to sell faster than
Zillow last checked:
Listing updated:
Listed by:
GAVIN DWYER 609-489-3828,
LOKATION 954-545-5583,
CRYSTAL DOXTATOR 904-307-9559
Source: realMLS,MLS#: 2157135
Facts & features
Interior
Bedrooms & bathrooms
- Bedrooms: 3
- Bathrooms: 2
- Full bathrooms: 2
Heating
- Central
Cooling
- Central Air
Appliances
- Included: Dishwasher, Electric Oven, Electric Water Heater, ENERGY STAR Qualified Dishwasher, ENERGY STAR Qualified Freezer, ENERGY STAR Qualified Washer, Ice Maker, Plumbed For Ice Maker, Refrigerator
- Laundry: Electric Dryer Hookup, Washer Hookup
Features
- Breakfast Bar, Ceiling Fan(s), Eat-in Kitchen, Entrance Foyer, His and Hers Closets, Kitchen Island, Open Floorplan, Pantry, Primary Bathroom - Shower No Tub, Split Bedrooms
- Flooring: Vinyl
- Number of fireplaces: 1
- Fireplace features: Electric
Interior area
- Total interior livable area: 1,468 sqft
Property
Parking
- Total spaces: 2
- Parking features: Garage
- Garage spaces: 2
Features
- Levels: One
- Stories: 1
- Patio & porch: Screened
Lot
- Size: 7,840 Square Feet
Details
- Parcel number: 2431400000
Construction
Type & style
- Home type: SingleFamily
- Architectural style: Ranch
- Property subtype: Single Family Residence
Materials
- Frame, Stone Veneer, Wood Siding
- Roof: Shingle
Condition
- Updated/Remodeled
- New construction: No
- Year built: 1987
Utilities & green energy
- Electric: 150 Amp Service
- Sewer: Septic Tank
- Water: Public
- Utilities for property: Cable Available, Electricity Connected, Water Available
Community & HOA
Community
- Subdivision: St Augustine South
HOA
- Has HOA: No
Location
- Region: Saint Augustine
Financial & listing details
- Price per square foot: $303/sqft
- Tax assessed value: $268,214
- Annual tax amount: $334
- Date on market: 7/26/2026
- Listing terms: Cash,Conventional,FHA,VA Loan
Estimated market value
$435,400
$414,000 - $457,000
$2,209/mo
Price history
| Date | Event | Price |
|---|---|---|
| 8/30/2026 | Price change | $445,000-1.1%$303/sqft |
Source:  realMLS #2157135 Report a problem realMLS #2157135 Report a problem | ||
| 7/26/2026 | Listed for sale | $450,000+63.6%$307/sqft |
Source: realMLS #2157135 Report a problem | ||
| 12/2/2025 | Sold | $275,000-11.3%$187/sqft |
Source:  St Augustine St Johns County BOR #255714 Report a problem St Augustine St Johns County BOR #255714 Report a problem | ||
| 10/10/2025 | Listed for sale | $310,000+516.3%$211/sqft |
Source: St Augustine St Johns County BOR #255714 Report a problem | ||
| 3/22/2006 | Sold | $50,300$34/sqft |
Source: Public Record Report a problem | ||
Public tax history
| Year | Property taxes | Tax assessment |
|---|---|---|
| 2025 | $334 +31.5% | $137,656 +2.9% |
| 2024 | $254 | $133,776 +3% |
| 2023 | $254 +7.6% | $129,880 +3% |
| 2022 | $236 +2.6% | $126,097 +3% |
| 2021 | $230 | $122,424 +1.4% |
| 2020 | $230 | $120,734 +2.3% |
| 2019 | $230 | $118,020 +1.9% |
| 2018 | $230 +3.6% | $115,819 +2.1% |
| 2017 | $222 | $113,437 -0.9% |
| 2016 | $222 | $114,437 +0.7% |
| 2015 | $222 | $113,642 +3.9% |
| 2014 | $222 | $109,348 +1.4% |
| 2013 | -- | $107,838 -2.3% |
| 2012 | -- | $110,368 -4% |
| 2011 | -- | $114,943 -10% |
| 2010 | -- | $127,773 -4.4% |
| 2009 | -- | $133,624 -8.9% |
| 2008 | -- | $146,739 -18.2% |
| 2007 | -- | $179,397 +11.9% |
| 2006 | -- | $160,320 +76.8% |
| 2005 | -- | $90,659 +3% |
| 2004 | -- | $88,018 +1.9% |
| 2003 | -- | $86,377 +2.4% |
| 2002 | -- | $84,353 +1.6% |
| 2001 | -- | $83,025 +3% |
| 2000 | -- | $80,607 |
Find assessor info on the county website
Monthly payment
Est. payment
Payment breakdown
Explore the cost of this home by adjusting the details. Changes won't be saved.Climate risks
Neighborhood: 32086
Nearby schools
Schools provided by the listing agent
- Elementary: Osceola
- Middle: Murray
- High: Pedro Menendez
Source: realMLS. This data may not be complete. We recommend contacting the local school district to confirm school assignments for this home.
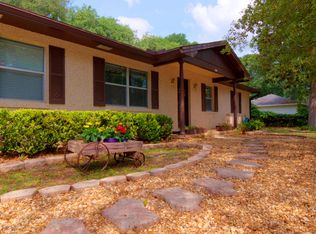
- $422,9005 bd3 ba2.1k sqft420 Jasmine Rd, Saint Augustine, FL 32086Off Market
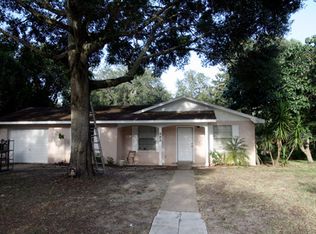
- $299,5003 bd2 ba1.3k sqft523 Gentian Rd, Saint Augustine, FL 32086Off Market
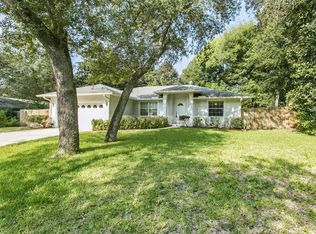
- $366,1003 bd2 ba1.5k sqft428 Jasmine Rd, Saint Augustine, FL 32086Off Market
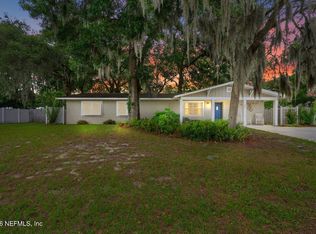
- $336,4003 bd2 ba1.8k sqft527 Gentian Rd, Saint Augustine, FL 32086Off Market
Similar homes
- $449,0004 bd2 ba1.7k sqft409 LOBELIA Road, St. Augustine, FL 32086For Sale
 MLS ID #2149556, FARAH L WILLIAMSON. realMLS
 - $415,0003 bd2 ba1.4k sqft155 HAWTHORNE Road, St. Augustine, FL 32086For Sale
 MLS ID #2158436, GEORGE ARNOLD. realMLS
 - $459,0003 bd2 ba1.6k sqft415 Gerona Rd, Saint Augustine, FL 32086For Sale
 MLS ID #262092, Danielle Gustafson, ONE Sotheby's Int A1A Beach. St Augustine St Johns County BOR
 - $425,0003 bd2 ba2k sqft111 SWALLOW Road, St. Augustine, FL 32086For Sale
 MLS ID #2145366, NIKOL SPARKS. realMLS
 - $425,0003 bd2 ba1.1k sqft110 TERRAPIN ROAD, ST AUGUSTINE, FL 32086For Sale
 MLS ID #A4672290, Jeffrey King, LONDON FOSTER REALTY. Stellar MLS
 - $429,9903 bd2 ba1.7k sqft1701 KESWICK ROAD, ST AUGUSTINE, FL 32084For SaleMLS ID #TB8538574, Christopher Hightower, COLDWELL BANKER REALTY. Stellar MLS
