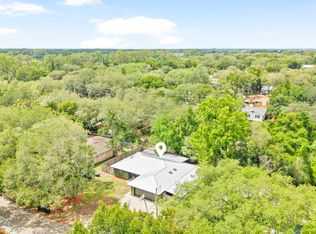
Welcome to 620 Queen Road, a thoughtfully renovated home in the heart of St. Augustine South. Every detail was carefully considered to create a space that feels clean, warm, and timeless. The complete renovation includes a beautifully redesigned kitchen with natural wood-tone cabinetry, quartz countertops, updated bathrooms, new flooring throughout, fresh interior and exterior paint, new windows and all-new exterior siding. High ceilings and abundant natural light make the home feel open and inviting, while the modern finishes provide a style that's both current and enduring. Offering three bedrooms, two bathrooms, and just over 1,500 square feet, the layout is functional, comfortable, and designed for everyday living. Located in the established St. Augustine South neighborhood, you'll enjoy mature trees, no HOA, convenient access to the Intracoastal Waterway and public boat ramps, and a location just minutes from downtown St. Augustine, the beaches, shopping, and dining. If you've been searching for a home where the work has already been done, 620 Queen Road is ready for you to move in and start enjoying everything St. Augustine has to offer.
Accepting backups
Price cut: $15.9K (8/20)
$459,000
620 Queen Rd, Saint Augustine, FL 32086
3beds
1,538sqft
Single Family Residence
Built in 1997
7,840 Square Feet Lot
$-- Zestimate®
$298/sqft
$-- HOA
What's special
Modern finishesThree bedroomsBeautifully redesigned kitchenAbundant natural lightQuartz countertopsHigh ceilingsMature trees
- 52 days
- 470
- 27
Likely to sell faster than
Zillow last checked:
Listing updated:
Listed by:
Gabriel Kling 904-501-8515,
ONE Sotheby's Int A1A Beach
Source: St Augustine St Johns County BOR,MLS#: 263502
Facts & features
Interior
Bedrooms & bathrooms
- Bedrooms: 3
- Bathrooms: 2
- Full bathrooms: 2
Primary bedroom
- Level: First
- Area: 204
- Dimensions: 17 x 12
Bedroom 2
- Area: 121
- Dimensions: 11 x 11
Primary bathroom
- Features: Shower Only
Dining room
- Area: 153
- Dimensions: 17 x 9
Kitchen
- Area: 104
- Dimensions: 13 x 8
Living room
- Area: 247
- Dimensions: 19 x 13
Heating
- Central
Cooling
- Central Air
Appliances
- Included: Range
Features
- Flooring: Vinyl
Interior area
- Total structure area: 1,538
- Total interior livable area: 1,538 sqft
Video & virtual tour
Property
Parking
- Total spaces: 2
- Parking features: 2 Car Garage
- Garage spaces: 2
Features
- Levels: Split
- Stories: 1
- Entry location: Ground Level
Lot
- Size: 7,840 Square Feet
- Features: Less than 1/4 Acre
Details
- Parcel number: 2333600000
- Zoning: RS-3
Construction
Type & style
- Home type: SingleFamily
- Property subtype: Single Family Residence
Materials
- Concrete Fiber Board
- Foundation: Slab
- Roof: Shingle
Condition
- New construction: No
- Year built: 1997
Utilities & green energy
- Sewer: Septic Tank
- Water: County
Community & HOA
Community
- Features: Community Dock
- Subdivision: St. Augustine South
HOA
- Has HOA: No
Location
- Region: Saint Augustine
Financial & listing details
- Price per square foot: $298/sqft
- Tax assessed value: $309,384
- Annual tax amount: $334
- Price range: $459K - $459K
- Date on market: 8/2/2026
Estimated market value
Not available
Estimated sales range
Not available
Not available
Price history
| Date | Event | Price |
|---|---|---|
| 8/20/2026 | Price change | $459,000-3.3%$298/sqft |
Source:  St Augustine St Johns County BOR #263502 Report a problem St Augustine St Johns County BOR #263502 Report a problem | ||
| 8/2/2026 | Listed for sale | $474,900+66.6%$309/sqft |
Source: St Augustine St Johns County BOR #263502 Report a problem | ||
| 3/13/2026 | Sold | $285,000+90%$185/sqft |
Source: Public Record Report a problem | ||
| 12/31/2025 | Sold | $150,000$98/sqft |
Source: Public Record Report a problem | ||
Public tax history
| Year | Property taxes | Tax assessment |
|---|---|---|
| 2025 | $334 +31.5% | $146,507 +2.9% |
| 2024 | $254 | $142,378 +3% |
| 2023 | $254 +7.6% | $138,231 +3% |
| 2022 | $236 +2.6% | $134,205 +3% |
| 2021 | $230 | $130,296 +1.4% |
| 2020 | $230 | $128,497 +2.3% |
| 2019 | $230 | $125,608 +1.9% |
| 2018 | $230 -82.9% | $123,266 +2.1% |
| 2017 | $1,346 | $120,731 -0.9% |
| 2016 | $1,346 +0.5% | $121,795 +0.7% |
| 2015 | $1,339 -1.4% | $120,949 +4.8% |
| 2014 | $1,358 | $115,438 +0.4% |
| 2013 | -- | $115,004 -1.8% |
| 2012 | -- | $117,074 -1.9% |
| 2011 | -- | $119,321 +1.5% |
| 2010 | -- | $117,558 +2.7% |
| 2009 | -- | $114,467 |
| 2008 | -- | $114,467 +3.1% |
| 2007 | -- | $111,022 +2.5% |
| 2006 | -- | $108,314 +3% |
| 2005 | -- | $105,159 +3% |
| 2004 | -- | $102,096 +1.9% |
| 2003 | -- | $100,192 +2.4% |
| 2002 | -- | $97,844 +1.6% |
| 2001 | -- | $96,303 +3% |
| 2000 | -- | $93,498 |
Find assessor info on the county website
Monthly payment
Est. payment
Payment breakdown
Explore the cost of this home by adjusting the details. Changes won't be saved.Climate risks
Neighborhood: 32086
Nearby schools
Schools provided by the listing agent
- Elementary: Osceola
- Middle: Murray
- High: Pedro Menendez
Source: St Augustine St Johns County BOR. This data may not be complete. We recommend contacting the local school district to confirm school assignments for this home.

- $308,1002 bd1 ba1.4k sqft626 Queen Rd, Saint Augustine, FL 32086Off Market
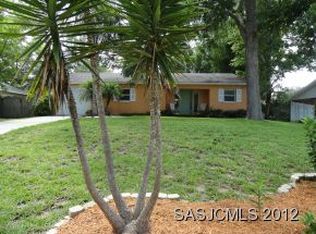
- $340,5003 bd2 ba1.1k sqft616 Queen Rd, Saint Augustine, FL 32086Off Market
- $445,7003 bd2 ba1.6k sqft123 Shamrock Rd, Saint Augustine, FL 32086Off Market
- $338,8003 bd2 ba1.6k sqft117 Shamrock Rd, Saint Augustine, FL 32086Off Market
Similar homes
- $459,0003 bd2 ba1.6k sqft415 Gerona Rd, Saint Augustine, FL 32086For Sale
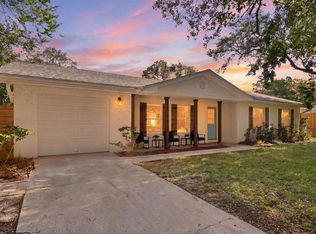 MLS ID #262092, Danielle Gustafson, ONE Sotheby's Int A1A Beach. St Augustine St Johns County BOR
 - $434,0003 bd3 ba2.2k sqft601 Prince Rd, Saint Augustine, FL 32086For Sale
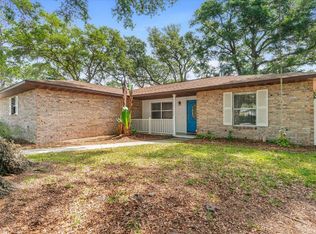 MLS ID #262371, Noah Bailey, Keller Williams Realty Atlantic Partners St Augustine. St Augustine St Johns County BOR
 - $425,0003 bd2 ba2k sqft111 SWALLOW Road, St. Augustine, FL 32086For Sale
 MLS ID #2145366, NIKOL SPARKS. realMLS
 - $430,0002 bd3 ba1.3k sqft507 Gentian Rd, Saint Augustine, FL 32086For Sale
 MLS ID #262623, Kate Stevens, Florida Homes Realty & Mortgage. St Augustine St Johns County BOR
