Investor Package Opportunity: 426 Kelker Street (with Adjoined 428 Kelker Street & Adjacent Corner Lot at 424 Kelker Street), Harrisburg, PA 17102 Attention investors and rehabbers! This semi-detached brick twin home (sharing one common wall with 428 Kelker St) in vibrant Midtown Harrisburg presents significant value-add potential for experienced buyers. Built in 1900 with approximately 1,702 sq ft of living space on a compact 1,123 sq ft lot, the property at 426 Kelker St is currently condemned and placarded by the Harrisburg Bureau of Fire for demolition due to structural concerns and safety issues. It is offered strictly as-is and requires substantial rehabilitation to bring it up to code. The interior is cluttered with personal belongings and debris, making navigation challenging—buyers should exercise extreme caution during any showings, and access may be limited. Estimated repairs could total around $100,000, depending on scope and contractor bids. With the right plan, this could transform into a desirable rental or resale, with comparable renovated homes in the area suggesting an after-repair value (ARV) of approximately $190,000 to $200,000. Seller prefers to sell as a package including the subject property at 426 Kelker St (listed at $44,900), the adjoined property at 428 Kelker St (listed at $24,900), and the adjacent corner lot at 424 Kelker St (listed at $9,900), for a combined total of $79,700. This creates an attractive opportunity for investors to acquire a larger contiguous footprint—potentially for side-by-side rehabs, expanded development, added parking/yard value, or multi-unit potential—subject to city approvals and zoning. Prospective buyers are strongly encouraged to consult directly with the City of Harrisburg Codes Bureau regarding any potential for rehabilitation, condemnation removal, or demolition avoidance. A structural engineer's report or detailed rehab plan may be required. No representations are made about the city's approval process, timelines, or feasibility—due diligence is essential, including verification of all listings, parcel details, and current status. Priced aggressively for a quick sale. Cash or hard money financing recommended; conventional loans unlikely due to condition. Contact agent for details on safely accessing the properties or discussing the package. All information provided is deemed reliable but not guaranteed—verify independently. Sold as-is, where-is, with no warranties expressed or implied.
Pending
$44,900
426 Kelker St, Harrisburg, PA 17102
4beds
1,702sqft
:
Get pre-qualifiedN/A
Single Family Residence
Built in 1900
1,307 Square Feet Lot
$-- Zestimate®
$26/sqft
$-- HOA
What's special
Semi-detached brick twin home
- 145 days |
- 106 |
- 0 |
Zillow last checked:
Listing updated:
Listed by:
ADAM RHOADS 717-623-4425,
Coldwell Banker Realty 7177614800
Source: Bright MLS,MLS#: PADA2057374
Facts & features
Interior
Bedrooms & bathrooms
- Bedrooms: 4
- Bathrooms: 1
- Full bathrooms: 1
Rooms
- Room types: Bedroom 2, Bedroom 3, Bedroom 1, Bathroom 1
Bedroom 1
- Level: Upper
Bedroom 1
- Level: Upper
Bedroom 2
- Level: Upper
Bedroom 3
- Level: Upper
Bathroom 1
- Level: Upper
Heating
- None
Cooling
- None
Features
- Basement: Other
- Has fireplace: No
Interior area
- Total structure area: 1,702
- Total interior livable area: 1,702 sqft
- Finished area above ground: 1,702
Property
Parking
- Parking features: On Street
- Has uncovered spaces: Yes
Accessibility
- Accessibility features: None
Features
- Levels: Three
- Stories: 3
- Pool features: None
Lot
- Size: 1,307 Square Feet
Details
- Additional structures: Above Grade
- Parcel number: 110160430000000
- Zoning: RESIDENTIAL
- Special conditions: Standard
Construction
Type & style
- Home type: SingleFamily
- Property subtype: Single Family Residence
- Attached to another structure: Yes
Materials
- Brick
- Foundation: Stone
Condition
- New construction: No
- Year built: 1900
Utilities & green energy
- Sewer: Public Sewer
- Water: Public
Community & HOA
Community
- Subdivision: Midtown Harrisburg
HOA
- Has HOA: No
Location
- Region: Harrisburg
- Municipality: CITY OF HARRISBURG
Financial & listing details
- Price per square foot: $26/sqft
- Tax assessed value: $32,600
- Annual tax amount: $1,719
- Date on market: 3/10/2026
- Listing agreement: Exclusive Right To Sell
- Ownership: Fee Simple
Estimated market value
Not available
Estimated sales range
Not available
Not available
Price history
| Date | Event | Price |
|---|---|---|
| 6/12/2026 | Pending sale | $44,900$26/sqft |
Source:  Bright MLS #PADA2057374 Report a problem Bright MLS #PADA2057374 Report a problem | ||
| 3/10/2026 | Listed for sale | $44,900+349%$26/sqft |
Source: Bright MLS #PADA2057374 Report a problem | ||
| 3/7/2017 | Sold | $10,000$6/sqft |
Source: Public Record Report a problem | ||
Public tax history
| Year | Property taxes | Tax assessment |
|---|---|---|
| 2025 | $1,624 | $32,600 |
| 2023 | $1,624 | $32,600 |
| 2022 | $1,624 +2% | $32,600 |
| 2021 | $1,591 +575.6% | $32,600 |
| 2020 | $236 | $32,600 |
| 2019 | $236 | $32,600 |
| 2018 | -- | $32,600 |
| 2017 | $1,291 | $32,600 |
| 2016 | -- | $32,600 |
| 2015 | -- | $32,600 |
| 2014 | -- | $32,600 |
| 2013 | -- | $32,600 |
| 2012 | -- | $32,600 |
| 2011 | -- | $32,600 |
| 2010 | -- | $32,600 |
| 2008 | -- | $32,600 |
| 2007 | -- | $32,600 |
| 2006 | -- | $32,600 |
Find assessor info on the county website
Monthly payment
Est. payment
Payment breakdown
Explore the cost of this home by adjusting the details. Changes won't be saved.Climate risks
Neighborhood: Midtown
Nearby schools
GreatSchools rating
- 2/10Benjamin Franklin SchoolGrades: PK-5Distance: 0.5 mi
- 4/10Camp Curtin SchoolGrades: 6-8Distance: 1.2 mi
- 1/10Harrisburg High SchoolGrades: 9-12Distance: 2.3 mi
Schools provided by the listing agent
- High: Harrisburg
- District: Harrisburg City
Source: Bright MLS. This data may not be complete. We recommend contacting the local school district to confirm school assignments for this home.
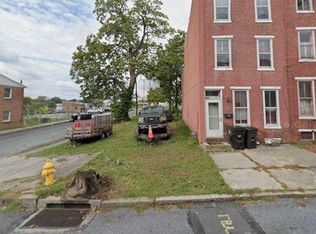
- $9,900871 Square Feet424 Kelker St, Harrisburg, PA 17102Pending
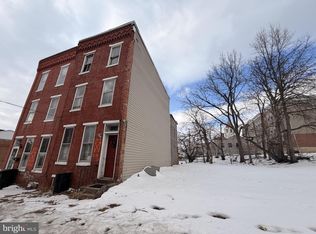
- $24,9004 bd1 ba1.7k sqft428 Kelker St, Harrisburg, PA 17102Pending
- $8,400-- bd-- ba-- sqft422 Kelker St, Harrisburg, PA 17102Off Market
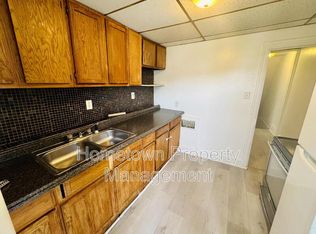
- $--2 bd1 ba-- sqft429 Kelker St #2, Harrisburg, PA 17102Off Market
- $242,2003 bd2 ba1.7k sqft423 Kelker St, Harrisburg, PA 17102Off Market
- $230,7003 bd3 ba1.6k sqft425 Kelker St, Harrisburg, PA 17102Off Market
- $34,9004 bd1 ba1.5k sqft431 Kelker St, Harrisburg, PA 17102Off Market
- $201,9003 bd2 ba1.8k sqft435 Kelker St, Harrisburg, PA 17102Off Market
A local agent can set up tours, give advice and negotiate with sellers.
A local lender can help you make sure your offer is ready when you are.
Similar homes
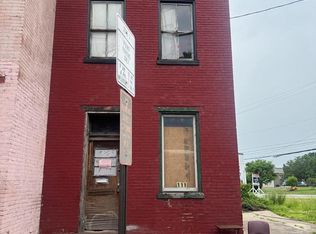
- $43,0002 bd1 ba978 sqft111 Vine St, Harrisburg, PA 17104For Sale
 MLS ID #PADA2060394, ERNIECE CAMPBELL, Real of Pennsylvania. Bright MLS
 - $65,0003 bd2 ba1k sqft3586 Mobile Rd, Harrisburg, PA 17109For Sale
 MLS ID #PADA2057022, MICHAEL CHAN, Iron Valley Real Estate of Central PA. Bright MLS
 - $50,0002 bd1 ba1k sqft49 Meadow Run Pl, Harrisburg, PA 17112For Sale
 MLS ID #PADA2060932, LINDA MEHAFFIE, RE/MAX Delta Group, Inc.. Bright MLS
 - $45,0003 bd1 ba938 sqft82 Malibu Blvd, Carlisle, PA 17015For Sale
 MLS ID #PACB2054902, Krista Ruppert, Iron Valley Real Estate of Central PA. Bright MLS
 - $47,5002 bd2 ba924 sqft6 Buttonwood Ln, Carlisle, PA 17015For SaleMLS ID #PACB2056094, JOY DANIELS, Joy Daniels Real Estate Group, Ltd. Bright MLS
- $39,9993 bd2 ba952 sqft5 Sunrise Dr, Hershey, PA 17033For SaleMLS ID #PADA2057864, Scott Rowen, Iron Valley Real Estate of Lancaster. Bright MLS
- $55,0003 bd1 ba896 sqft221 Eby Ln, Middletown, PA 17057For SaleMLS ID #PADA2061626, Rae Wheelan, BHHS Homesale Realty- Reading Berks. Bright MLS
- $49,9003 bd2 ba938 sqft239 Saginaw St, Grantville, PA 17028For SaleMLS ID #PADA2061244, Scott Graby, Gacono Real Estate LLC. Bright MLS
- $60,0002 bd2 ba940 sqft155 Salem Church Rd Lot 21, Mechanicsburg, PA 17050For SaleMLS ID #PACB2055902, Rich Hammer, JMG Pennsylvania. Bright MLS
- $49,9002 bd2 ba924 sqft3 Vagabond Rd, Middletown, PA 17057For SaleMLS ID #PADA2059234, Toli Vainas, Coldwell Banker Realty. Bright MLS
- $64,9002 bd2 ba1.1k sqft3 Meadow Run Pl, Harrisburg, PA 17112For SaleMLS ID #PADA2060864, CHRIS DETWEILER, Howard Hanna Company-Camp Hill. Bright MLS
- $24,9003 bd2 ba1.1k sqft3A Wilson Rd, York Haven, PA 17370For SaleMLS ID #PAYK2107232, Angela Card, RE/MAX Components. Bright MLS
- $29,9002 bd1 ba912 sqft34 Cypress Ln, Carlisle, PA 17015For SaleMLS ID #PACB2054100, mabel hinson, Coldwell Banker Realty. Bright MLS
- $32,9003 bd1 ba980 sqft501 Windy Hill Rd Lot 153, Shermans Dale, PA 17090For SaleMLS ID #PAPY2009250, Mary Dreisbach, Hawkstone Real Estate LLC. Bright MLS
- $30,0003 bd1 ba1.1k sqft5 Park Ave, Middletown, PA 17057For SaleMLS ID #PADA2056702, Matthew Connelly, Keller Williams Elite. Bright MLS
- $60,0002 bd2 ba1k sqft37 Creekside Ln, Carlisle, PA 17015For SaleMLS ID #PACB2044304, Natalie Crawford, Dream Home Realty. Bright MLS
- $65,0002 bd2 ba1k sqft10 Caravan Ct, Middletown, PA 17057For SaleMLS ID #PADA2055904, Erika Dominguez, Berkshire Hathaway HomeServices Homesale Realty. Bright MLS
- $65,0003 bd1 ba924 sqft73 S Elmer Ave, Halifax, PA 17032For SaleMLS ID #PADA2060458, KEITH LIPARI, RE/MAX 1st Advantage. Bright MLS
