Welcome home to this lovely 3-way split plan home in a terrific community with TOP rated schools! With 4 bedrooms PLUS a den, 3 full baths, a 3 car garage, a NEWER ROOF (2020) and a NEW AC (2023), you will have space for all of your family and friends and all of your toys. As you enter through the double front doors, you will be in the formal living and dining room. There are high-volume ceilings throughout the home, so all of the rooms feel even bigger and there is plenty of space for entertaining a large crowd in these formal spaces as they are open to each other. Off the front of the home is your bonus room, which could make a great den/office or second family room. As you head into the kitchen and family room, you will continue to appreciate the openness of the space. The pocket sliders open to the lanai and allow you to bring the outside in! The space is also light and bright. The kitchen has both a breakfast bar and a breakfast nook, so there’s plenty of space for everyone. The cabinets are ample, and there are two great sized pantry closet for extra storage. Off the kitchen is a hallway that takes you two bedrooms and the second bath that has a tub/shower combination. There’s a linen closet in the hall and right next to that is the laundry room, which has a large tub sink, shelves above the washer and dryer and access to the 3-car garage. Off the rear of the kitchen is the fourth bedroom and third bathroom, which is very private and the bathroom also has an exterior door to the pool/lanai. Across the home is the primary suite, which is nice and large and has private access to the lanai as well. The ensuite as a soaking tub, step-in shower, private water closet, dual vanity and an oversized walk-in closet! The screened-in pool is stunning, and his brick pavers that were put in about a year ago. There is a great space for an outdoor kitchen or living room – the perfect place to enjoy all that the Florida lifestyle has to offer! You can access your backyard from the lanai as well. The home has laminate wood flooring and tile throughout so there’s no carpet. This lovely home is in a great location, close to shopping, restaurants and the beaches. You will not want to wait to make this home yours - come and see you today!
Sold for $625,000
$625,000
426 Knight Dr, Tarpon Springs, FL 34688
4beds
2,622sqft
Single Family Residence
Built in 1998
9,100 Square Feet Lot
$644,600 Zestimate®
$238/sqft
$4,208 Estimated rent
Home value
$644,600
$612,000 - $677,000
$4,208/mo
Zestimate® history
Owner options
List your home for rent
$4,208/mo
Rent Zestimate®
Find your next renter with Zillow Rental Manager. Plus, with online applications, you can quickly screen prospective tenants – for free.
$4,208/mo
Rent Zestimate®
Refinance and save
$4,387/mo
Est. payment
Refinancing to a lower rate could help reduce your monthly payments and save thousands over the life of the loan.
$4,387/mo
Est. payment
Explore your selling options
Work with a Zillow partner agent
Leverage their expertise and Zillow's premium Showcase listings to get your home seen by more buyers.
Get startedList with your own agent
Get your home in front of millions of buyers by listing it on Zillow.
Learn how to do itSell it yourself
Take full control of how buyers see your home on Zillow by listing For Sale by Owner (FSBO).
List your homeWhat's special
Screened-in poolLinen closetOutdoor kitchenPrivate water closetDual vanityTile throughoutNew ac
Zillow last checked:
Listing updated:
Listed by:
Vanessa Leonard 727-647-2706,
KELLER WILLIAMS REALTY- PALM H 727-772-0772
Bought with:
Nancy Leslie, 393319
RE/MAX REALTEC GROUP INC
Source: Stellar MLS,MLS#: U8221230 Originating MLS: Pinellas Suncoast
Originating MLS: Pinellas Suncoast
Facts & features
Interior
Bedrooms & bathrooms
- Bedrooms: 4
- Bathrooms: 3
- Full bathrooms: 3
Rooms
- Room types: Family Room, Dining Room, Living Room
Primary bedroom
- Level: First
- Dimensions: 17.6x14.11
Kitchen
- Level: First
- Dimensions: 12.1x25
Living room
- Level: First
- Dimensions: 15.1x19.14
Heating
- Central
Cooling
- Central Air
Appliances
- Included: Dishwasher, Disposal, Dryer, Microwave, Range, Refrigerator, Washer
- Laundry: Laundry Room
Features
- Ceiling Fan(s), Eating Space In Kitchen, Primary Bedroom Main Floor, Solid Wood Cabinets, Split Bedroom, Stone Counters, Walk-In Closet(s)
- Flooring: Laminate, Tile
- Doors: Sliding Doors
- Has fireplace: No
Interior area
- Total structure area: 3,521
- Total interior livable area: 2,622 sqft
Property
Parking
- Total spaces: 3
- Parking features: Garage - Attached
- Attached garage spaces: 3
Features
- Levels: One
- Stories: 1
- Exterior features: Sidewalk
- Has private pool: Yes
- Pool features: Gunite, In Ground, Screen Enclosure
- Has view: Yes
- View description: Pool
Lot
- Size: 9,100 Square Feet
- Residential vegetation: Trees/Landscaped
Details
- Parcel number: 152716466080001300
- Zoning: RPD-0.5
- Special conditions: None
Construction
Type & style
- Home type: SingleFamily
- Property subtype: Single Family Residence
Materials
- Block
- Foundation: Slab
- Roof: Shingle
Condition
- New construction: No
- Year built: 1998
Utilities & green energy
- Sewer: Public Sewer
- Water: Public
- Utilities for property: Cable Connected, Electricity Connected, Sewer Connected, Water Connected
Community & HOA
Community
- Pet fee: $0 monthly
- Subdivision: KEYSTONE - PH 2
HOA
- Has HOA: Yes
- HOA fee: $125 monthly
- HOA name: Arnie Holder
- HOA phone: 727-726-8000
Location
- Region: Tarpon Springs
Financial & listing details
- Price per square foot: $238/sqft
- Tax assessed value: $518,948
- Annual tax amount: $3,913
- Date on market: 11/16/2023
- Cumulative days on market: 30 days
- Listing terms: Cash,Conventional
- Ownership: Fee Simple
- Total actual rent: 0
- Electric utility on property: Yes
- Road surface type: Asphalt
Price history
| Date | Event | Price |
|---|---|---|
| 1/19/2024 | Sold | $625,000-3.1%$238/sqft |
Source:  Stellar MLS #U8221230 Report a problem Stellar MLS #U8221230 Report a problem | ||
| 12/17/2023 | Pending sale | $645,000$246/sqft |
Source: Stellar MLS #U8221230 Report a problem | ||
| 12/11/2023 | Price change | $645,000-0.8%$246/sqft |
Source: Stellar MLS #U8221230 Report a problem | ||
| 11/30/2023 | Price change | $650,000-1.5%$248/sqft |
Source: Stellar MLS #U8221230 Report a problem | ||
| 11/16/2023 | Listed for sale | $660,000+97%$252/sqft |
Source: Stellar MLS #U8221230 Report a problem | ||
| 9/9/2004 | Sold | $335,000+69.7%$128/sqft |
Source: Public Record Report a problem | ||
| 9/23/1998 | Sold | $197,400$75/sqft |
Source: Public Record Report a problem | ||
Public tax history
| Year | Property taxes | Tax assessment |
|---|---|---|
| 2024 | $4,103 +1.7% | $262,830 +3% |
| 2023 | $4,033 +3.1% | $255,175 +3% |
| 2022 | $3,913 -0.7% | $247,743 +3% |
| 2021 | $3,940 +0.2% | $240,527 +1.4% |
| 2020 | $3,931 +1.7% | $237,206 +2.3% |
| 2019 | $3,867 | $231,873 +1.9% |
| 2018 | $3,867 +1.4% | $227,550 +2.1% |
| 2017 | $3,815 +1.8% | $222,870 +2.1% |
| 2016 | $3,748 -1.6% | $218,286 +0.7% |
| 2015 | $3,807 +0.2% | $216,769 +0.8% |
| 2014 | $3,798 +2.1% | $215,049 +1.5% |
| 2013 | $3,722 +5.4% | $211,871 +1.7% |
| 2012 | $3,531 | $208,329 -5.2% |
| 2011 | -- | $219,753 +1.5% |
| 2010 | -- | $216,505 -17.2% |
| 2009 | -- | $261,552 -12.5% |
| 2008 | $5,138 | $298,824 +3% |
| 2007 | -- | $290,120 +5.6% |
| 2005 | -- | $274,800 +11.3% |
| 2004 | $3,506 +1.8% | $247,000 +11% |
| 2003 | $3,442 +6.4% | $222,600 +6.9% |
| 2002 | $3,235 | $208,200 +7.8% |
| 2001 | $3,235 +5.2% | $193,100 +7.8% |
| 2000 | $3,074 | $179,200 |
Find assessor info on the county website
Neighborhood: 34688
Nearby homes
- $587,0004 bd3 ba2.1k sqft434 Knight Dr, Tarpon Springs, FL 34688Sold

- $601,2004 bd3 ba2.2k sqft418 Knight Dr, Tarpon Springs, FL 34688Off Market
- $545,4004 bd3 ba2.1k sqft427 Carriage House Ln, Tarpon Springs, FL 34688Off Market
- $4,7004 bd3 ba2.5k sqft442 Knight Dr, Tarpon Springs, FL 34688For Rent
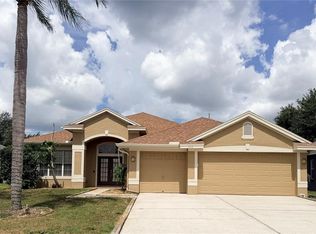
- $512,6004 bd2 ba1.7k sqft410 Knight Dr, Tarpon Springs, FL 34688Off Market
- $580,0004 bd2 ba1.9k sqft419 Carriage House Ln, Tarpon Springs, FL 34688Sold
- $575,4004 bd3 ba2.1k sqft435 Carriage House Ln, Tarpon Springs, FL 34688Off Market
- $584,2004 bd3 ba2.1k sqft425 Knight Dr, Tarpon Springs, FL 34688Off Market
Nearby schools
GreatSchools rating
- 9/10Brooker Creek Elementary SchoolGrades: PK-5Distance: 0.4 mi
- 6/10Tarpon Springs Middle SchoolGrades: 6-8Distance: 5.3 mi
- 7/10East Lake High SchoolGrades: PK,9-12Distance: 1.1 mi
Schools provided by the listing agent
- Elementary: Brooker Creek Elementary-PN
- Middle: Tarpon Springs Middle-PN
- High: East Lake High-PN
Source: Stellar MLS. This data may not be complete. We recommend contacting the local school district to confirm school assignments for this home.
Get a cash offer in 3 minutes
Find out how much your home could sell for in as little as 3 minutes with a no-obligation cash offer.
Estimated market value
$644,600
Get a cash offer in 3 minutes
Find out how much your home could sell for in as little as 3 minutes with a no-obligation cash offer.
Estimated market value
$644,600
- Florida
- Pinellas County
- Tarpon Springs
- 34688
- 426 Knight Dr
Nearby cities
Nearby zip codes
Other Tarpon Springs Topics
