Looking for a home with ample space and a great location? Look no further! This 4-bedroom, 3-bathroom, 2-car garage, three-way split floor plan pool home offers everything you need for comfort, convenience, and Florida living at its finest. With bright & open living spaces, you will step inside the main entry into the formal living and dining room, a spacious area perfect for entertaining. Sliding glass doors provide access to the lanai and offer beautiful pool views with peekaboo water beyond. To the left, your private primary suite oasis awaits, completely separated from the rest of the home. This retreat features private sliding door access to the lanai, trey ceiling with ceiling fan and light, two walk-in closets, luxurious en suite with dual sink vanities, a private water closet, step-in shower, and soaking tub. The heart of the home is the kitchen and family room, open-concept spaces that are ideal for gatherings! This space includes stainless steel appliances, stylish tile backsplash & granite countertops, breakfast bar & breakfast nook with views of the pool and lanai, a wall of pocket sliding doors in the family room that allow seamless indoor-outdoor living. The additional bedrooms & bathrooms offer ample room for everyone! Two bedrooms with large closets and big windows share a full bath with a tub/shower combination. The fourth bedroom & third bathroom are located at the rear of the home, making it perfect for guests or a private office. This bath includes a tub/shower combination and direct access to the pool, serving as a great pool bath. Take in your outdoor oasis with your screened lanai, which offers ample space for an outdoor living and dining area, perfect for year-round enjoyment. Relax by the sparkling pool while taking in views of the tranquil retention pond. This prime location is nestled in a quiet neighborhood and offers quick access to East Lake Road, connecting you to Tampa Road for an easy commute to Tampa, plus shops, restaurants, and more. This beautiful home won’t last long—schedule your showing today and make it yours!
Sold for $587,000
$587,000
434 KNIGHT DRIVE, TARPON SPRINGS, FL 34688
4beds
2,139sqft
Single Family Residence
Built in 1997
9,100 Square Feet Lot
$564,900 Zestimate®
$274/sqft
$3,698 Estimated rent
Home value
$564,900
$508,000 - $627,000
$3,698/mo
Zestimate® history
Owner options
List your home for rent
$3,698/mo
Rent Zestimate®
Find your next renter with Zillow Rental Manager. Plus, with online applications, you can quickly screen prospective tenants – for free.
$3,698/mo
Rent Zestimate®
Refinance and save
$4,130/mo
Est. payment
Refinancing to a lower rate could help reduce your monthly payments and save thousands over the life of the loan.
$4,130/mo
Est. payment
Explore your selling options
Work with a Zillow partner agent
Leverage their expertise and Zillow's premium Showcase listings to get your home seen by more buyers.
Get startedList with your own agent
Get your home in front of millions of buyers by listing it on Zillow.
Learn how to do itSell it yourself
Take full control of how buyers see your home on Zillow by listing For Sale by Owner (FSBO).
List your homeWhat's special
Pool homeScreened lanaiAdditional bedrooms and bathroomsBig windowsSparkling poolPool viewsTranquil retention pond
Zillow last checked:
Listing updated:
Listed by:
Vanessa Leonard 727-647-2706,
KELLER WILLIAMS REALTY- PALM H 727-772-0772
Bought with:
Molly Nye, 3101992
CENTURY 21 BILL NYE REALTY
Source: Stellar MLS,MLS#: TB8353465 Originating MLS: Suncoast Tampa
Originating MLS: Suncoast Tampa
Facts & features
Interior
Bedrooms & bathrooms
- Bedrooms: 4
- Bathrooms: 3
- Full bathrooms: 3
Rooms
- Room types: Family Room, Dining Room, Living Room
Primary bedroom
- Features: Walk-In Closet(s)
- Level: First
- Area: 218.75 Square Feet
- Dimensions: 17.5x12.5
Kitchen
- Level: First
- Area: 198.38 Square Feet
- Dimensions: 17.25x11.5
Living room
- Level: First
- Area: 206.25 Square Feet
- Dimensions: 15x13.75
Heating
- Central
Cooling
- Central Air
Appliances
- Included: Dishwasher, Dryer, Electric Water Heater, Microwave, Range, Refrigerator, Washer
- Laundry: Inside, Laundry Room
Features
- Ceiling Fan(s), Eating Space In Kitchen, High Ceilings, Kitchen/Family Room Combo, Living Room/Dining Room Combo, Solid Wood Cabinets, Split Bedroom, Stone Counters, Tray Ceiling(s), Walk-In Closet(s)
- Flooring: Carpet, Laminate, Tile
- Doors: Sliding Doors
- Has fireplace: No
Interior area
- Total structure area: 2,809
- Total interior livable area: 2,139 sqft
Property
Parking
- Total spaces: 2
- Parking features: Driveway, Garage Door Opener
- Attached garage spaces: 2
- Has uncovered spaces: Yes
Features
- Levels: One
- Stories: 1
- Patio & porch: Covered, Screened
- Exterior features: Irrigation System, Sidewalk
- Has private pool: Yes
- Pool features: Gunite, In Ground, Screen Enclosure
- Has view: Yes
- View description: Water
- Water view: Water
Lot
- Size: 9,100 Square Feet
- Residential vegetation: Trees/Landscaped
Details
- Parcel number: 152716466080001290
- Zoning: RPD-0.5
- Special conditions: None
Construction
Type & style
- Home type: SingleFamily
- Property subtype: Single Family Residence
Materials
- Block
- Foundation: Slab
- Roof: Shingle
Condition
- New construction: No
- Year built: 1997
Utilities & green energy
- Sewer: Public Sewer
- Water: Public
- Utilities for property: Cable Connected, Electricity Connected, Sewer Connected, Water Connected
Community & HOA
Community
- Pet fee: $0 monthly
- Subdivision: KEYSTONE - PH 2
HOA
- Has HOA: Yes
- HOA fee: $67 monthly
- HOA name: Keystone
Location
- Region: Tarpon Springs
Financial & listing details
- Price per square foot: $274/sqft
- Tax assessed value: $478,243
- Annual tax amount: $3,405
- Date on market: 2/27/2025
- Cumulative days on market: 3 days
- Listing terms: Cash,Conventional
- Ownership: Fee Simple
- Total actual rent: 0
- Electric utility on property: Yes
- Road surface type: Asphalt
Price history
| Date | Event | Price |
|---|---|---|
| 4/11/2025 | Sold | $587,000+5%$274/sqft |
Source:  Stellar MLS #TB8353465 Report a problem Stellar MLS #TB8353465 Report a problem | ||
| 3/3/2025 | Pending sale | $559,000$261/sqft |
Source: Stellar MLS #TB8353465 Report a problem | ||
| 2/27/2025 | Listed for sale | $559,000+126.8%$261/sqft |
Source: Stellar MLS #TB8353465 Report a problem | ||
| 5/9/2003 | Sold | $246,500+21.4%$115/sqft |
Source: Public Record Report a problem | ||
| 1/28/2003 | Sold | $203,000+36.1%$95/sqft |
Source: Public Record Report a problem | ||
| 7/30/1997 | Sold | $149,200$70/sqft |
Source: Public Record Report a problem | ||
Public tax history
| Year | Property taxes | Tax assessment |
|---|---|---|
| 2025 | $3,546 +4.1% | $226,360 +1.4% |
| 2024 | $3,405 +1.8% | $223,289 +3% |
| 2023 | $3,344 +3.2% | $216,785 +3% |
| 2022 | $3,240 -0.5% | $210,471 +3% |
| 2021 | $3,255 +0.3% | $204,341 +1.4% |
| 2020 | $3,246 +1.7% | $201,520 +2.3% |
| 2019 | $3,192 | $196,989 +1.9% |
| 2018 | $3,192 +1.4% | $193,316 +2.1% |
| 2017 | $3,147 +1.9% | $189,340 +2.1% |
| 2016 | $3,087 -1.6% | $185,446 +0.7% |
| 2015 | $3,136 +0.2% | $184,157 +0.8% |
| 2014 | $3,129 +2.2% | $182,695 +1.5% |
| 2013 | $3,063 +6.1% | $179,995 +1.7% |
| 2012 | $2,887 | $176,986 -6.1% |
| 2011 | -- | $188,475 +1.5% |
| 2010 | -- | $185,690 -17.8% |
| 2009 | -- | $225,947 -3.4% |
| 2008 | $3,869 | $234,013 +3% |
| 2007 | -- | $227,197 -1.5% |
| 2005 | -- | $230,700 +10.4% |
| 2004 | $3,997 -4.8% | $209,000 +8.6% |
| 2003 | $4,197 +19.2% | $192,500 +8.8% |
| 2002 | $3,521 | $177,000 +7.9% |
| 2001 | $3,521 +7.8% | $164,100 +6% |
| 2000 | $3,266 | $154,800 |
Find assessor info on the county website
Neighborhood: 34688
Nearby homes
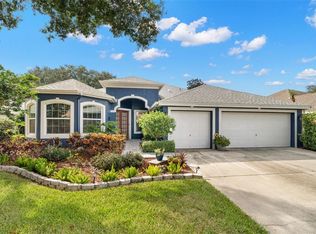
- $625,0004 bd3 ba2.6k sqft426 Knight Dr, Tarpon Springs, FL 34688Sold
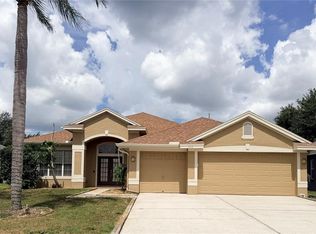
- $4,5004 bd3 ba2.5k sqft442 Knight Dr, Tarpon Springs, FL 34688For Rent
- $577,5004 bd3 ba2.1k sqft435 Carriage House Ln, Tarpon Springs, FL 34688Off Market
- $601,7004 bd3 ba2.2k sqft418 Knight Dr, Tarpon Springs, FL 34688Off Market
- $502,7004 bd3 ba2.1k sqft450 Knight Dr, Tarpon Springs, FL 34688Off Market
- $549,2004 bd3 ba2.1k sqft427 Carriage House Ln, Tarpon Springs, FL 34688Off Market
- $599,9004 bd3 ba2.3k sqft433 Knight Dr, Tarpon Springs, FL 34688Off Market
- $580,0004 bd2 ba1.9k sqft419 Carriage House Ln, Tarpon Springs, FL 34688Sold
Nearby schools
GreatSchools rating
- 9/10Brooker Creek Elementary SchoolGrades: PK-5Distance: 0.4 mi
- 6/10Tarpon Springs Middle SchoolGrades: 6-8Distance: 5.3 mi
- 7/10East Lake High SchoolGrades: PK,9-12Distance: 1.1 mi
Schools provided by the listing agent
- Elementary: Brooker Creek Elementary-PN
- Middle: Tarpon Springs Middle-PN
- High: East Lake High-PN
Source: Stellar MLS. This data may not be complete. We recommend contacting the local school district to confirm school assignments for this home.
Get a cash offer in 3 minutes
Find out how much your home could sell for in as little as 3 minutes with a no-obligation cash offer.
Estimated market value
$564,900
Get a cash offer in 3 minutes
Find out how much your home could sell for in as little as 3 minutes with a no-obligation cash offer.
Estimated market value
$564,900
- Florida
- Pinellas County
- Tarpon Springs
- 34688
- 434 KNIGHT DRIVE
Nearby cities
Nearby zip codes
Other Tarpon Springs Topics
