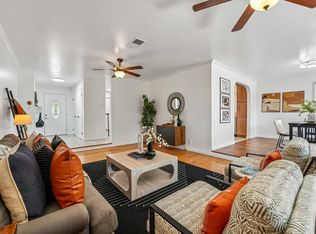
Welcome to one of Benicia's most desirable neighborhoods, perched atop the hill in a peaceful court setting. This beautifully updated 4-bedroom, 2-bathroom home offers comfortable and stylish living with a versatile floor plan and abundant natural light. Thoughtfully updated throughout, the home features new central A/C and heating, new windows, custom louvered shutters, new flooring, fresh interior paint, new recessed and decorative lighting, and beautifully refreshed bathrooms. A soaring vaulted ceiling enhances the living room's open, airy feel, complemented by a cozy wood-burning fireplace and a distinctive barn door that adds warmth and character. The kitchen features granite countertops and new stainless steel appliances. The spacious and beautifully landscaped backyard is a private retreat with a charming paver patio, lush greenery, mature plantings, and a soothing fountain. A private hot tub creates the perfect setting for relaxing or entertaining. Ideally located near scenic walking trails with bay views, parks, highly rated schools, dining, vibrant downtown Benicia, and major commuter routes. A rare combination of privacy, beauty, and convenience in one of Benicia's most sought-after neighborhoods.
Active
$759,000
426 Lilac Court, Benicia, CA 94510
4beds
1,566sqft
Single Family Residence
Built in 1982
6,098 Square Feet Lot
$-- Zestimate®
$485/sqft
$185/mo HOA
What's special
Cozy wood-burning fireplacePrivate retreatSoothing fountainPrivate hot tubAbundant natural lightNew flooringFresh interior paint
- 42 days
- 940
- 41
Likely to sell faster than
Zillow last checked:
Listing updated:
Listed by:
Helen Yong DRE #01772827 650-271-2308,
eXp Realty of California, Inc 510-776-7727
Source: BAREIS,MLS#: 326078624 Originating MLS: Southern Solano County
Facts & features
Interior
Bedrooms & bathrooms
- Bedrooms: 4
- Bathrooms: 2
- Full bathrooms: 2
Primary bedroom
- Level: Upper
Bedroom
- Level: Main,Upper
Bathroom
- Level: Main,Upper
Dining room
- Level: Main
Family room
- Level: Main
Kitchen
- Level: Main
Living room
- Features: Cathedral/Vaulted
- Level: Main
Heating
- Central
Cooling
- Ceiling Fan(s), Central Air
Appliances
- Included: Built-In Gas Range, Built-In Refrigerator, Dishwasher, Free-Standing Gas Range, Free-Standing Refrigerator, Microwave, Dryer, Washer
- Laundry: In Garage
Features
- Cathedral Ceiling(s)
- Flooring: Carpet, Laminate
- Basement: None
- Number of fireplaces: 1
- Fireplace features: Living Room
Interior area
- Total structure area: 1,566
- Total interior livable area: 1,566 sqft
Property
Parking
- Total spaces: 4
- Parking features: Attached, Garage Faces Front
- Attached garage spaces: 2
Features
- Levels: Two
- Stories: 2
- Has view: Yes
- View description: Hills
Lot
- Size: 6,098 Square Feet
- Features: Auto Sprinkler F&R
Details
- Parcel number: 0083011210
- Special conditions: Standard
Construction
Type & style
- Home type: SingleFamily
- Property subtype: Single Family Residence
Materials
- Stucco
- Foundation: Slab
- Roof: Shingle
Condition
- Year built: 1982
Utilities & green energy
- Sewer: Public Sewer
- Water: Public
- Utilities for property: Cable Available, Internet Available, Public
Community & HOA
Community
- Security: Carbon Monoxide Detector(s), Smoke Detector(s)
HOA
- Has HOA: Yes
- Amenities included: None
- Services included: Common Areas, Maintenance Grounds, Road
- HOA fee: $185 monthly
- HOA name: Southampton Village Homeowners
- HOA phone: 925-932-7100
Location
- Region: Benicia
Financial & listing details
- Price per square foot: $485/sqft
- Tax assessed value: $725,227
- Date on market: 9/29/2026
Estimated market value
Not available
Estimated sales range
Not available
Not available
Price history
| Date | Event | Price |
|---|---|---|
| 9/29/2026 | Listed for sale | $759,000+13.3%$485/sqft |
Source:  BAREIS #326078624 Report a problem | ||
| 12/8/2021 | Sold | $670,000-0.7%$428/sqft |
Source: Public Record Report a problem | ||
| 11/3/2021 | Pending sale | $675,000$431/sqft |
Source: BAREIS #321095208 Report a problem | ||
| 10/31/2021 | Price change | $675,000-3.4%$431/sqft |
Source: BAREIS #321095208 Report a problem | ||
| 10/27/2021 | Price change | $699,000-1.5%$446/sqft |
Source: BAREIS #321095208 Report a problem | ||
| 10/13/2021 | Listed for sale | $710,000+35.2%$453/sqft |
Source: BAREIS #321095208 Report a problem | ||
| 2/28/2017 | Sold | $525,000-0.8%$335/sqft |
Source: BAREIS #21700031 Report a problem | ||
| 2/1/2017 | Pending sale | $529,000$338/sqft |
Source: Plata Realty Group, Inc #21700031 Report a problem | ||
| 1/2/2017 | Listed for sale | $529,000$338/sqft |
Source: Plata Realty Group, Inc #21700031 Report a problem | ||
Public tax history
| Year | Property taxes | Tax assessment |
|---|---|---|
| 2026 | -- | $725,227 +2% |
| 2025 | $8,238 -1.1% | $711,008 +2% |
| 2024 | $8,333 +2.5% | $697,068 +2% |
| 2023 | $8,133 +20.3% | $683,400 +19% |
| 2022 | $6,758 +2.1% | $574,162 +2% |
| 2021 | $6,619 +1.4% | $562,905 +1% |
| 2020 | $6,530 +1.8% | $557,134 +2% |
| 2019 | $6,415 +2.6% | $546,210 +2% |
| 2018 | $6,250 +120.1% | $535,500 +116.5% |
| 2017 | $2,839 -0.6% | $247,394 +2% |
| 2016 | $2,855 +2.6% | $242,544 +1.5% |
| 2015 | $2,782 +1.2% | $238,901 +2% |
| 2014 | $2,748 | $234,222 +0.5% |
| 2013 | -- | $233,164 +2% |
| 2012 | -- | $228,592 +2% |
| 2011 | -- | $224,109 +0.8% |
| 2010 | -- | $222,434 -0.2% |
| 2009 | -- | $222,962 +2% |
| 2008 | -- | $218,590 +2% |
| 2007 | -- | $214,304 +2% |
| 2006 | -- | $210,102 +2% |
| 2005 | -- | $205,983 +2% |
| 2004 | -- | $201,944 +1.9% |
| 2003 | -- | $198,243 +2% |
| 2002 | -- | $194,355 +2% |
| 2001 | -- | $190,544 +2% |
| 2000 | $2,010 | $186,808 |
Find assessor info on the county website
Monthly payment
Est. payment
Payment breakdown
Explore the cost of this home by adjusting the details. Changes won't be saved.Climate risks
Neighborhood: 94510

Similar homes
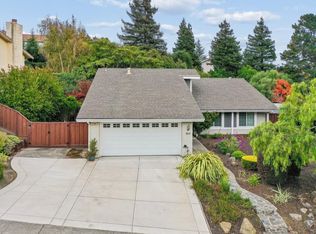
- $799,0004 bd2 ba1.8k sqft418 Larkin Drive, Benicia, CA 94510For Sale
 MLS ID #326071247, Monica A Hartinger, Cultivate Real Estate. BAREIS
- $815,0003 bd2 ba1.7k sqft864 Oxford Way, Benicia, CA 94510For Sale
 MLS ID #326092076, Andrew Urban, Keller Williams Realty-East Ba. BAREIS
- $762,0003 bd2 ba1.7k sqft142 Ardmore Way, Benicia, CA 94510For Sale
 MLS ID #326083851, Eric Hoglund, Estey Real Estate. BAREIS
- $825,0003 bd2 ba1.4k sqft860 W J Street, Benicia, CA 94510For Sale
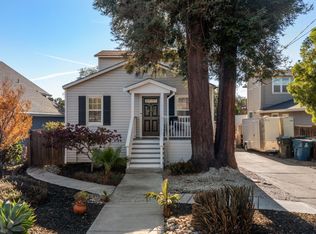 MLS ID #326091990, Tyler Potter, Coldwell Banker Solano Pacific. BAREIS
