Skip main navigation
Off market
  • Price Unknown

    426 Maningas Bnd, Saskatoon, SK S7W 0L4

    3beds
    3baths
    1,236sqft
    Condominium
    Built in 2015
    -- sqft lot
    $-- Zestimate®
    C$--/sqft
    C$2,349 Estimated rent

    Home value

    Not available

    Estimated sales range

    Not available

    Not available

    Loading
    Loading...

    Owner options

    List your home for rent

    C$2,349/mo

    Rent Zestimate®

    Find your next renter with Zillow Rental Manager. Plus, with online applications, you can quickly screen prospective tenants – for free.

    Learn more

    C$2,349/mo

    Rent Zestimate®

    Refinance and save

    Refinancing to a lower rate could help reduce your monthly payments and save thousands over the life of the loan.

    See today's rates

    Explore your selling options

    Work with a Zillow partner agent

    Leverage their expertise and Zillow's premium Showcase listings to get your home seen by more buyers.

    Get started

    List with your own agent

    Get your home in front of millions of buyers by listing it on Zillow.

    Learn how to do it

    Sell it yourself

    Take full control of how buyers see your home on Zillow by listing For Sale by Owner (FSBO).

    List your home

    What's special

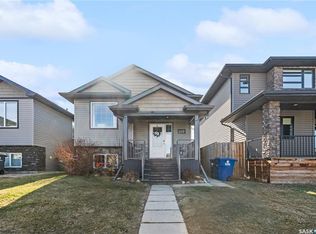

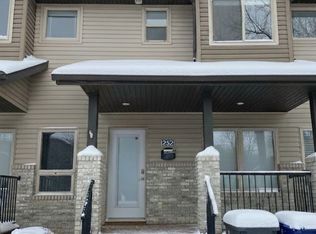
    Welcome to 426 Maningas Bend. This charming and well-maintained townhouse is perfectly situated in the heart of Evergreen — just steps from both elementary schools, beautiful parks, and scenic walking trails. With your own private yard and a detached double garage, this townhouse has everything you're looking for! The bright and open main floor features a modern kitchen with stainless steel appliances, eat-up island, corner pantry, and stylish tiled backsplash. The adjacent dining area flows seamlessly to your private rear deck and fully fenced yard — a rare find in townhouse living. A 2-piece powder room completes the main floor. Upstairs offers a spacious layout with three bedrooms, including a generous primary suite complete with walk-in closet and 3-piece ensuite featuring a walk-in shower. A full 4-piece bathroom serves the additional bedrooms. The basement is open for future development, offering great potential for added living space. Additional highlights include central air conditioning, all appliances and window treatments included, and your very own double detached garage. Pet-friendly and move-in ready — this is an excellent opportunity for first-time buyers, families, or investors. Don't miss your chance at this prime Evergreen location at an affordable price! Buyers to verify measurements.

    This property is off market, which means it's not currently listed for sale or rent on Zillow. This may be different from what's available on other websites or public sources.

    Zillow last checked:

    Source: Century 21 Canada,MLS®#: SK012526MLS Logo

    Facts & features

    Interior

    Bedrooms & bathrooms
    • Bedrooms: 3
    • Bathrooms: 3
    Heating
    • Has Heating (Unspecified Type)
    Features
    • Basement: yes
    Interior area
    • Total structure area: 1,236
    • Total interior livable area: 1,236 sqft

    Property

    Parking
    • Parking features: 2 CAR DETACHED, 2 CAR DETACHED, 2 CAR DETACHED

    Construction

    Type & style
    • Home type: Condo
    • Property subtype: Condominium
    Condition
    • Year built: 2015

    Community & neighborhood

    Location
    • Region: Saskatoon
    • Subdivision: Evergreen

    Price history

    Price history is unavailable.

    Public tax history

    Tax history is unavailable.

    Neighborhood: Evergreen

    Nearby schools

    GreatSchools rating

    No schools nearby

    We couldn't find any schools near this home.