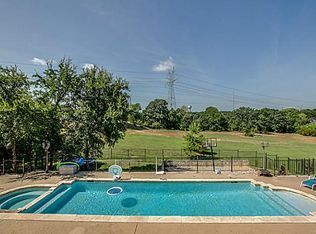
This exceptional two-story home is situated in the sought-after Highland Shores Community. Surrounded by natural scenery and backing onto a greenbelt, the home offers abundant light and a welcoming atmosphere. The flexible floorplan is designed for optimal flow, complemented by generously sized rooms and ample storage space throughout. Notable features include elegant plantation shutters, an amazing sunroom, and a cool loft area ideal for yoga or art space. The property provides direct access from the backyard to both elementary and middle schools, making it an outstanding choice for families. Come tour this wonderful home today!
Sold
Price Unknown
426 Moran Dr, Highland Village, TX 75077
4beds
2,328sqft
Single Family Residence
Built in 1991
0.31 Acres Lot
$458,300 Zestimate®
$--/sqft
$3,249 Estimated rent
Home value
$458,300
$431,000 - $486,000
$3,249/mo
Zestimate® history
Owner options
List your home for rent
$3,249/mo
Rent Zestimate®
Find your next renter with Zillow Rental Manager. Plus, with online applications, you can quickly screen prospective tenants – for free.
$3,249/mo
Rent Zestimate®
Refinance and save
$850/mo
Est. payment
Refinancing to a lower rate could help reduce your monthly payments and save thousands over the life of the loan.
$850/mo
Est. payment
Explore your selling options
Work with a Zillow partner agent
Leverage their expertise and Zillow's premium Showcase listings to get your home seen by more buyers.
Get startedList with your own agent
Get your home in front of millions of buyers by listing it on Zillow.
Learn how to do itSell it yourself
Take full control of how buyers see your home on Zillow by listing For Sale by Owner (FSBO).
List your homeWhat's special
Cool loft areaAmazing sunroomFlexible floorplanAbundant lightSurrounded by natural sceneryBacking onto a greenbeltGenerously sized rooms
Zillow last checked:
Listing updated:
Listed by:
Margie Ellis 0529908 817-379-3111,
Berkshire HathawayHS Worldwide 817-379-3111
Bought with:
Marilyn Ovaise
HomeSmart
Source: NTREIS,MLS#: 21013842
Facts & features
Interior
Bedrooms & bathrooms
- Bedrooms: 4
- Bathrooms: 3
- Full bathrooms: 2
- 1/2 bathrooms: 1
Primary bedroom
- Features: Ceiling Fan(s), En Suite Bathroom, Sitting Area in Primary, Walk-In Closet(s)
- Level: Second
- Dimensions: 18 x 12
Bedroom
- Features: Ceiling Fan(s)
- Level: Second
- Dimensions: 12 x 11
Bedroom
- Features: Ceiling Fan(s)
- Level: Second
- Dimensions: 11 x 11
Bedroom
- Features: Ceiling Fan(s)
- Level: Second
- Dimensions: 10 x 12
Primary bathroom
- Features: Built-in Features, Dual Sinks, Garden Tub/Roman Tub, Separate Shower
- Level: Second
- Dimensions: 0 x 0
Breakfast room nook
- Level: First
- Dimensions: 11 x 9
Dining room
- Level: First
- Dimensions: 12 x 12
Family room
- Features: Ceiling Fan(s), Fireplace
- Level: First
- Dimensions: 18 x 17
Kitchen
- Features: Butler's Pantry, Eat-in Kitchen, Kitchen Island
- Level: First
- Dimensions: 11 x 12
Living room
- Level: First
- Dimensions: 14 x 12
Loft
- Level: Second
- Dimensions: 10 x 7
Sunroom
- Features: Ceiling Fan(s)
- Level: First
- Dimensions: 0 x 0
Utility room
- Features: Built-in Features, Utility Room
- Level: First
- Dimensions: 0 x 0
Heating
- Fireplace(s), Natural Gas
Cooling
- Central Air, Electric, Zoned
Appliances
- Included: Dishwasher, Electric Cooktop, Electric Oven, Disposal, Microwave
- Laundry: Electric Dryer Hookup, Gas Dryer Hookup, Laundry in Utility Room
Features
- Decorative/Designer Lighting Fixtures, Eat-in Kitchen, High Speed Internet, Kitchen Island, Loft, Cable TV, Walk-In Closet(s)
- Flooring: Carpet, Ceramic Tile, Laminate
- Windows: Shutters
- Has basement: No
- Number of fireplaces: 1
- Fireplace features: Gas Starter
Interior area
- Total interior livable area: 2,328 sqft
Property
Parking
- Total spaces: 2
- Parking features: Driveway, Garage Faces Front, Garage, Garage Door Opener
- Attached garage spaces: 2
- Has uncovered spaces: Yes
Features
- Levels: Two
- Stories: 2
- Patio & porch: Deck
- Exterior features: Rain Gutters
- Pool features: None, Community
- Fencing: Wood,Wrought Iron
Lot
- Size: 0.31 Acres
- Features: Backs to Greenbelt/Park, Landscaped, Many Trees, Subdivision, Sprinkler System
Details
- Parcel number: R110585
Construction
Type & style
- Home type: SingleFamily
- Architectural style: Traditional,Detached
- Property subtype: Single Family Residence
Materials
- Brick
- Foundation: Slab
- Roof: Composition
Condition
- Year built: 1991
Utilities & green energy
- Sewer: Public Sewer
- Water: Public
- Utilities for property: Sewer Available, Water Available, Cable Available
Community & HOA
Community
- Features: Lake, Playground, Park, Pool, Tennis Court(s), Trails/Paths
- Security: Security System, Smoke Detector(s)
- Subdivision: Highland Shores Ph 1
HOA
- Has HOA: Yes
- Services included: All Facilities, Association Management
- HOA fee: $850 annually
- HOA name: CCMC
- HOA phone: 469-246-3500
Location
- Region: Highland Village
Financial & listing details
- Tax assessed value: $501,055
- Annual tax amount: $8,264
- Date on market: 7/27/2025
- Cumulative days on market: 164 days
- Listing terms: Cash,Conventional,FHA,VA Loan
Price history
| Date | Event | Price |
|---|---|---|
| 1/23/2026 | Sold | -- |
Source: NTREIS #21013842 Report a problem | ||
| 1/8/2026 | Pending sale | $499,550$215/sqft |
Source: BHHS broker feed #21013842 Report a problem | ||
| 1/7/2026 | Contingent | $499,550$215/sqft |
Source: NTREIS #21013842 Report a problem | ||
| 10/15/2025 | Price change | $499,550-3%$215/sqft |
Source: NTREIS #21013842 Report a problem | ||
| 9/11/2025 | Price change | $515,000-1.9%$221/sqft |
Source: NTREIS #21013842 Report a problem | ||
| 7/27/2025 | Listed for sale | $525,000+129.3%$226/sqft |
Source: NTREIS #21013842 Report a problem | ||
| 10/19/2009 | Listing removed | $229,000$98/sqft |
Source: Prudential Real Estate #11276134 Report a problem | ||
| 9/27/2009 | Listed for sale | $229,000$98/sqft |
Source: Prudential Real Estate #11276134 Report a problem | ||
Public tax history
| Year | Property taxes | Tax assessment |
|---|---|---|
| 2025 | $7,468 +4.7% | $501,055 +9.5% |
| 2024 | $7,136 +10.9% | $457,612 +10% |
| 2023 | $6,435 -8.9% | $416,011 +10% |
| 2022 | $7,063 +2.4% | $378,192 +10% |
| 2021 | $6,898 +0.2% | $343,811 +1.5% |
| 2020 | $6,883 0% | $338,638 -0.3% |
| 2019 | $6,886 +0.6% | $339,648 +3.7% |
| 2018 | $6,842 +6% | $327,578 +8.6% |
| 2017 | $6,454 | $301,648 -0.9% |
| 2016 | $6,454 +9.9% | $304,256 +9.7% |
| 2015 | $5,871 | $277,306 +5.5% |
| 2014 | $5,871 | $262,744 +10% |
| 2013 | $5,871 | $238,858 +5.5% |
| 2012 | -- | $226,471 -8.6% |
| 2011 | -- | $247,877 +8.5% |
| 2010 | -- | $228,489 +2.9% |
| 2009 | -- | $222,151 +0% |
| 2007 | $5,423 -3.7% | $222,117 +2% |
| 2006 | $5,633 +1.3% | $217,835 +1.7% |
| 2005 | $5,560 | $214,297 +8.8% |
| 2004 | -- | $196,991 -5.7% |
| 2003 | -- | $208,866 +6.9% |
| 2002 | -- | $195,359 +0% |
| 2001 | -- | $195,317 |
Find assessor info on the county website
Neighborhood: Highland Shores
Nearby homes
- $490,0004 bd3 ba2.9k sqft428 Moran Dr, Highland Village, TX 75077Pending

- $672,8005 bd3 ba3.5k sqft424 Moran Dr, Highland Village, TX 75077Off Market
- $586,5004 bd3 ba2.6k sqft421 Moran Dr, Highland Village, TX 75077Off Market

- $595,9004 bd3 ba2.4k sqft419 Moran Dr, Highland Village, TX 75077Off Market

- $--4 bd4 ba2.9k sqft430 Moran Dr, Highland Village, TX 75077Sold
- $615,2003 bd2 ba2.9k sqft422 Moran Dr, Highland Village, TX 75077Off Market
- $--4 bd3 ba2.8k sqft432 Moran Dr, Highland Village, TX 75077Sold
- $548,5004 bd2 ba2.4k sqft417 Moran Dr, Highland Village, TX 75077Off Market
Nearby schools
GreatSchools rating
- 10/10McAuliffe Elementary SchoolGrades: PK-5Distance: 0.5 mi
- 8/10Briarhill Middle SchoolGrades: 6-8Distance: 0.7 mi
- 8/10Marcus High SchoolGrades: 9-12Distance: 1.6 mi
Schools provided by the listing agent
- Elementary: Mcauliffe
- Middle: Briarhill
- High: Marcus
- District: Lewisville ISD
Source: NTREIS. This data may not be complete. We recommend contacting the local school district to confirm school assignments for this home.
Get a cash offer in 3 minutes
Find out how much your home could sell for in as little as 3 minutes with a no-obligation cash offer.
Estimated market value
$458,300
Get a cash offer in 3 minutes
Find out how much your home could sell for in as little as 3 minutes with a no-obligation cash offer.
Estimated market value
$458,300
Nearby cities
Nearby neighborhoods
Nearby zip codes
Other Highland Village Topics
- Apartments for Rent in 75077
- Houses for Sale in 75077
- Houses for Rent in 75077
- 75077 Real Estate
- Highland Village Condos
- Houses for Sale in Highland Village
- Newest Listings in Highland Village
- Highland Village Home Values
- Highland Village Real Estate Agents
- Highland Village Refinance
- Highland Village Mortgage Rates
