Tucked into the rolling landscape of Highland Shores in Highland Village, this stunning two story,4-bedroom,3 bath home blends elegance with peaceful natural surroundings. Positioned on a beautiful sloping lot backing to a greenbelt, the property offers privacy and scenic views rarely found in suburban living. Inside, rich crown molding, carved wood-framed glass cabinetry, and graceful chandeliers throughout the entryway, dining room, and stair landing create a timeless sense of warmth and sophistication. The spacious master suite features a private balcony overlooking the rear of the property from an elevated vantage point, creating a quiet retreat above the treetops. Set slightly below street level, the home enjoys a subtle sense of seclusion from passing traffic while maintaining impressive curb appeal. More than simply another listing, this is the kind of place that feels like home the minute you arrive, Walking distance to pickleball and tennis courts, swimming pool no.1, elementary, and middle school.
Pending
Price cut: $75K (6/15)
$490,000
428 Moran Dr, Highland Village, TX 75077
4beds
2,908sqft
:
Get pre-qualified$3,660/mo
Single Family Residence
Built in 1986
0.36 Acres Lot
$474,800 Zestimate®
$169/sqft
$72/mo HOA
What's special
Spacious master suiteImpressive curb appealPrivacy and scenic viewsElevated vantage pointRich crown moldingCarved wood-framed glass cabinetry
- 86 days |
- 79 |
- 4 |
Likely to sell faster than
Zillow last checked:
Listing updated:
Listed by:
Amy Fannin 0516433 214-240-4800,
Fathom Realty, LLC 888-455-6040
Source: NTREIS,MLS#: 21273786
Facts & features
Interior
Bedrooms & bathrooms
- Bedrooms: 4
- Bathrooms: 3
- Full bathrooms: 3
Primary bedroom
- Level: Second
- Dimensions: 16 x 13
Bedroom
- Level: Second
- Dimensions: 11 x 11
Bedroom
- Level: Second
- Dimensions: 12 x 11
Bedroom
- Level: Second
- Dimensions: 11 x 10
Breakfast room nook
- Features: Built-in Features
- Level: First
- Dimensions: 12 x 10
Dining room
- Level: First
- Dimensions: 14 x 11
Family room
- Level: First
- Dimensions: 19 x 14
Kitchen
- Level: First
- Dimensions: 12 x 11
Living room
- Level: First
- Dimensions: 19 x 16
Heating
- Electric, Fireplace(s), Natural Gas
Cooling
- Central Air, Ceiling Fan(s)
Appliances
- Included: Dishwasher, Disposal
- Laundry: Laundry in Utility Room
Features
- Decorative/Designer Lighting Fixtures, Eat-in Kitchen
- Flooring: Carpet, Ceramic Tile
- Windows: Window Coverings
- Has basement: No
- Number of fireplaces: 1
- Fireplace features: Living Room
Interior area
- Total interior livable area: 2,908 sqft
Video & virtual tour
Property
Parking
- Total spaces: 2
- Parking features: Garage Faces Front, Garage
- Attached garage spaces: 2
Features
- Levels: Two
- Stories: 2
- Patio & porch: Deck
- Pool features: None
- Fencing: Back Yard,Wood
Lot
- Size: 0.36 Acres
- Features: Back Yard, Greenbelt, Lawn, Rolling Slope, Subdivision
Details
- Parcel number: R110584
Construction
Type & style
- Home type: SingleFamily
- Architectural style: Traditional,Detached
- Property subtype: Single Family Residence
- Attached to another structure: Yes
Materials
- Aluminum Siding, Brick
- Foundation: Slab
- Roof: Asphalt
Condition
- Year built: 1986
Utilities & green energy
- Sewer: Public Sewer
- Water: Public
- Utilities for property: Natural Gas Available, Sewer Available, Separate Meters, Water Available
Community & HOA
Community
- Subdivision: Highland Shores Ph 1
HOA
- Has HOA: Yes
- Services included: All Facilities, Association Management
- HOA fee: $860 annually
- HOA name: Highland Shores
- HOA phone: 972-317-5139
Location
- Region: Highland Village
Financial & listing details
- Price per square foot: $169/sqft
- Tax assessed value: $606,286
- Annual tax amount: $10,942
- Date on market: 5/19/2026
- Cumulative days on market: 53 days
- Listing terms: Cash,Conventional,Contract,FHA,See Agent,VA Loan
- Exclusions: none
Estimated market value
$474,800
$451,000 - $499,000
$3,690/mo
Price history
| Date | Event | Price |
|---|---|---|
| 8/4/2026 | Pending sale | $490,000$169/sqft |
Source: NTREIS #21273786 Report a problem | ||
| 7/2/2026 | Contingent | $490,000$169/sqft |
Source: NTREIS #21273786 Report a problem | ||
| 6/15/2026 | Price change | $490,000-13.3%$169/sqft |
Source: NTREIS #21273786 Report a problem | ||
| 5/19/2026 | Listed for sale | $565,000$194/sqft |
Source: NTREIS #21273786 Report a problem | ||
Public tax history
| Year | Property taxes | Tax assessment |
|---|---|---|
| 2025 | $5,339 -13.5% | $606,286 +6% |
| 2024 | $6,171 +4.1% | $572,099 +10% |
| 2023 | $5,925 -27.9% | $520,090 +10% |
| 2022 | $8,215 +2.7% | $472,809 +10% |
| 2021 | $7,997 +0.1% | $429,826 +1.6% |
| 2020 | $7,985 -0.3% | $423,193 -0.3% |
| 2019 | $8,006 +0.8% | $424,336 +3.8% |
| 2018 | $7,940 -2.3% | $408,866 +8.9% |
| 2017 | $8,124 | $375,619 -0.9% |
| 2016 | $8,124 +10.3% | $378,847 +10% |
| 2015 | $7,362 | $344,406 +5.3% |
| 2014 | $7,362 | $327,038 +10% |
| 2013 | $7,362 | $297,307 +5.6% |
| 2012 | -- | $281,434 -1.3% |
| 2011 | -- | $285,000 +4.4% |
| 2010 | -- | $273,000 -4.5% |
| 2009 | -- | $285,753 +5.6% |
| 2007 | $6,359 -3.6% | $270,505 +2% |
| 2006 | $6,596 +0.4% | $265,302 +0.7% |
| 2005 | $6,568 | $263,380 +7% |
| 2004 | -- | $246,245 -3.7% |
| 2003 | -- | $255,634 +5% |
| 2002 | -- | $243,420 -0.2% |
| 2001 | -- | $243,899 |
Find assessor info on the county website
Monthly payment
Est. payment
Payment breakdown
Explore the cost of this home by adjusting the details. Changes won't be saved.Climate risks
Neighborhood: Highland Shores
Nearby schools
GreatSchools rating
- 10/10McAuliffe Elementary SchoolGrades: PK-5Distance: 0.5 mi
- 8/10Briarhill Middle SchoolGrades: 6-8Distance: 0.7 mi
- 8/10Marcus High SchoolGrades: 9-12Distance: 1.5 mi
Schools provided by the listing agent
- Elementary: Mcauliffe
- Middle: Briarhill
- High: Marcus
- District: Lewisville ISD
Source: NTREIS. This data may not be complete. We recommend contacting the local school district to confirm school assignments for this home.
- $--4 bd3 ba2.3k sqft426 Moran Dr, Highland Village, TX 75077Sold

- $--4 bd4 ba2.9k sqft430 Moran Dr, Highland Village, TX 75077Sold
- $--4 bd3 ba2.8k sqft432 Moran Dr, Highland Village, TX 75077Sold
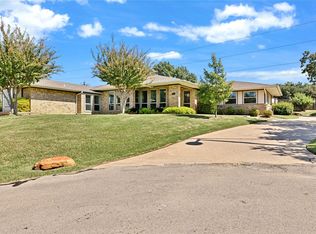
- $667,7005 bd3 ba3.5k sqft424 Moran Dr, Highland Village, TX 75077Off Market
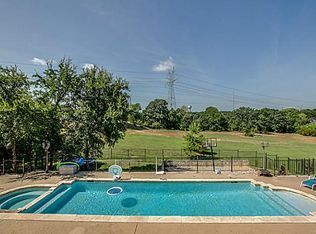
- $580,8004 bd3 ba2.6k sqft421 Moran Dr, Highland Village, TX 75077Off Market
- $581,4004 bd3 ba2.5k sqft434 Moran Dr, Highland Village, TX 75077Off Market
- $592,3004 bd3 ba2.4k sqft419 Moran Dr, Highland Village, TX 75077Off Market
- $611,8003 bd2 ba2.9k sqft422 Moran Dr, Highland Village, TX 75077Off Market
A local agent can set up tours, give advice and negotiate with sellers.
A local lender can help you make sure your offer is ready when you are.
Similar homes
- $570,0004 bd3 ba2.5k sqft415 Patricia Ln, Highland Village, TX 75077For Sale
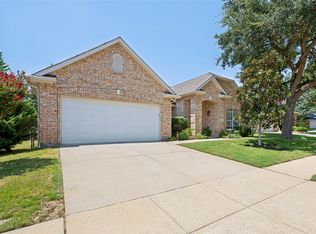 MLS ID #21343040, Michelle Girvan. NTREIS
 - $475,0003 bd3 ba2.5k sqft103 Woodland Dr, Highland Village, TX 75077For Sale
 MLS ID #21297607, Mikel Porter. NTREIS
 - $463,0003 bd2 ba2k sqft638 Park Ln, Highland Village, TX 75077For Sale
 MLS ID #21269296, Joanne Kamman. NTREIS
 - $615,0004 bd4 ba3.6k sqft905 Silverthorne Trl, Highland Village, TX 75077For Sale
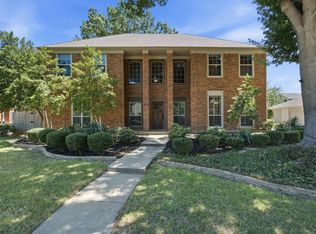 MLS ID #21300285, Amy Turner. NTREIS
 - $595,0005 bd4 ba3.5k sqft617 Highland Meadows Dr, Highland Village, TX 75077For SaleMLS ID #21302102, Roderick Scott. NTREIS
- $469,9004 bd3 ba2.9k sqft812 Sylvan Creek Dr, Lewisville, TX 75067For SaleMLS ID #21247456, Valerie Lazarchick. NTREIS
- $679,9994 bd4 ba3.3k sqft2326 Balleybrooke Dr, Highland Village, TX 75077For SaleMLS ID #21259797, Eddie Yoo. NTREIS
- $475,0004 bd3 ba2.5k sqft1100 Indian Trail Ct, Roanoke, TX 76262For SaleMLS ID #21345554, Laurie Wall. NTREIS
- $472,9994 bd3 ba2.4k sqft4640 Versailles Ln, Plano, TX 75093For SaleMLS ID #21279156, Dave Davis. NTREIS
- $523,0005 bd3 ba2.6k sqft3608 Cottonwood Springs Dr, The Colony, TX 75056For SaleMLS ID #21250478, Leeanne Pritchard. NTREIS
- $440,0003 bd2 ba1.9k sqft1936 Robin Ln, Flower Mound, TX 75028For SaleMLS ID #21315251, Chris Suwannetr. NTREIS
- $449,0003 bd2 ba2.5k sqft2012 Hayden Ln, Corinth, TX 76210For SaleMLS ID #21204142, Justin Zamarippa. NTREIS
- $499,0004 bd3 ba2.7k sqft2731 Wagonwheel Dr, Carrollton, TX 75006For SaleMLS ID #21307088, Marla Sewall. NTREIS
- $530,0004 bd3 ba2.7k sqft1605 Hawkins Ct, Carrollton, TX 75010For SaleMLS ID #21275510, Ivan Morales. NTREIS
- $455,0004 bd3 ba2.9k sqft2829 Teakwood Ln, Plano, TX 75075For SaleMLS ID #21338131, Taylor Essien. NTREIS
- $440,0004 bd3 ba2.4k sqft1112 Woodmount Ct, Denton, TX 76209For SaleMLS ID #21343511, Jennifer Fowler. NTREIS
- $695,0004 bd5 ba3.4k sqft2300 High Pointe Dr, Corinth, TX 76210For SaleMLS ID #21341586, MARIANNE LAMB. NTREIS
- $525,0004 bd3 ba2.7k sqft3719 Kelly Blvd, Carrollton, TX 75007For SaleMLS ID #21289639, Dana Merhi. NTREIS
- $480,0004 bd2 ba2.2k sqft4055 Seabury Dr, Dallas, TX 75287For SaleMLS ID #21225969, Deborah Jackson. NTREIS
- $489,0004 bd3 ba2.3k sqft3240 Chapel Downs Dr, Dallas, TX 75229For SaleMLS ID #21338829, Scott Carnes. NTREIS
