Discover this beautifully updated single-story home, perfectly situated on an oversized cul-de-sac lot and zone for the highly sought-after McAuliffe Elementary. Thoughtfully designed with 4 bedrooms and 3 full baths, the split-bedroom layout offers ideal separation—perfect for giving kids their own space or providing comfort and privacy for visiting guests. Elegant custom paint and luxury plank flooring flow throughout the home, creating a modern, cohesive, and inviting atmosphere. The remodeled kitchen serves as the heart of the home, featuring modern finishes and an open design that flows seamlessly into the living and breakfast areas. Enjoy a cozy evening by the fireplace in the separate family room while the kids watch a movie in the adjoining living space—room for everyone to unwind. Step outside to your private backyard oasis, complete with a recently replastered pool and relaxing tanning ledge, ideal for warm Texas afternoons or hosting unforgettable gatherings. The additional grassy area provides the perfect space for kids to play or for you to practice your golf putt. Located close to shopping, dining, and community activities, this home offers convenience while being quietly tucked away for added privacy. With its prime location, updated features, and abundant space both indoors and out, this Highland Shores gem is truly a must-see.
Sold
Price Unknown
432 Moran Dr, Highland Village, TX 75077
4beds
2,803sqft
Single Family Residence
Built in 1985
0.37 Acres Lot
$635,200 Zestimate®
$--/sqft
$4,716 Estimated rent
Home value
$635,200
$603,000 - $667,000
$4,716/mo
Zestimate® history
Owner options
List your home for rent
$4,716/mo
Rent Zestimate®
Find your next renter with Zillow Rental Manager. Plus, with online applications, you can quickly screen prospective tenants – for free.
$4,716/mo
Rent Zestimate®
Refinance and save
$860/mo
Est. payment
Refinancing to a lower rate could help reduce your monthly payments and save thousands over the life of the loan.
$860/mo
Est. payment
Explore your selling options
Work with a Zillow partner agent
Leverage their expertise and Zillow's premium Showcase listings to get your home seen by more buyers.
Get startedList with your own agent
Get your home in front of millions of buyers by listing it on Zillow.
Learn how to do itSell it yourself
Take full control of how buyers see your home on Zillow by listing For Sale by Owner (FSBO).
List your homeWhat's special
Relaxing tanning ledgeModern finishesRecently replastered poolAdditional grassy areaPrivate backyard oasisLuxury plank flooringOversized cul-de-sac lot
Zillow last checked:
Listing updated:
Listed by:
Brenna Reinbeau 0694797 940-465-0140,
Monument Realty 214-705-7827
Bought with:
Christy Arnold, 0646338
Keller Williams Realty-FM
Source: NTREIS,MLS#: 21265966
Facts & features
Interior
Bedrooms & bathrooms
- Bedrooms: 4
- Bathrooms: 3
- Full bathrooms: 3
Primary bedroom
- Features: Ceiling Fan(s), Double Vanity, En Suite Bathroom, Garden Tub/Roman Tub, Separate Shower, Walk-In Closet(s)
- Level: First
- Dimensions: 18 x 16
Bedroom
- Features: Ceiling Fan(s), Walk-In Closet(s)
- Level: First
- Dimensions: 11 x 10
Bedroom
- Features: Ceiling Fan(s), Walk-In Closet(s)
- Level: First
- Dimensions: 10 x 10
Bedroom
- Level: First
- Dimensions: 12 x 11
Breakfast room nook
- Level: First
- Dimensions: 14 x 10
Dining room
- Level: First
- Dimensions: 15 x 12
Family room
- Features: Ceiling Fan(s), Fireplace
- Level: First
- Dimensions: 18 x 17
Kitchen
- Features: Stone Counters
- Level: First
- Dimensions: 13 x 10
Living room
- Features: Ceiling Fan(s), Fireplace
- Level: First
- Dimensions: 18 x 17
Utility room
- Features: Built-in Features, Utility Room, Utility Sink
- Level: First
- Dimensions: 10 x 6
Heating
- Fireplace(s)
Cooling
- Central Air, Ceiling Fan(s), Electric
Appliances
- Included: Dishwasher, Electric Oven, Gas Cooktop, Disposal, Gas Water Heater, Microwave
Features
- Built-in Features, Decorative/Designer Lighting Fixtures, Double Vanity, High Speed Internet, Cable TV, Walk-In Closet(s)
- Flooring: Carpet, Ceramic Tile, Luxury Vinyl Plank
- Has basement: No
- Number of fireplaces: 2
- Fireplace features: Decorative, Family Room, Living Room
Interior area
- Total interior livable area: 2,803 sqft
Property
Parking
- Total spaces: 2
- Parking features: Additional Parking, Driveway, Garage, Garage Door Opener, Off Street, Garage Faces Side
- Attached garage spaces: 2
Features
- Levels: One
- Stories: 1
- Patio & porch: Covered
- Exterior features: Rain Gutters, Storage
- Pool features: Gunite, In Ground, Pool, Pool Sweep, Water Feature
- Fencing: Back Yard,Wood
Lot
- Size: 0.37 Acres
- Features: Cul-De-Sac, Backs to Greenbelt/Park, Irregular Lot, Landscaped, Subdivision, Sprinkler System, Few Trees
- Residential vegetation: Grassed
Details
- Additional structures: Shed(s)
- Parcel number: R110582
Construction
Type & style
- Home type: SingleFamily
- Architectural style: Traditional,Detached
- Property subtype: Single Family Residence
- Attached to another structure: Yes
Materials
- Brick
- Foundation: Slab
- Roof: Shingle
Condition
- Year built: 1985
Utilities & green energy
- Sewer: Public Sewer
- Water: Public
- Utilities for property: Natural Gas Available, Sewer Available, Separate Meters, Underground Utilities, Water Available, Cable Available
Community & HOA
Community
- Security: Carbon Monoxide Detector(s), Smoke Detector(s)
- Subdivision: Highland Shores Ph 1
HOA
- Has HOA: Yes
- Services included: All Facilities, Association Management
- HOA fee: $860 annually
- HOA name: Highland Shores Hoa
- HOA phone: 972-317-5139
Location
- Region: Highland Village
Financial & listing details
- Tax assessed value: $561,593
- Annual tax amount: $10,135
- Date on market: 5/11/2026
- Cumulative days on market: 7 days
- Listing terms: Cash,Conventional,FHA,VA Loan
- Exclusions: Refrigerator and mounted TVs (mounts stay)
- Road surface type: Asphalt
Price history
| Date | Event | Price |
|---|---|---|
| 6/16/2026 | Sold | -- |
Source: NTREIS #21265966 Report a problem | ||
| 5/24/2026 | Pending sale | $655,000$234/sqft |
Source: NTREIS #21265966 Report a problem | ||
| 5/17/2026 | Contingent | $655,000$234/sqft |
Source: NTREIS #21265966 Report a problem | ||
| 5/11/2026 | Listed for sale | $655,000$234/sqft |
Source: NTREIS #21265966 Report a problem | ||
| 12/19/2025 | Listing removed | $655,000$234/sqft |
Source: NTREIS #21120050 Report a problem | ||
| 12/11/2025 | Listed for sale | $655,000+60.1%$234/sqft |
Source: NTREIS #21120050 Report a problem | ||
| 5/22/2020 | Sold | -- |
Source: Agent Provided Report a problem | ||
| 4/6/2020 | Price change | $409,000-2.4%$146/sqft |
Source: Compass RE Texas, LLC #14309905 Report a problem | ||
| 3/24/2020 | Listed for sale | $419,000+14.8%$149/sqft |
Source: Compass RE Texas, LLC #14309905 Report a problem | ||
| 12/8/2016 | Sold | -- |
Source: Agent Provided Report a problem | ||
| 11/1/2016 | Pending sale | $365,000$130/sqft |
Source: Keller Williams - Dallas Metro North #13464682 Report a problem | ||
| 9/24/2016 | Listed for sale | $365,000+40.4%$130/sqft |
Source: Keller Williams Realty-FM #13464682 Report a problem | ||
| 6/15/2012 | Sold | -- |
Source: Agent Provided Report a problem | ||
| 3/30/2012 | Listed for sale | $259,900$93/sqft |
Source: Active Website #11745233 Report a problem | ||
| 9/1/2009 | Sold | -- |
Source: Agent Provided Report a problem | ||
Public tax history
| Year | Property taxes | Tax assessment |
|---|---|---|
| 2025 | $8,560 -3% | $561,593 +1.9% |
| 2024 | $8,821 +10.5% | $550,986 +10% |
| 2023 | $7,980 -7.3% | $500,896 +10% |
| 2022 | $8,606 +2.8% | $455,360 +10% |
| 2021 | $8,374 -4% | $413,964 +1.3% |
| 2020 | $8,726 +6.1% | $408,633 +5.6% |
| 2019 | $8,227 -3.2% | $387,000 |
| 2018 | $8,499 +12.7% | $387,000 +7.5% |
| 2017 | $7,539 | $360,000 +2.1% |
| 2016 | $7,539 +15.3% | $352,715 +10% |
| 2015 | $6,538 | $320,650 +10% |
| 2014 | $6,538 | $291,500 +10% |
| 2013 | $6,538 | $265,000 -3.3% |
| 2012 | -- | $274,000 |
| 2011 | -- | $274,000 -0.1% |
| 2010 | -- | $274,156 +7.1% |
| 2009 | -- | $256,000 -4.6% |
| 2007 | $6,302 +16.1% | $268,206 +27.8% |
| 2006 | $5,427 -12.5% | $209,861 -17.7% |
| 2005 | $6,202 | $254,911 +12.5% |
| 2004 | -- | $226,632 -6.8% |
| 2003 | -- | $243,234 +6.2% |
| 2002 | -- | $229,111 0% |
| 2001 | -- | $229,196 |
Find assessor info on the county website
Neighborhood: Highland Shores
Nearby homes
- $581,4004 bd3 ba2.5k sqft434 Moran Dr, Highland Village, TX 75077Off Market
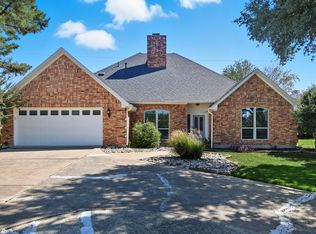
- $--4 bd4 ba2.9k sqft430 Moran Dr, Highland Village, TX 75077Sold
- $589,0004 bd3 ba2.6k sqft436 Moran Dr, Highland Village, TX 75077Off Market
- $490,0004 bd3 ba2.9k sqft428 Moran Dr, Highland Village, TX 75077Pending

- $580,8004 bd3 ba2.6k sqft421 Moran Dr, Highland Village, TX 75077Off Market
- $--4 bd3 ba2.3k sqft426 Moran Dr, Highland Village, TX 75077Sold
- $548,3003 bd2 ba2.1k sqft101 Tequesta Trl, Highland Village, TX 75077Off Market
- $587,6004 bd3 ba2.7k sqft438 Moran Dr, Highland Village, TX 75077Off Market
Nearby schools
GreatSchools rating
- 10/10McAuliffe Elementary SchoolGrades: PK-5Distance: 0.5 mi
- 8/10Briarhill Middle SchoolGrades: 6-8Distance: 0.8 mi
- 8/10Marcus High SchoolGrades: 9-12Distance: 1.6 mi
Schools provided by the listing agent
- Elementary: Mcauliffe
- Middle: Briarhill
- High: Marcus
- District: Lewisville ISD
Source: NTREIS. This data may not be complete. We recommend contacting the local school district to confirm school assignments for this home.
Get a cash offer in 3 minutes
Find out how much your home could sell for in as little as 3 minutes with a no-obligation cash offer.
Estimated market value
$635,200
Get a cash offer in 3 minutes
Find out how much your home could sell for in as little as 3 minutes with a no-obligation cash offer.
Estimated market value
$635,200
Nearby cities
Nearby neighborhoods
Nearby zip codes
Other Highland Village Topics
- Apartments for Rent in 75077
- Houses for Sale in 75077
- Houses for Rent in 75077
- 75077 Real Estate
- Highland Village Condos
- Houses for Sale in Highland Village
- Newest Listings in Highland Village
- Highland Village Home Values
- Highland Village Real Estate Agents
- Highland Village Refinance
- Highland Village Mortgage Rates
