Skip main navigation
Off market
  • $614,100

    426 Oxford Ln, Chalfont, PA 18914

    4beds
    2,917sqft
    Townhouse
    Built in 2013
    3,920 Square Feet Lot
    $614,100 Zestimate®
    $211/sqft
    $3,745 Estimated rent

    Home value

    $614,100

    $583,000 - $645,000

    $3,745/mo

    Zestimate® history
    Loading
    Loading...

    Owner options

    List your home for rent

    $3,745/mo

    Rent Zestimate®

    Find your next renter with Zillow Rental Manager. Plus, with online applications, you can quickly screen prospective tenants – for free.

    Learn more

    $3,745/mo

    Rent Zestimate®

    Refinance and save

    $4,021/mo

    Est. payment

    Refinancing to a lower rate could help reduce your monthly payments and save thousands over the life of the loan.

    See today's rates

    $4,021/mo

    Est. payment

    Explore your selling options

    Work with a Zillow partner agent

    Leverage their expertise and Zillow's premium Showcase listings to get your home seen by more buyers.

    Get started

    List with your own agent

    Get your home in front of millions of buyers by listing it on Zillow.

    Learn how to do it

    Sell it yourself

    Take full control of how buyers see your home on Zillow by listing For Sale by Owner (FSBO).

    List your home

    What's special

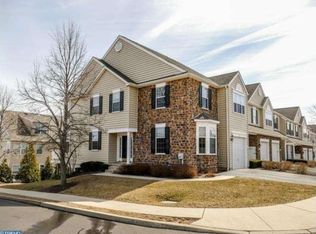
    Rarely found 'Like New' END UNIT 4 Bedroom Colonial Townhouse, in Super Commuter Friendly Location, with all the Bells & Whistles you want! You'll be impressed from the moment you enter the Dramatic Soaring Foyer with Gleaming Hardwood Floors, which continues thru-out the 1st & 2nd Floors! Chef's Delight Gourmet Eat-In Kitchen features Granite Counters, SS Appliances, Center Island & gorgeous glass backsplash. The connecting Spacious Family Room will be a favorite Gathering Spot w/Marble Fireplace & door to Private Deck ? perfect for all seasons! Formal Liv & Din Rooms are perfect for Holiday Celebrations, and wonderfully presented with Elegant Crown Molding, and plenty of Natural Light! Moldings throughout the first floor. Upstairs you'll find a Luxurious Master Suite with walk in closet and ceramic master bath w/Shower and Soaking Tub! Generous landing leads to 2 Add'l Spacious Bedrooms & Full Ceramic Bath. Extra Custom Finishing Touches include Custom Blinds, and gleaming hardwood. Bonus finished third floor provides large fourth bedroom with generous sitting area. Fabulous finished WALK OUT basement with additional fireplace and durable, soft, Cork Flooring plus full granite bath!! Entire home Professionally painted. Two Zone Heating & Air! Pristine condition and ready to Welcome a New Family! This is TRULY a Showcase Home!! Ideal location, walk to train, close to shopping & schools!

    This property is off market, which means it's not currently listed for sale or rent on Zillow. This may be different from what's available on other websites or public sources.
    Facts & features

    Interior

    Bedrooms & bathrooms
    • Bedrooms: 4
    • Bathrooms: 4
    • Full bathrooms: 3
    • 1/2 bathrooms: 1
    Heating
    • Forced air, Gas
    Cooling
    • Central
    Appliances
    • Included: Dishwasher
    Features
    • 9Ft+Ceiling, CeilngFan(s)
    • Flooring: Hardwood
    • Has fireplace: Yes
    Interior area
    • Total interior livable area: 2,917 sqft

    Property

    Features
    • Exterior features: Vinyl
    Lot
    • Size: 3,920 Square Feet
    Details
    • Parcel number: 07004344034

    Construction

    Type & style
    • Home type: Townhouse
    Materials
    • Frame
    • Roof: Other
    Condition
    • Year built: 2013

    Utilities & green energy

    • Sewer: Public Sewer

    Community & HOA

    HOA
    • Has HOA: Yes
    • HOA fee: $100 monthly
    Location
    • Region: Chalfont

    Financial & listing details

    • Price per square foot: $211/sqft
    • Tax assessed value: $403,975
    • Annual tax amount: $6,321
    • Ownership: Fee Simple

    Price history

    DateEventPrice
    11/13/2018Sold$424,000-1.4%$145/sqft
    Source: Public Record Report a problem
    9/10/2018Listed for sale$429,900+15.1%$147/sqft
    Source: L&F - Blue Bell #1003226050 Report a problem
    9/15/2014Sold$373,482$128/sqft
    Source: Public Record Report a problem

    Public tax history

    YearProperty taxesTax assessment
    2025$6,321 +1.3%$33,530
    2024$6,237 +8.4%$33,530
    2023$5,752 +1.1%$33,530
    2022$5,689 +1.1%$33,530
    2021$5,626 $33,530
    2020$5,626 +0.6%$33,530
    2018$5,593 +1.5%$33,530
    2017$5,509 $33,530
    2016$5,509 $33,530
    2015-- $33,530 +643.5%
    2014-- $4,510
    2013-- $4,510
    2012-- $4,510
    2011-- $4,510
    2010-- $4,510
    2009-- $4,510
    2008-- $4,510
    2007-- $4,510
    2006-- $4,510
    Find assessor info on the county website

    Neighborhood: 18914

    Nearby schools

    GreatSchools rating
    Schools provided by the listing agent
    • Elementary: PINE RUN
    • Middle: TOHICKON
    • High: CENTRAL BUCKS HS - WEST
    • District: Central Bucks

    Source: The MLS. This data may not be complete. We recommend contacting the local school district to confirm school assignments for this home.

    Get a cash offer in 3 minutes
    Find out how much your home could sell for in as little as 3 minutes with a no-obligation cash offer.
    Estimated market value
    $614,100
    Get a cash offer in 3 minutes
    Find out how much your home could sell for in as little as 3 minutes with a no-obligation cash offer.
    Estimated market value
    $614,100