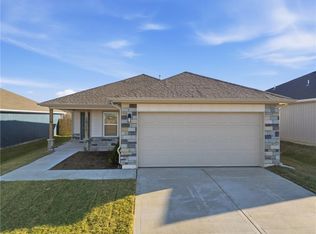
Welcome to Lennar's Stone Creek community! The Keswick floor plan is a single-story home designed for modern lifestyles. A spacious and flexible open-concept layout combines the kitchen, living and dining areas to maximize interior space. One bedroom is tucked away to the side, with two additional bedrooms located at the back of the home, including the tranquil owner’s suite with a full bathroom and walk-in closet. This home is estimated to be completed in April. Contact us to learn more today!
Pending
$274,990
426 Rock Creek Dr, Tonganoxie, KS 66086
3beds
1,051sqft
Single Family Residence
Built in ----
6,075 Square Feet Lot
$-- Zestimate®
$262/sqft
$19/mo HOA
What's special
- 155 days
- 14
- 0
Zillow last checked:
Listing updated:
Listed by:
Lennar Team,
Platinum Realty LLC,
Nikki Jones 913-448-1345,
Platinum Realty LLC
Source: Heartland MLS as distributed by MLS GRID,MLS#: 2609578
Facts & features
Interior
Bedrooms & bathrooms
- Bedrooms: 3
- Bathrooms: 2
- Full bathrooms: 2
Bedroom 1
- Level: Main
Bedroom 2
- Level: Main
Bedroom 3
- Level: Main
Bathroom 1
- Level: Main
Bathroom 2
- Level: Main
Breakfast room
- Level: Main
Great room
- Level: Main
Kitchen
- Level: Main
Heating
- Natural Gas
Cooling
- Electric
Appliances
- Laundry: Electric Dryer Hookup, Laundry Closet
Features
- Painted Cabinets, Walk-In Closet(s)
- Flooring: Carpet, Luxury Vinyl
- Basement: Radon Mitigation System,Slab
- Has fireplace: No
Interior area
- Total structure area: 1,051
- Total interior livable area: 1,051 sqft
- Finished area above ground: 1,051
- Finished area below ground: 0
Video & virtual tour
Property
Parking
- Total spaces: 2
- Parking features: Attached, Garage Door Opener
- Attached garage spaces: 2
Lot
- Size: 6,075 Square Feet
Details
- Parcel number: 1920304001148000
Construction
Type & style
- Home type: SingleFamily
- Property subtype: Single Family Residence
Materials
- Board & Batten Siding
- Roof: Composition
Condition
- Under Construction
- New construction: Yes
Details
- Builder model: Keswick
- Builder name: Lennar
Utilities & green energy
- Sewer: Public Sewer
- Water: Public
Green energy
- Energy efficient items: Appliances, Insulation
Community & HOA
Community
- Subdivision: Stone Creek
HOA
- Has HOA: Yes
- HOA fee: $225 annually
- HOA name: Stone Creek HOA
Location
- Region: Tonganoxie
Financial & listing details
- Price per square foot: $262/sqft
- Annual tax amount: $4,777
- Date on market: 3/27/2026
- Listing terms: Cash,Conventional,USDA Loan,VA Loan
- Ownership: Private
Estimated market value
Not available
Estimated sales range
Not available
Not available
Price history
| Date | Event | Price |
|---|---|---|
| 7/26/2026 | Pending sale | $274,990$262/sqft |
Source:  Heartland MLS as distributed by MLS GRID #2609578 Report a problem Heartland MLS as distributed by MLS GRID #2609578 Report a problem | ||
| 5/26/2026 | Price change | $274,990-1.3%$262/sqft |
Source: Heartland MLS as distributed by MLS GRID #2609578 Report a problem | ||
| 5/6/2026 | Price change | $278,620-0.2%$265/sqft |
Source:  Lennar Homes Report a problem Lennar Homes Report a problem | ||
| 4/22/2026 | Price change | $279,095+0.2%$266/sqft |
Source: Lennar Homes Report a problem | ||
| 4/21/2026 | Price change | $278,620+0.1%$265/sqft |
Source: Heartland MLS as distributed by MLS GRID #2609578 Report a problem | ||
| 4/3/2026 | Price change | $278,345+0.2%$265/sqft |
Source: Rausch Coleman Homes Report a problem | ||
| 4/2/2026 | Price change | $277,870+0.5%$264/sqft |
Source: Heartland MLS as distributed by MLS GRID #2609578 Report a problem | ||
| 3/27/2026 | Price change | $276,370-0.2%$263/sqft |
Source: Heartland MLS as distributed by MLS GRID #2609578 Report a problem | ||
| 3/27/2026 | Listed for sale | $276,845+0.6%$263/sqft |
Source: Rausch Coleman Homes Report a problem | ||
| 1/6/2026 | Listing removed | $275,110$262/sqft |
Source: Rausch Coleman Homes Report a problem | ||
| 11/22/2025 | Price change | $275,110+0%$262/sqft |
Source: Rausch Coleman Homes Report a problem | ||
| 9/11/2025 | Listed for sale | $274,990$262/sqft |
Source: Rausch Coleman Homes Report a problem | ||
Public tax history
Tax history is unavailable.
Monthly payment
Est. payment
Payment breakdown
Explore the cost of this home by adjusting the details. Changes won't be saved.Climate risks
Neighborhood: 66086
Nearby schools
Schools provided by the listing agent
- Elementary: Tonganoxie
- Middle: Tonganoxie
- High: Tonganoxie
Source: Heartland MLS as distributed by MLS GRID. This data may not be complete. We recommend contacting the local school district to confirm school assignments for this home.
Similar homes
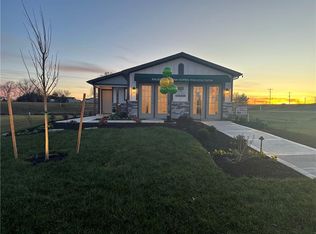
- $303,0403 bd2 ba1.2k sqft2134 Woodfield Dr, Tonganoxie, KS 66086New Construction
 MLS ID #2515799, Lennar Team, Platinum Realty LLC. Heartland MLS as distributed by MLS GRID
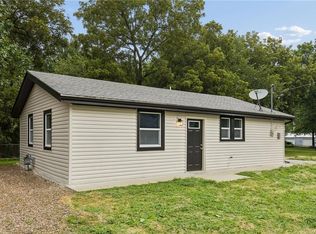
 - $229,5002 bd2 ba864 sqft623 E 7th St, Tonganoxie, KS 66086For Sale
 MLS ID #2638577, Sheldon Oots, The Real Estate Depot LLC. Heartland MLS as distributed by MLS GRID
 - $345,0003 bd2 ba1.5k sqft919 Shawnee St, Tonganoxie, KS 66086For Sale
 MLS ID #2638685, Rose Cordero, 1st Class Real Estate KC. Heartland MLS as distributed by MLS GRID
 - $314,9903 bd2 ba1.2k sqft2768 Woodfield Dr, Tonganoxie, KS 66086New Construction
 Heartland MLS as distributed by MLS GRID
