Fully remodeled true ranch with full concrete basement is totally move-in ready! Brand new LVP flooring flows throughout the living spaces, and the lighting and plumbing fixtures are brand new as well as the roof and most of the windows! Knockdown ceilings throughout, all the bedrooms have brand new carpet and ceiling fans, and both bathrooms are brand new! The home begins with a vaulted living room which overlooks the large fenced backyard. There's a nice eat-in kitchen with all new cabinets, countertops, stainless steel appliances, a corner sink and pantry which walks out to a covered patio. The primary suite overlooks the backyard and has a private bath plus walk-in closet and laundry chute. To top it off, there's a two-car attached garage with a fresh coat of paint, and a full concrete basement for future expansion or storage. Fantastic North Lawrence location close to all the great amenities and conveniences. There's nothing to do but move in and enjoy! It's been pre-inspected to avoid any surprises. Schedule your showing today and start building equity!
Under contract
Price cut: $25K (9/11)
$250,000
839 Elm St, Lawrence, KS 66044
3beds
1,176sqft
Single Family Residence, Residential
Built in 1994
-- sqft lot
$-- Zestimate®
$213/sqft
$-- HOA
What's special
Fully remodeled true ranchNice eat-in kitchenStainless steel appliancesKnockdown ceilings throughoutLarge fenced backyardCorner sink and pantryLaundry chute
- 38 days
- 592
- 67
Zillow last checked:
Listing updated:
Listed by:
JENNIFER BUTLER 913-558-5121,
KELLER WILLIAMS REALTY PARTNERS
Source: LBORMLS as distributed by MLS GRID,MLS#: 166332
Facts & features
Interior
Bedrooms & bathrooms
- Bedrooms: 3
- Bathrooms: 2
- Full bathrooms: 1
- 3/4 bathrooms: 1
Primary bedroom
- Level: First
- Area: 156
- Dimensions: 13x12
Bedroom 2
- Level: First
- Area: 90
- Dimensions: 10x9
Bedroom 3
- Level: First
- Area: 40
- Dimensions: 8x5
Kitchen
- Level: First
- Area: 180
- Dimensions: 15x12
Living room
- Level: First
- Area: 255
- Dimensions: 17x15
Utility room
- Level: Basement
Heating
- Natural Gas
Cooling
- Central Air
Appliances
- Included: Electric Range, Dishwasher, Refrigerator, Microwave
Features
- Flooring: Carpet, Laminate
- Windows: Vinyl Windows
- Basement: Full,Unfinished
Interior area
- Total structure area: 1,176
- Total interior livable area: 1,176 sqft
Property
Parking
- Total spaces: 2
- Parking features: Garage - Attached
- Attached garage spaces: 2
- Details: Attached
Features
- Levels: One Level
- Patio & porch: Patio, Covered
- Fencing: Partial,Chain Link
Details
- Parcel number: 0230792903004017000
- Special conditions: Estate/Trust
Construction
Type & style
- Home type: SingleFamily
- Architectural style: Ranch
- Property subtype: Single Family Residence, Residential
Materials
- Frame
- Roof: Composition
Condition
- New construction: No
- Year built: 1994
Utilities & green energy
- Water: Public
Community & HOA
Community
- Subdivision: North Lawrence
Location
- Region: Lawrence
Financial & listing details
- Price per square foot: $213/sqft
- Tax assessed value: $233,200
- Annual tax amount: $3,289
- Date on market: 8/30/2026
- Listing terms: Cash,New Loan
- Road surface type: Hard Surface, Hard Surface Road
Estimated market value
Not available
Estimated sales range
Not available
Not available
Price history
| Date | Event | Price |
|---|---|---|
| 9/18/2026 | Contingent | $250,000$213/sqft |
Source:  LBORMLS as distributed by MLS GRID #166332 Report a problem LBORMLS as distributed by MLS GRID #166332 Report a problem | ||
| 9/18/2026 | Pending sale | $250,000$213/sqft |
Source:  Heartland MLS as distributed by MLS GRID #2636938 Report a problem Heartland MLS as distributed by MLS GRID #2636938 Report a problem | ||
| 9/11/2026 | Price change | $250,000-9.1%$213/sqft |
Source: LBORMLS as distributed by MLS GRID #166332 Report a problem | ||
| 8/26/2026 | Listed for sale | $275,000$234/sqft |
Source: LBORMLS as distributed by MLS GRID #166332 Report a problem | ||
| 12/1/2008 | Sold | -- |
Source: Public Record Report a problem | ||
| 4/23/2001 | Sold | -- |
Source: Public Record Report a problem | ||
Public tax history
| Year | Property taxes | Tax assessment |
|---|---|---|
| 2024 | $3,289 -2.9% | $26,818 +1.5% |
| 2023 | $3,389 +8.2% | $26,427 +9% |
| 2022 | $3,131 +15.4% | $24,254 +19.6% |
| 2021 | $2,712 +16% | $20,286 +15% |
| 2019 | $2,338 +11.5% | $17,641 +12% |
| 2018 | $2,097 +8.6% | $15,744 +9.6% |
| 2017 | $1,931 +8.5% | $14,359 +3.8% |
| 2016 | $1,779 | $13,835 -2% |
| 2015 | -- | $14,122 -6.5% |
| 2014 | -- | $15,100 -3.7% |
| 2013 | -- | $15,675 -0.2% |
| 2012 | -- | $15,709 -0.5% |
| 2011 | -- | $15,789 |
Find assessor info on the county website
Monthly payment
Est. payment
Payment breakdown
Explore the cost of this home by adjusting the details. Changes won't be saved.Climate risks
Neighborhood: 66044
Nearby schools
Schools provided by the listing agent
- Elementary: Woodlawn
- Middle: Liberty Memorial Central
- High: Free State
Source: LBORMLS as distributed by MLS GRID. This data may not be complete. We recommend contacting the local school district to confirm school assignments for this home.
Similar homes
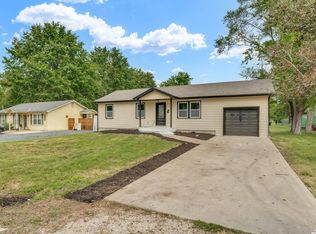
- $229,9503 bd2 ba1.3k sqft516 N 7th St, Lawrence, KS 66044For Sale
 MLS ID #165835, DAN LYNCH, LYNCH REAL ESTATE. LBORMLS as distributed by MLS GRID
 - $199,0004 bd2 ba1.1k sqft814 Maple St, Lawrence, KS 66044For Sale
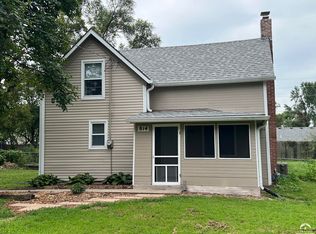 MLS ID #166268, TOM H HARPER, STEPHENS REAL ESTATE, INC. LBORMLS as distributed by MLS GRID
 - $269,9003 bd1 ba984 sqft1306 E 16th St, Lawrence, KS 66044For Sale
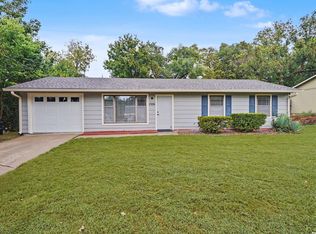 MLS ID #166442, BETH HAM, HEDGES REALTY EXECUTIVES. LBORMLS as distributed by MLS GRID
 - $234,0003 bd1 ba1k sqft1619 Kenwood Dr, Lawrence, KS 66044For Sale
 MLS ID #166396, HOLLY GARBER, AMERICAN DREAM REALTY. LBORMLS as distributed by MLS GRID
