You will love this extensively remodeled, move-in ready home with updates inside & out. Enjoy relaxing in the spacious backyard, complemented by fresh landscaping & refreshed curb appeal. Exterior improvements include a new roof, new windows, new exterior doors, maintenance-free vinyl siding, fresh paint, plus a new garage door opener, springs & safety cables. Step inside to an open concept living room and kitchen. The completely renovated kitchen features new cabinets, granite countertops, a center island, new appliances, sink & garbage disposal. Fresh paint, new flooring throughout, new interior doors, updated lighting, plus new electrical outlets & switches give the home a clean, modern feel. The bathroom has also been fully updated with a new shower, vanity, toilet & lighting. Major mechanical improvements include newer HVAC, a new water heater & new sump pump. The basement offers industrial-finished epoxy flooring, new lighting & a solid foundation, creating a clean, functional space with plenty of possibilities. For added peace of mind, the sewer system was inspected by a professional plumbing company & passed inspection. With extensive updates this home offers a fresh start and is ready to move in!
Active
$247,400
831 Elm St, Lawrence, KS 66044
3beds
960sqft
Single Family Residence, Residential
Built in 1981
-- sqft lot
$-- Zestimate®
$258/sqft
$-- HOA
What's special
Maintenance-free vinyl sidingUpdated lightingNew windowsNew flooring throughoutGranite countertopsNew cabinetsNew interior doors
- 12 days
- 435
- 44
Zillow last checked:
Listing updated:
Listed by:
CHEN LIANG 785-438-7874,
KELLER WILLIAMS ONE LEGACY PARTNERS, LLC
Source: LBORMLS as distributed by MLS GRID,MLS#: 166558
Facts & features
Interior
Bedrooms & bathrooms
- Bedrooms: 3
- Bathrooms: 1
- Full bathrooms: 1
Primary bedroom
- Level: First
- Area: 120
- Dimensions: 10*12
Bedroom 2
- Level: First
- Area: 120
- Dimensions: 10*12
Bedroom 3
- Level: First
- Area: 108
- Dimensions: 12*9
Utility room
- Level: Basement
Heating
- Natural Gas
Cooling
- Central Air
Appliances
- Included: Electric Range, Dishwasher, Refrigerator
Features
- Flooring: Carpet, Laminate
- Windows: Double Pane Windows, Vinyl Windows
- Basement: Daylight,Full,Unfinished
Interior area
- Total structure area: 960
- Total interior livable area: 960 sqft
Property
Parking
- Total spaces: 1
- Parking features: Garage - Attached
- Attached garage spaces: 1
- Details: Attached
Features
- Levels: One Level
Details
- Parcel number: 0230792903004007040
Construction
Type & style
- Home type: SingleFamily
- Property subtype: Single Family Residence, Residential
Materials
- Vinyl Siding, Frame
- Roof: Composition
Condition
- New construction: No
- Year built: 1981
Utilities & green energy
- Sewer: Public Sewer
- Water: Public
- Utilities for property: Electricity, Natural Gas Connected
Community & HOA
Location
- Region: Lawrence
Financial & listing details
- Price per square foot: $258/sqft
- Tax assessed value: $188,500
- Annual tax amount: $2,626
- Date on market: 9/25/2026
- Listing terms: Cash,New Loan
- Ownership type: Investor
- Electric utility on property: Yes
- Road surface type: Hard Surface
Estimated market value
Not available
Estimated sales range
Not available
Not available
Price history
| Date | Event | Price |
|---|---|---|
| 9/26/2026 | Listed for sale | $247,400+129.1%$258/sqft |
Source:  LBORMLS as distributed by MLS GRID #166558 Report a problem LBORMLS as distributed by MLS GRID #166558 Report a problem | ||
| 8/17/2026 | Listing removed | $108,000$113/sqft |
Source: LBORMLS as distributed by MLS GRID #166247 Report a problem | ||
| 8/12/2026 | Contingent | $108,000$113/sqft |
Source: LBORMLS as distributed by MLS GRID #166247 Report a problem | ||
| 8/12/2026 | Listed for sale | $108,000$113/sqft |
Source: LBORMLS as distributed by MLS GRID #166247 Report a problem | ||
Public tax history
| Year | Property taxes | Tax assessment |
|---|---|---|
| 2024 | $2,626 -10.4% | $21,678 +1.2% |
| 2023 | $2,929 | $21,425 +10.2% |
| 2022 | -- | $19,435 +19.4% |
| 2021 | $2,168 +23.5% | $16,283 +22.2% |
| 2019 | $1,755 +6.1% | $13,329 +6.7% |
| 2018 | $1,654 +2.1% | $12,489 +3.2% |
| 2017 | $1,620 +4.5% | $12,099 +0% |
| 2016 | $1,550 | $12,098 +0.4% |
| 2015 | -- | $12,052 -6.2% |
| 2014 | -- | $12,846 -2.7% |
| 2013 | -- | $13,202 -3% |
| 2012 | -- | $13,605 +0.4% |
| 2011 | -- | $13,547 +2.4% |
| 2006 | -- | $13,225 +15.3% |
| 2005 | -- | $11,473 +6.1% |
| 2004 | -- | $10,814 +1.8% |
| 2003 | -- | $10,625 +5.5% |
| 2002 | -- | $10,073 +18.1% |
| 2000 | -- | $8,529 |
Find assessor info on the county website
Monthly payment
Est. payment
Payment breakdown
Explore the cost of this home by adjusting the details. Changes won't be saved.Climate risks
Neighborhood: 66044
Nearby schools
Schools provided by the listing agent
- Elementary: Woodlawn
- Middle: Lawrence
- High: Free State
Source: LBORMLS as distributed by MLS GRID. This data may not be complete. We recommend contacting the local school district to confirm school assignments for this home.

Similar homes
- $269,9003 bd1 ba984 sqft1306 E 16th St, Lawrence, KS 66044For Sale
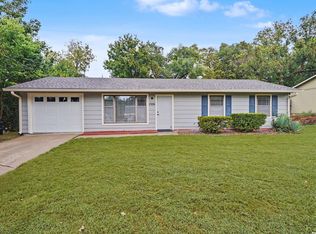 MLS ID #166442, BETH HAM, HEDGES REALTY EXECUTIVES. LBORMLS as distributed by MLS GRID
 - $234,0003 bd1 ba1k sqft1619 Kenwood Dr, Lawrence, KS 66044For Sale
 MLS ID #166396, HOLLY GARBER, AMERICAN DREAM REALTY. LBORMLS as distributed by MLS GRID
 - $229,9503 bd2 ba1.3k sqft516 N 7th St, Lawrence, KS 66044For Sale
 MLS ID #165835, DAN LYNCH, LYNCH REAL ESTATE. LBORMLS as distributed by MLS GRID
 - $229,8002 bd1 ba977 sqft1429 New Jersey St, Lawrence, KS 66044For Sale
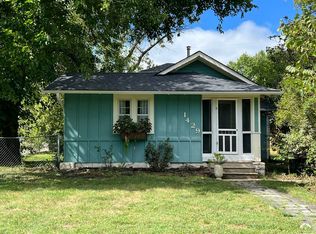 MLS ID #166566, TOM H HARPER, STEPHENS REAL ESTATE, INC. LBORMLS as distributed by MLS GRID
