Skip main navigation
Sold for $443,740
  • $443,740

    42616 Arbor Dr, Clinton Township, MI 48038

    2beds
    1,804sqft
    Condominium
    Built in 2025
    -- sqft lot
    $474,900 Zestimate®
    $246/sqft
    $3,186 Estimated rent

    Home value

    $474,900

    $442,000 - $508,000

    $3,186/mo

    Zestimate® history
    Loading
    Loading...

    Owner options

    List your home for rent

    $3,186/mo

    Rent Zestimate®

    Find your next renter with Zillow Rental Manager. Plus, with online applications, you can quickly screen prospective tenants – for free.

    Learn more

    $3,186/mo

    Rent Zestimate®

    Refinance and save

    $3,063/mo

    Est. payment

    Refinancing to a lower rate could help reduce your monthly payments and save thousands over the life of the loan.

    See today's rates

    $3,063/mo

    Est. payment

    Explore your selling options

    Work with a Zillow partner agent

    Leverage their expertise and Zillow's premium Showcase listings to get your home seen by more buyers.

    Get started

    List with your own agent

    Get your home in front of millions of buyers by listing it on Zillow.

    Learn how to do it

    Sell it yourself

    Take full control of how buyers see your home on Zillow by listing For Sale by Owner (FSBO).

    List your home

    What's special

    Bonus flex roomQuartz countertopsLarge dramatic roof peaksOversized walk-in closetPrivate guest bedroomLarge window wrapped sunroomGourmet kitchen
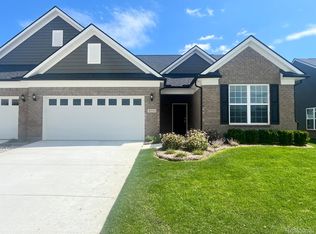
    September Delivery. Still time to add your own creative flair with design features. Maple Ridge brings to life low maintenance living and extra convenient location. This gorgeous Abbeyville ranch condominium features a picturesque view of the community pond. Beautiful brick and siding exterior with large dramatic roof peaks are sure to make this home’s exterior match the beauty inside. A long foyer allow access to your everyday garage entry, basement, and privacy for guests staying over. Complete with a beautiful gourmet kitchen with stainless steel built-in whirlpool appliances, quartz countertops and luxurious Maplewood cabinets. Steps away from your beautiful kitchen this home comes with a large window wrapped sunroom to enjoy your private view. An ultra-spacious owner’s suite bedroom with attached bathroom with luxury finishes is completed with an oversized walk-in closet. A private guest bedroom rounds out the main living space. This condo also features a bonus flex room, perfect for a home office or library.

    Zillow last checked:

    Listing updated:

    Listed by:

    Heather S Shaffer 248-254-7900,

    PH Relocation Services LLC

    Bought with:

    Zach Soccorsi, 6501455452

    EXP Z Real Estate

    Source: Realcomp II,MLS#: 20250018520MLS Logo

    Facts & features

    Interior

    Bedrooms & bathrooms
    • Bedrooms: 2
    • Bathrooms: 2
    • Full bathrooms: 2
    Primary bedroom
    • Level: Entry
    • Area: 195
    • Dimensions: 15 x 13
    Bedroom
    • Level: Entry
    • Area: 144
    • Dimensions: 12 x 12
    Primary bathroom
    • Level: Entry
    Other
    • Level: Entry
    Other
    • Level: Entry
    • Area: 156
    • Dimensions: 12 x 13
    Flex room
    • Level: Entry
    • Area: 120
    • Dimensions: 10 x 12
    Other
    • Level: Entry
    • Area: 110
    • Dimensions: 10 x 11
    Great room
    • Level: Entry
    • Area: 221
    • Dimensions: 17 x 13
    Kitchen
    • Level: Entry
    • Area: 156
    • Dimensions: 13 x 12
    Laundry
    • Level: Entry
    Living room
    • Level: Entry
    • Area: 289
    • Dimensions: 17 x 17
    Heating
    • ENERGYSTAR Qualified Furnace Equipment, Forced Air, Natural Gas
    Cooling
    • Central Air, ENERGYSTAR Qualified AC Equipment
    Appliances
    • Included: Built In Gas Range, Disposal, Energy Star Qualified Dishwasher, Stainless Steel Appliances, Vented Exhaust Fan
    Features
    • High Speed Internet
    • Windows: Energy Star Qualified Windows
    • Basement: Unfinished
    • Has fireplace: No
    Interior area
    • Total interior livable area: 1,804 sqft
    • Finished area above ground: 1,804

    Property

    Parking
    • Total spaces: 2
    • Parking features: Two Car Garage, Attached, Driveway
    • Attached garage spaces: 2
    Features
    • Levels: One
    • Stories: 1
    • Entry location: GroundLevelwSteps
    • Patio & porch: Covered
    • Exterior features: Grounds Maintenance
    • Waterfront features: Pond
    Lot
    • Features: Water View
    Details
    • Parcel number: 1107205014
    • Special conditions: Short Sale No,Standard

    Construction

    Type & style
    • Home type: Condo
    • Architectural style: Ranch
    • Property subtype: Condominium
    Materials
    • Brick, Vinyl Siding
    • Foundation: Basement, Poured, Sump Pump
    • Roof: Asphalt
    Condition
    • New Construction
    • New construction: Yes
    • Year built: 2025
    Details
    • Warranty included: Yes

    Utilities & green energy

    • Sewer: Public Sewer
    • Water: Public
    • Utilities for property: Underground Utilities
    Green energy
    • Energy efficient items: Doors, Hvac, Insulation, Lighting, Thermostat, Windows
    • Indoor air quality: Moisture Control, Ventilation
    • Water conservation: Low Flow Fixtures

    Community & HOA

    Community
    • Features: Sidewalks
    • Security: Carbon Monoxide Detectors, Smoke Detectors
    • Subdivision: MAPLE RIDGE
    HOA
    • Has HOA: Yes
    • Services included: Maintenance Grounds, Snow Removal
    • HOA fee: $190 monthly
    • HOA phone: 248-254-7900
    Location
    • Region: Clinton Township

    Financial & listing details

    • Price per square foot: $246/sqft
    • Tax assessed value: $18,375
    • Annual tax amount: $1,105
    • Date on market: 3/19/2025
    • Cumulative days on market: 52 days
    • Listing agreement: Exclusive Right To Sell
    • Listing terms: Cash,Conventional

    Price history

    DateEventPrice
    10/29/2025Sold$443,740$246/sqft
    Source: Realcomp II #20250018520 Report a problem
    5/12/2025Pending sale$443,740+3.2%$246/sqft
    Source: Realcomp II #20250018520 Report a problem
    5/3/2025Price change$429,990+0.2%$238/sqft
    Source: Pulte Report a problem
    4/30/2025Price change$429,140-0.7%$238/sqft
    Source: Pulte Report a problem
    4/14/2025Price change$432,140-1%$240/sqft
    Source: Pulte Report a problem
    3/27/2025Price change$436,640+0.5%$242/sqft
    Source: Pulte Report a problem
    3/19/2025Price change$434,640+21.8%$241/sqft
    Source: Pulte Report a problem
    3/13/2025Price change$356,990+4.4%$198/sqft
    Source: Pulte Report a problem
    2/14/2025Listed for sale$341,990$190/sqft
    Source: Pulte Report a problem
    1/18/2025Listing removed$341,990$190/sqft
    Source: Pulte Report a problem
    1/4/2025Price change$341,990+1.5%$190/sqft
    Source: Pulte Report a problem
    11/16/2024Listed for sale$336,990+1.5%$187/sqft
    Source: Pulte Report a problem
    7/22/2024Listing removed--
    Source: Pulte Report a problem
    7/13/2024Listed for sale$331,990$184/sqft
    Source: Pulte Report a problem

    Public tax history

    YearProperty taxesTax assessment
    2025$1,105 +4.9%$40,500 +15.7%
    2024$1,053 $35,000 +100%
    2023-- $17,500
    Find assessor info on the county website

    Neighborhood: 48038

    Nearby schools

    GreatSchools rating
    Get a cash offer in 3 minutes
    Find out how much your home could sell for in as little as 3 minutes with a no-obligation cash offer.
    Estimated market value
    $474,900
    Get a cash offer in 3 minutes
    Find out how much your home could sell for in as little as 3 minutes with a no-obligation cash offer.
    Estimated market value
    $474,900