Move in Fall 2026. Model Home for Sale – Abbeyville Floor Plan! Welcome to this exceptional Abbeyville model home, now available for purchase and showcasing a perfect blend of luxury, comfort, and thoughtful design. Featuring 3 spacious bedrooms and 4 full bathrooms, this professionally designed home offers an elevated living experience with designer wall art included—making it truly move-in ready from day one. At the heart of the home, you’ll find a stunning custom kitchen complete with upgraded cabinetry, premium countertops, and high-end finishes, all thoughtfully selected to create a stylish and functional space. The open-concept layout allows for seamless flow into the gathering areas, making it ideal for both everyday living and entertaining guests. Throughout the home, upgraded flooring and finishes add warmth, durability, and a touch of elegance in every room. The versatile floor plan includes an upstairs loft featuring an additional bedroom and full bathroom, providing the perfect private retreat for guests, extended family, or even a dedicated home office space. The partially finished basement expands your living options even further, offering the flexibility for a media room, fitness area, or additional entertaining space. Every detail of this home has been carefully curated to reflect model-quality craftsmanship and design. With generous living spaces, high-end upgrades, and a layout designed to fit a variety of lifestyles, this Abbeyville model home is a rare opportunity you won’t want to miss. Schedule your private showing today and experience the difference for yourself!
Sold for $514,990
$514,990
42807 Arbor Dr, Clinton Township, MI 48038
3beds
2,400sqft
Condominium
Built in 2023
-- sqft lot
$516,100 Zestimate®
$215/sqft
$3,617 Estimated rent
Home value
$516,100
$490,000 - $542,000
$3,617/mo
Zestimate® history
Owner options
List your home for rent
$3,617/mo
Rent Zestimate®
Find your next renter with Zillow Rental Manager. Plus, with online applications, you can quickly screen prospective tenants – for free.
$3,617/mo
Rent Zestimate®
Refinance and save
$3,597/mo
Est. payment
Refinancing to a lower rate could help reduce your monthly payments and save thousands over the life of the loan.
$3,597/mo
Est. payment
Explore your selling options
Work with a Zillow partner agent
Leverage their expertise and Zillow's premium Showcase listings to get your home seen by more buyers.
Get startedList with your own agent
Get your home in front of millions of buyers by listing it on Zillow.
Learn how to do itSell it yourself
Take full control of how buyers see your home on Zillow by listing For Sale by Owner (FSBO).
List your homeWhat's special
Upstairs loftPartially finished basementHigh-end finishesDesigner wall art includedPremium countertopsGenerous living spacesStunning custom kitchen
Zillow last checked:
Listing updated:
Listed by:
Heather S Shaffer 248-254-7900,
PH Relocation Services LLC
Bought with:
Fahad Hussain, 6501408087
Amin Realty
Source: Realcomp II,MLS#: 20261024931
Facts & features
Interior
Bedrooms & bathrooms
- Bedrooms: 3
- Bathrooms: 4
- Full bathrooms: 4
Primary bedroom
- Level: Entry
- Area: 195
- Dimensions: 15 X 13
Bedroom
- Level: Entry
- Area: 120
- Dimensions: 10 X 12
Bedroom
- Level: Second
- Area: 182
- Dimensions: 14 X 13
Primary bathroom
- Level: Entry
Other
- Level: Entry
Other
- Level: Entry
Other
- Level: Second
Other
- Level: Entry
- Area: 156
- Dimensions: 12 X 13
Flex room
- Level: Entry
- Area: 120
- Dimensions: 10 X 12
Great room
- Level: Entry
- Area: 221
- Dimensions: 17 X 13
Kitchen
- Level: Entry
- Area: 180
- Dimensions: 15 X 12
Laundry
- Level: Entry
- Area: 48
- Dimensions: 8 X 6
Loft
- Level: Second
- Area: 225
- Dimensions: 15 X 15
Heating
- ENERGYSTAR Qualified Furnace Equipment, Forced Air, Natural Gas
Cooling
- Central Air, ENERGYSTAR Qualified AC Equipment
Appliances
- Included: Built In Gas Oven, Built In Gas Range, Energy Star Qualified Dishwasher, Humidifier, Stainless Steel Appliances
- Laundry: Gas Dryer Hookup, Laundry Room
Features
- Entrance Foyer, ENERGYSTAR Qualified Exhaust Fans, High Speed Internet, Programmable Thermostat
- Windows: Energy Star Qualified Windows
- Basement: Unfinished
- Has fireplace: Yes
- Fireplace features: Gas, Great Room
Interior area
- Total interior livable area: 2,400 sqft
- Finished area above ground: 2,400
Property
Parking
- Total spaces: 2
- Parking features: Two Car Garage, Attached, Driveway
- Attached garage spaces: 2
Features
- Levels: Two
- Stories: 2
- Entry location: GroundLevelwSteps
- Patio & porch: Deck, Porch
- Exterior features: Grounds Maintenance
Lot
- Features: Dead End Street, Sprinklers
Details
- Parcel number: 1107205073
- Special conditions: Short Sale No,Standard
Construction
Type & style
- Home type: Condo
- Architectural style: End Unit,Ranch
- Property subtype: Condominium
Materials
- Brick, Vinyl Siding
- Foundation: Basement, Poured, Sealed Foundation, Sump Pump
- Roof: Asphalt
Condition
- Modelfor Sale,New Construction
- New construction: Yes
- Year built: 2023
Details
- Warranty included: Yes
Utilities & green energy
- Sewer: Public Sewer
- Water: Public
- Utilities for property: Underground Utilities
Green energy
- Energy efficient items: Doors, Hvac, Insulation, Lighting, Thermostat, Windows
- Indoor air quality: Moisture Control, Ventilation
- Water conservation: Low Flow Fixtures
Community & HOA
Community
- Features: Sidewalks
- Security: Carbon Monoxide Detectors, Smoke Detectors
HOA
- Has HOA: Yes
- Services included: Maintenance Grounds, Maintenance Structure, Snow Removal
- HOA fee: $190 monthly
Location
- Region: Clinton Township
Financial & listing details
- Price per square foot: $215/sqft
- Tax assessed value: $221,742
- Annual tax amount: $9,543
- Date on market: 4/14/2026
- Cumulative days on market: 6 days
- Listing agreement: Exclusive Right To Sell
- Listing terms: Cash,Conventional
Price history
| Date | Event | Price |
|---|---|---|
| 6/25/2026 | Sold | $514,990$215/sqft |
Source:  Realcomp II #20261024931 Report a problem Realcomp II #20261024931 Report a problem | ||
| 4/23/2026 | Pending sale | $514,990$215/sqft |
Source: Realcomp II #20261024931 Report a problem | ||
| 4/12/2026 | Listed for sale | $514,990-6.4%$215/sqft |
Source:  Pulte Report a problem Pulte Report a problem | ||
| 1/28/2026 | Listing removed | $549,990$229/sqft |
Source: Realcomp II #20251058825 Report a problem | ||
| 12/8/2025 | Listed for sale | $549,990$229/sqft |
Source: Realcomp II #20251058825 Report a problem | ||
Public tax history
| Year | Property taxes | Tax assessment |
|---|---|---|
| 2025 | $12,932 +1128.2% | $233,900 +0.9% |
| 2024 | $1,053 | $231,700 +1224% |
| 2023 | -- | $17,500 |
Find assessor info on the county website
Neighborhood: 48038
Nearby homes
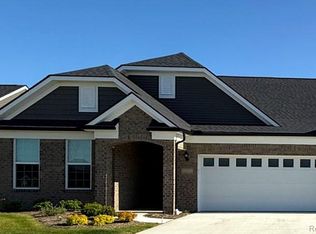
- $423,4402 bd2 ba1.6k sqft42775 Arbor Dr, Clinton Township, MI 48038Pending
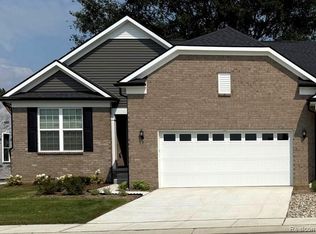
- $457,3152 bd2 ba1.8k sqft42696 Arbor Dr, Clinton Township, MI 48038Sold
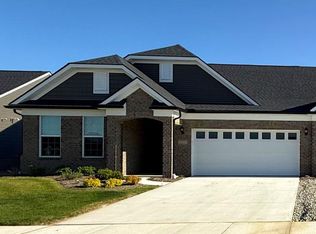
- $380,6002 bd2 ba1.6k sqft42792 Arbor Dr, Clinton Township, MI 48038Sold
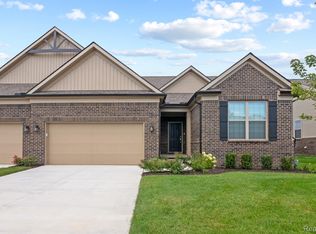
- $464,9902 bd2 ba1.8k sqft42664 Arbor Dr, Clinton Township, MI 48038Sold
- $423,6152 bd2 ba1.8k sqft42712 Arbor Dr, Clinton Township, MI 48038Pending
- $399,9902 bd2 ba1.8k sqft42776 Arbor Dr, Clinton Township, MI 48038Pending
- $432,7402 bd2 ba1.6k sqft42744 Arbor Dr, Clinton Township, MI 48038Pending
- $405,6402 bd2 ba1.8k sqft42808 Arbor Dr, Clinton Township, MI 48038Sold
Nearby schools
GreatSchools rating
- 5/10Miami Elementary SchoolGrades: PK-5Distance: 0.7 mi
- 6/10Wyandot Middle SchoolGrades: 6-8Distance: 1.7 mi
- 6/10Chippewa Valley High SchoolGrades: 9-12Distance: 1 mi
Get a cash offer in 3 minutes
Find out how much your home could sell for in as little as 3 minutes with a no-obligation cash offer.
Estimated market value
$516,100
Get a cash offer in 3 minutes
Find out how much your home could sell for in as little as 3 minutes with a no-obligation cash offer.
Estimated market value
$516,100
- Michigan
- Macomb County
- Clinton Township
- 48038
- 42807 Arbor Dr
Nearby cities
Nearby zip codes
Other Clinton Township Topics
- Apartments for Rent in 48038
- Houses for Sale in 48038
- Houses for Rent in 48038
- 48038 Real Estate
- Clinton Township Condos
- Houses for Sale in Clinton Township
- Newest Listings in Clinton Township
- Clinton Township Home Values
- Clinton Township Real Estate Agents
- Clinton Township Refinance
- Clinton Township Mortgage Rates
