Estimated move in Fall 2026. Elevate your lifestyle with the Abbeyville ranch floor plan, perfect for both relaxed living and entertaining! This thoughtfully designed floorplan welcomes you with a long, dramatic foyer that separates the secondary bedroom and bath from the private Owner’s Suite, creating an immediate sense of privacy and flow. The heart of the home features a gourmet-inspired kitchen with quartz countertops, a spacious island, and 42" upper cabinets, opening seamlessly to a bright cafe and adjoining gathering room; ideal for family meals, casual dinners, or hosting friends. A versatile flex room provides the perfect spot for a home office, hobby space, or guest accommodations. Retreat to the Owner’s Suite, complete with dual-sink bath, oversized walk-in closet, and convenient access to the laundry room. With low-maintenance finishes, thoughtful design details, and ample natural light throughout, this home is as practical as it is beautiful. Located in Maple Ridge, Clinton Township, enjoy close proximity to shopping, dining, and major thoroughfares. Don’t miss your chance to personalize this stunning home, schedule your showing today!
Pending
$432,740
42744 Arbor Dr, Clinton Township, MI 48038
2beds
1,683sqft
:
Get pre-qualified$3,212/mo
Condominium
Built in 2026
-- sqft lot
$442,400 Zestimate®
$257/sqft
$190/mo HOA
What's special
Versatile flex roomSpacious islandAmple natural light throughoutLong dramatic foyerLow-maintenance finishesQuartz countertopsDual-sink bath
- 61 days |
- 2 |
- 0 |
Zillow last checked:
Listing updated:
Listed by:
Heather S Shaffer 248-254-7900,
PH Relocation Services LLC 248-254-7900
Source: Realcomp II,MLS#: 20261010388
Facts & features
Interior
Bedrooms & bathrooms
- Bedrooms: 2
- Bathrooms: 2
- Full bathrooms: 2
Primary bedroom
- Level: Entry
- Area: 195
- Dimensions: 15 X 13
Bedroom
- Level: Entry
- Area: 144
- Dimensions: 12 X 12
Primary bathroom
- Level: Entry
Other
- Level: Entry
Dining room
- Level: Entry
- Area: 144
- Dimensions: 12 X 12
Flex room
- Level: Entry
- Area: 120
- Dimensions: 10 X 12
Kitchen
- Level: Entry
- Area: 180
- Dimensions: 15 X 12
Laundry
- Level: Entry
- Area: 48
- Dimensions: 8 X 6
Living room
- Level: Entry
- Area: 221
- Dimensions: 17 X 13
Heating
- ENERGYSTAR Qualified Furnace Equipment, Forced Air, Natural Gas
Cooling
- Central Air, ENERGYSTAR Qualified AC Equipment
Appliances
- Included: Disposal, Energy Star Qualified Dishwasher, Free Standing Electric Oven, Free Standing Electric Range, Microwave, Stainless Steel Appliances, Vented Exhaust Fan
- Laundry: Electric Dryer Hookup, Laundry Room, Washer Hookup
Features
- ENERGYSTAR Qualified Exhaust Fans, ENERGYSTAR Qualified Light Fixtures, Programmable Thermostat, Water Sense Labeled Faucets
- Windows: Egress Windows, Energy Star Qualified Windows
- Basement: Full,Unfinished
- Has fireplace: No
Interior area
- Total interior livable area: 1,683 sqft
- Finished area above ground: 1,683
Property
Parking
- Total spaces: 2
- Parking features: Two Car Garage, Attached, Driveway
- Attached garage spaces: 2
Features
- Levels: One
- Stories: 1
- Entry location: GroundLevelwSteps
Lot
- Features: Sprinklers
Details
- Parcel number: 1107205006
- Special conditions: Short Sale No,Standard
Construction
Type & style
- Home type: Condo
- Architectural style: Ranch
- Property subtype: Condominium
Materials
- Brick, Vinyl Siding
- Foundation: Basement, Poured, Sealed Foundation, Sump Pump
- Roof: Asphalt
Condition
- Const Start Upon Sale,New Construction
- New construction: Yes
- Year built: 2026
Details
- Warranty included: Yes
Utilities & green energy
- Sewer: Public Sewer
- Water: Public
- Utilities for property: Cable Available, Underground Utilities
Green energy
- Energy efficient items: Doors, Hvac, Insulation, Lighting, Thermostat, Windows
- Indoor air quality: Moisture Control, Ventilation
- Water conservation: Low Flow Fixtures
Community & HOA
Community
- Features: Sidewalks
- Security: Smoke Detectors
HOA
- Has HOA: Yes
- Services included: Maintenance Grounds, Maintenance Structure, Snow Removal, Trash
- HOA fee: $190 monthly
Location
- Region: Clinton Township
Financial & listing details
- Price per square foot: $257/sqft
- Tax assessed value: $18,944
- Annual tax amount: $815
- Date on market: 2/19/2026
- Cumulative days on market: 61 days
- Listing agreement: Exclusive Right To Sell
- Listing terms: Cash,Conventional
Estimated market value
$442,400
$411,000 - $482,000
$2,900/mo
Price history
| Date | Event | Price |
|---|---|---|
| 3/20/2026 | Pending sale | $432,740+11.8%$257/sqft |
Source:  Realcomp II #20261010388 Report a problem Realcomp II #20261010388 Report a problem | ||
| 3/16/2026 | Price change | $386,990-5.4%$230/sqft |
Source:  Pulte Report a problem Pulte Report a problem | ||
| 2/19/2026 | Price change | $408,990+11.1%$243/sqft |
Source: Pulte Report a problem | ||
| 1/4/2026 | Price change | $367,990-11.5%$219/sqft |
Source: Pulte Report a problem | ||
| 12/4/2025 | Price change | $415,990+14.6%$247/sqft |
Source: Realcomp II #20251058216 Report a problem | ||
| 10/29/2025 | Listed for sale | $362,990$216/sqft |
Source: Pulte Report a problem | ||
Public tax history
| Year | Property taxes | Tax assessment |
|---|---|---|
| 2025 | $1,105 +4.9% | $40,500 +15.7% |
| 2024 | $1,053 | $35,000 +100% |
| 2023 | -- | $17,500 |
Find assessor info on the county website
Monthly payment
Est. payment
Payment breakdown
Explore the cost of this home by adjusting the details. Changes won't be saved.Climate risks
Neighborhood: 48038
Nearby schools
GreatSchools rating
- 5/10Miami Elementary SchoolGrades: PK-5Distance: 0.7 mi
- 6/10Wyandot Middle SchoolGrades: 6-8Distance: 1.7 mi
- 6/10Chippewa Valley High SchoolGrades: 9-12Distance: 1 mi
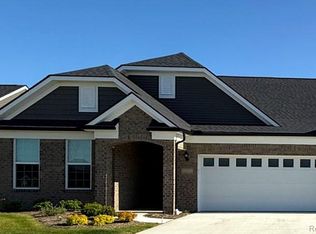
- $423,4402 bd2 ba1.6k sqft42775 Arbor Dr, Clinton Township, MI 48038Pending
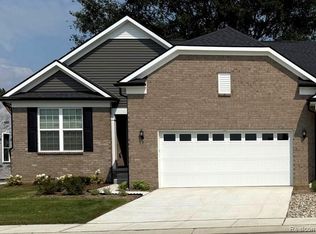
- $457,3152 bd2 ba1.8k sqft42696 Arbor Dr, Clinton Township, MI 48038Sold
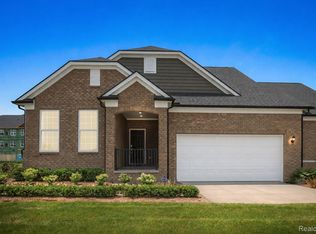
- $514,9903 bd4 ba2.4k sqft42807 Arbor Dr, Clinton Township, MI 48038Sold
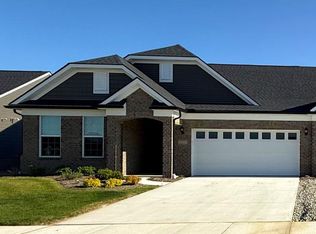
- $380,6002 bd2 ba1.6k sqft42792 Arbor Dr, Clinton Township, MI 48038Sold
- $464,9902 bd2 ba1.8k sqft42664 Arbor Dr, Clinton Township, MI 48038Sold
- $456,9902 bd2 ba1.8k sqft42712 Arbor Dr, Clinton Township, MI 48038Sold
- $399,9902 bd2 ba1.8k sqft42776 Arbor Dr, Clinton Township, MI 48038Pending
- $405,6402 bd2 ba1.8k sqft42808 Arbor Dr, Clinton Township, MI 48038Sold
A local agent can set up tours, give advice and negotiate with sellers.
Similar homes
- from $439,9902 bd2 ba1.6k sqftAbbeyville Plan, Maple Ridge, Clinton Township, MI 48038New Construction
 Pulte
Pulte - $439,9902 bd2 ba1.7k sqft42791 Arbor Dr, Clinton Township, MI 48038New Construction

 Realcomp II
 - from $474,9902 bd2 ba1.6k sqftAbbeyville with Basement Plan, Maple Ridge, Clinton Township, MI 48038New ConstructionPulte
- from $479,9902 bd2 ba1.7k sqftBayport with Basement Plan, Maple Ridge, Clinton Township, MI 48038New Construction
 Pulte
Pulte - $479,9902 bd2 ba1.7k sqft42823 Arbor Dr, Clinton Township, MI 48038New ConstructionRealcomp II
- from $462,9903 bd2 ba1.8k sqftCountryview Plan, The Corners at Cherry Glen, Macomb, MI 48044New ConstructionPulte
- $315,0002 bd2 ba1.5k sqft16520 Savor Ln, Clinton Township, MI 48038New Construction
 MLS ID #50201750, James Ray, Select RE Prof - James Ray & Associates. MiRealSource
 - from $464,9902 bd2 ba1.6k sqftAbbeyville Plan, The Village at Beacon Pointe, Shelby Township, MI 48315New ConstructionPulte
- $314,5002 bd2 ba1.8k sqft16625 Savor Ln, Clinton Township, MI 48035For SaleMLS ID #20261032240, Jeff Kermath, Kermath Realty LLC. Realcomp II
- $424,9902 bd2 ba1.7k sqft20861 E Kilburn Dr, Macomb, MI 48044New ConstructionRealcomp II
- from $447,9902 bd2 ba1.7k sqftAlcott Plan, The Corners at Cherry Glen, Macomb, MI 48044New ConstructionPulte
- from $457,9902 bd2 ba1.8k sqftBedford Plan, The Corners at Cherry Glen, Macomb, MI 48044New ConstructionPulte
- $345,0002 bd2 ba1.8k sqft16545 Savor Ln #28, Clinton Township, MI 48035For SaleMLS ID #20261029575, Shannon Vesper-Balsamo, Shannon Vesper Realty Inc. Realcomp II
- from $469,9902 bd2 ba1.7k sqftBayport Plan, The Village at Beacon Pointe, Shelby Township, MI 48315New ConstructionPulte
- from $414,9903 bd3 ba1.9k sqftVail Plan, Legacy Village Villas, Shelby Township, MI 48316New ConstructionLombardo Homes
- $460,0003 bd3 ba2.4k sqft3923 Maple Ln, Auburn Hills, MI 48326For SaleMLS ID #50217740, Timothy McDonald, Real Estate One Inc-Shelby. MiRealSource
- $449,9903 bd2 ba1.8k sqft20633 W Kilburn Dr, Macomb, MI 48044New ConstructionRealcomp II
- $429,9903 bd3 ba2k sqft24701 Mooring Dr, Macomb, MI 48042New ConstructionRealcomp II
- $509,9903 bd2 ba1.8k sqft50776 Horton Dr, Macomb, MI 48044New ConstructionMLS ID #20261043273, Heather S Shaffer, PH Relocation Services LLC. Realcomp II
- $374,9002 bd2 ba1.5k sqft30289 Berghway Trl, Warren, MI 48092For SaleMLS ID #20261046618, Steve Koleno, Beycome Brokerage Realty LLC. Realcomp II
