October Delivery! Welcome home to this stunning Bayport ranch condo featuring 2 bedrooms, 2 full baths, and a modern open-floor plan perfect for both entertaining and everyday living. Built on a slab foundation for easy access, this home welcomes you with a side-lit entry leading into a dramatic great room with vaulted ceilings and luxury vinyl plank flooring throughout. The dedicated den/home office provides versatile flex space, while the everyday entry from the garage opens to a spacious laundry room with utility tub. The chef’s kitchen is the heart of the home, showcasing striking two-tone Maplewood 42” upper cabinets, quartz countertops, and Whirlpool stainless steel appliances including gas range, dishwasher, and microwave/vent hood combo. The private owner’s suite offers 9-ft ceilings, dual sink vanity, abundant linen storage, and a huge walk-in closet. Thoughtful finishes, cohesive design, and a light-filled layout make this home a true standout. Schedule your tour today and move in just in time for fall!
Sold for $405,640
$405,640
42808 Arbor Dr, Clinton Township, MI 48038
2beds
1,812sqft
Condominium
Built in 2025
-- sqft lot
$419,300 Zestimate®
$224/sqft
$3,324 Estimated rent
Home value
$419,300
$394,000 - $449,000
$3,324/mo
Zestimate® history
Owner options
List your home for rent
$3,324/mo
Rent Zestimate®
Find your next renter with Zillow Rental Manager. Plus, with online applications, you can quickly screen prospective tenants – for free.
$3,324/mo
Rent Zestimate®
Refinance and save
$2,865/mo
Est. payment
Refinancing to a lower rate could help reduce your monthly payments and save thousands over the life of the loan.
$2,865/mo
Est. payment
Explore your selling options
Work with a Zillow partner agent
Leverage their expertise and Zillow's premium Showcase listings to get your home seen by more buyers.
Get startedList with your own agent
Get your home in front of millions of buyers by listing it on Zillow.
Learn how to do itSell it yourself
Take full control of how buyers see your home on Zillow by listing For Sale by Owner (FSBO).
List your homeWhat's special
Side-lit entryHuge walk-in closetQuartz countertopsAbundant linen storageDual sink vanityWhirlpool stainless steel appliances
Zillow last checked:
Listing updated:
Listed by:
Heather S Shaffer 248-254-7900,
PH Relocation Services LLC
Bought with:
Janine Dack
Keller Williams Paint Creek
Source: Realcomp II,MLS#: 20251034687
Facts & features
Interior
Bedrooms & bathrooms
- Bedrooms: 2
- Bathrooms: 2
- Full bathrooms: 2
Primary bedroom
- Level: Entry
- Area: 180
- Dimensions: 15 X 12
Bedroom
- Level: Entry
- Area: 132
- Dimensions: 11 X 12
Primary bathroom
- Level: Entry
Other
- Level: Entry
Other
- Level: Entry
- Area: 105
- Dimensions: 7 X 15
Flex room
- Level: Entry
- Area: 120
- Dimensions: 10 X 12
Great room
- Level: Entry
- Area: 300
- Dimensions: 20 X 15
Kitchen
- Level: Entry
- Area: 135
- Dimensions: 9 X 15
Laundry
- Level: Entry
- Area: 48
- Dimensions: 8 X 6
Heating
- ENERGYSTAR Qualified Furnace Equipment, Forced Air, Natural Gas
Cooling
- Central Air, ENERGYSTAR Qualified AC Equipment
Appliances
- Included: Disposal, Energy Star Qualified Dishwasher, Free Standing Electric Range, Microwave, Stainless Steel Appliances, Vented Exhaust Fan
- Laundry: Laundry Room
Features
- Programmable Thermostat
- Windows: Energy Star Qualified Windows
- Has basement: No
- Has fireplace: No
Interior area
- Total interior livable area: 1,812 sqft
- Finished area above ground: 1,812
Property
Parking
- Total spaces: 2
- Parking features: Two Car Garage, Attached, Driveway
- Attached garage spaces: 2
Features
- Levels: One
- Stories: 1
- Entry location: GroundLevelwSteps
- Exterior features: Grounds Maintenance
- Waterfront features: Pond
Lot
- Features: Dead End Street, Sprinklers
Details
- Parcel number: 1107205002
- Special conditions: Short Sale No,Standard
Construction
Type & style
- Home type: Condo
- Architectural style: Ranch
- Property subtype: Condominium
Materials
- Brick, Vinyl Siding
- Foundation: Poured, Slab
- Roof: Asphalt
Condition
- New Construction,Quick Delivery Home
- New construction: Yes
- Year built: 2025
Details
- Warranty included: Yes
Utilities & green energy
- Sewer: Public Sewer
- Water: Public
- Utilities for property: Cable Available, Underground Utilities
Green energy
- Energy efficient items: Doors, Hvac, Insulation, Lighting, Thermostat, Windows
- Indoor air quality: Moisture Control, Ventilation
- Water conservation: Low Flow Fixtures
Community & HOA
Community
- Features: Sidewalks
- Security: Carbon Monoxide Detectors, Smoke Detectors
HOA
- Has HOA: Yes
- Services included: Maintenance Grounds, Maintenance Structure, Snow Removal
- HOA fee: $190 monthly
Location
- Region: Clinton Township
Financial & listing details
- Price per square foot: $224/sqft
- Tax assessed value: $18,375
- Annual tax amount: $1,105
- Date on market: 9/10/2025
- Cumulative days on market: 21 days
- Listing agreement: Exclusive Right To Sell
- Listing terms: Cash,Conventional,Va Loan
Price history
| Date | Event | Price |
|---|---|---|
| 11/25/2025 | Sold | $405,640$224/sqft |
Source:  Realcomp II #20251034687 Report a problem Realcomp II #20251034687 Report a problem | ||
| 10/1/2025 | Pending sale | $405,640$224/sqft |
Source: Realcomp II #20251034687 Report a problem | ||
| 10/1/2025 | Price change | $405,640+1.4%$224/sqft |
Source: Realcomp II #20251034687 Report a problem | ||
| 9/6/2025 | Price change | $399,990-6.3%$221/sqft |
Source:  Pulte Report a problem Pulte Report a problem | ||
| 8/22/2025 | Price change | $426,990+6.8%$236/sqft |
Source: Pulte Report a problem | ||
| 7/16/2025 | Price change | $399,990-6.3%$221/sqft |
Source: Realcomp II #20250021571 Report a problem | ||
| 7/8/2025 | Price change | $426,990+0.7%$236/sqft |
Source: Realcomp II #20250021571 Report a problem | ||
| 7/1/2025 | Price change | $423,990+6%$234/sqft |
Source: Pulte Report a problem | ||
| 4/10/2025 | Price change | $399,990-7.8%$221/sqft |
Source: Pulte Report a problem | ||
| 4/4/2025 | Price change | $433,790+8.5%$239/sqft |
Source: Pulte Report a problem | ||
| 4/2/2025 | Price change | $399,990-8%$221/sqft |
Source: Realcomp II #20250021571 Report a problem | ||
| 4/2/2025 | Price change | $434,990+2.1%$240/sqft |
Source: Pulte Report a problem | ||
| 3/31/2025 | Price change | $425,990+19.3%$235/sqft |
Source: Realcomp II #20250021571 Report a problem | ||
| 3/16/2025 | Price change | $356,990-6.3%$197/sqft |
Source: Pulte Report a problem | ||
| 3/10/2025 | Listed for sale | $380,990$210/sqft |
Source: Realcomp II #20250015624 Report a problem | ||
Public tax history
| Year | Property taxes | Tax assessment |
|---|---|---|
| 2025 | $1,105 +4.9% | $40,500 +15.7% |
| 2024 | $1,053 | $35,000 +100% |
| 2023 | -- | $17,500 |
Find assessor info on the county website
Neighborhood: 48038
Nearby homes
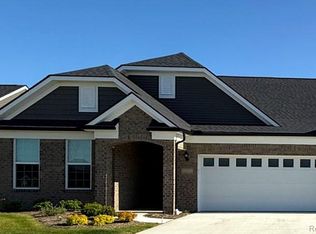
- $423,4402 bd2 ba1.6k sqft42775 Arbor Dr, Clinton Township, MI 48038Pending
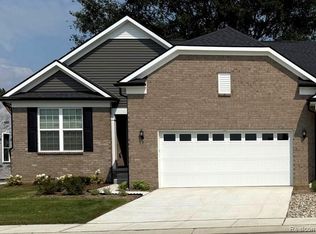
- $457,3152 bd2 ba1.8k sqft42696 Arbor Dr, Clinton Township, MI 48038Sold
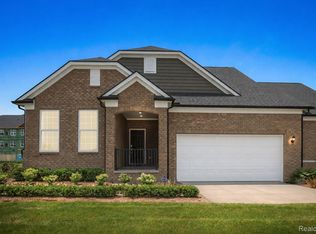
- $514,9903 bd4 ba2.4k sqft42807 Arbor Dr, Clinton Township, MI 48038Sold
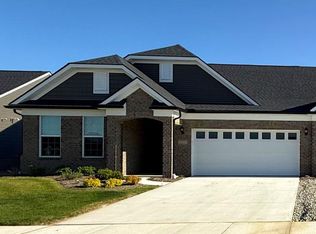
- $380,6002 bd2 ba1.6k sqft42792 Arbor Dr, Clinton Township, MI 48038Sold
- $464,9902 bd2 ba1.8k sqft42664 Arbor Dr, Clinton Township, MI 48038Sold
- $423,6152 bd2 ba1.8k sqft42712 Arbor Dr, Clinton Township, MI 48038Pending
- $399,9902 bd2 ba1.8k sqft42776 Arbor Dr, Clinton Township, MI 48038Pending
- $432,7402 bd2 ba1.6k sqft42744 Arbor Dr, Clinton Township, MI 48038Pending
Nearby schools
GreatSchools rating
- 5/10Miami Elementary SchoolGrades: PK-5Distance: 0.7 mi
- 6/10Wyandot Middle SchoolGrades: 6-8Distance: 1.7 mi
- 6/10Chippewa Valley High SchoolGrades: 9-12Distance: 1 mi
Get a cash offer in 3 minutes
Find out how much your home could sell for in as little as 3 minutes with a no-obligation cash offer.
Estimated market value
$419,300
Get a cash offer in 3 minutes
Find out how much your home could sell for in as little as 3 minutes with a no-obligation cash offer.
Estimated market value
$419,300
- Michigan
- Macomb County
- Clinton Township
- 48038
- 42808 Arbor Dr
Nearby cities
Nearby zip codes
Other Clinton Township Topics
- Apartments for Rent in 48038
- Houses for Sale in 48038
- Houses for Rent in 48038
- 48038 Real Estate
- Clinton Township Condos
- Houses for Sale in Clinton Township
- Newest Listings in Clinton Township
- Clinton Township Home Values
- Clinton Township Real Estate Agents
- Clinton Township Refinance
- Clinton Township Mortgage Rates
