Immediate Possession. Welcome to your dream ranch condo! This spacious 1,804 sq ft home offers the perfect blend of comfort and convenience with an open concept floor plan designed for easy living. Step inside to a large great room filled with natural light — ideal for entertaining or cozy nights in gathered around your fireplace. Tons of kitchen storage available with ample cabinet space. The low-maintenance flooring throughout keeps upkeep simple while adding modern style. Offering a large window wrapped sunroom, perfect for morning coffee or an evening read. The oversized owner’s suite closet is a true highlight, offering incredible storage and making organization a breeze. A built in flex room offers an extra guest space or home office. You’ll also appreciate the ample storage space found throughout the home, perfect for keeping everything neatly tucked away. With thoughtful design and low maintenance finishes throughout, this low-maintenance home is must-see. Maple Ridge features an exceptional value and supreme location, conveniently located by major thoroughfare and shopping. Schedule your private tour today!
Pending
$399,990
42776 Arbor Dr, Clinton Township, MI 48038
2beds
1,804sqft
:
Get pre-qualified$2,984/mo
Condominium
Built in 2025
-- sqft lot
$402,100 Zestimate®
$222/sqft
$190/mo HOA
What's special
Built in flex roomAmple storage spaceOpen concept floor planLarge window wrapped sunroomTons of kitchen storageLow-maintenance flooring
- 198 days |
- 14 |
- 0 |
Zillow last checked:
Listing updated:
Listed by:
Heather S Shaffer 248-254-7900,
PH Relocation Services LLC 248-254-7900
Source: Realcomp II,MLS#: 20251002904
Facts & features
Interior
Bedrooms & bathrooms
- Bedrooms: 2
- Bathrooms: 2
- Full bathrooms: 2
Primary bedroom
- Level: Entry
- Area: 180
- Dimensions: 15 X 12
Bedroom
- Level: Entry
- Area: 132
- Dimensions: 11 X 12
Primary bathroom
- Level: Entry
Other
- Level: Entry
Other
- Level: Entry
- Area: 144
- Dimensions: 12 X 12
Flex room
- Level: Entry
- Area: 120
- Dimensions: 10 X 12
Great room
- Level: Entry
- Area: 221
- Dimensions: 17 X 13
Kitchen
- Level: Entry
- Area: 180
- Dimensions: 12 X 15
Laundry
- Level: Entry
- Area: 40
- Dimensions: 8 X 5
Heating
- ENERGYSTAR Qualified Furnace Equipment, Forced Air, Natural Gas
Cooling
- Central Air, ENERGYSTAR Qualified AC Equipment
Appliances
- Included: Disposal, Energy Star Qualified Dishwasher, Free Standing Electric Range, Microwave, Stainless Steel Appliances, Vented Exhaust Fan
- Laundry: Laundry Room
Features
- Programmable Thermostat
- Windows: Energy Star Qualified Windows
- Has basement: No
- Has fireplace: No
Interior area
- Total interior livable area: 1,804 sqft
- Finished area above ground: 1,804
Property
Parking
- Parking features: Two Car Garage, Attached, Driveway
- Has attached garage: Yes
Features
- Levels: One
- Stories: 1
- Entry location: GroundLevelwSteps
- Exterior features: Grounds Maintenance, Private Entrance
Lot
- Features: Sprinklers
Details
- Parcel number: 1107205004
- Special conditions: Short Sale No,Standard
Construction
Type & style
- Home type: Condo
- Architectural style: End Unit,Ranch
- Property subtype: Condominium
Materials
- Brick, Vinyl Siding
- Foundation: Poured, Slab
- Roof: Asphalt
Condition
- New Construction
- New construction: Yes
- Year built: 2025
Details
- Warranty included: Yes
Utilities & green energy
- Sewer: Public Sewer
- Water: Public
- Utilities for property: Cable Available, Underground Utilities
Green energy
- Energy efficient items: Doors, Hvac, Insulation, Lighting, Thermostat, Windows
- Indoor air quality: Moisture Control, Ventilation
- Water conservation: Low Flow Fixtures
Community & HOA
Community
- Features: Sidewalks
- Security: Carbon Monoxide Detectors, Smoke Detectors
HOA
- Has HOA: Yes
- Services included: Maintenance Grounds, Maintenance Structure, Snow Removal
- HOA fee: $190 monthly
Location
- Region: Clinton Township
Financial & listing details
- Price per square foot: $222/sqft
- Tax assessed value: $35,000
- Annual tax amount: $1,105
- Date on market: 5/29/2025
- Cumulative days on market: 198 days
- Listing agreement: Exclusive Right To Sell
- Listing terms: Cash,Conventional,FHA
Estimated market value
$402,100
$382,000 - $422,000
$3,317/mo
Price history
| Date | Event | Price |
|---|---|---|
| 5/14/2026 | Pending sale | $399,990$222/sqft |
Source:  Realcomp II #20251002904 Report a problem Realcomp II #20251002904 Report a problem | ||
| 4/22/2026 | Listed for sale | $399,990$222/sqft |
Source: Realcomp II #20251002904 Report a problem | ||
| 4/13/2026 | Pending sale | $399,990$222/sqft |
Source: Realcomp II #20251002904 Report a problem | ||
| 4/10/2026 | Price change | $399,990-7%$222/sqft |
Source:  Pulte Report a problem Pulte Report a problem | ||
| 3/28/2026 | Price change | $429,990+6.7%$238/sqft |
Source: Pulte Report a problem | ||
| 10/23/2025 | Pending sale | $402,890-1.7%$223/sqft |
Source: Realcomp II #20251002904 Report a problem | ||
| 7/8/2025 | Price change | $409,990+0.7%$227/sqft |
Source: Realcomp II #20251002904 Report a problem | ||
| 7/1/2025 | Price change | $406,990+8.5%$226/sqft |
Source: Realcomp II #20251002904 Report a problem | ||
| 6/9/2025 | Price change | $374,990+0.8%$208/sqft |
Source: Realcomp II #20251002904 Report a problem | ||
| 5/29/2025 | Price change | $371,990-2.4%$206/sqft |
Source: Realcomp II #20251002904 Report a problem | ||
| 5/13/2025 | Listed for sale | $380,990$211/sqft |
Source: Pulte Report a problem | ||
Public tax history
| Year | Property taxes | Tax assessment |
|---|---|---|
| 2025 | $1,105 +4.9% | $40,500 +15.7% |
| 2024 | $1,053 | $35,000 +100% |
| 2023 | -- | $17,500 |
Find assessor info on the county website
Monthly payment
Est. payment
Payment breakdown
Explore the cost of this home by adjusting the details. Changes won't be saved.Climate risks
Neighborhood: 48038
Nearby schools
GreatSchools rating
- 5/10Miami Elementary SchoolGrades: PK-5Distance: 0.7 mi
- 6/10Wyandot Middle SchoolGrades: 6-8Distance: 1.7 mi
- 6/10Chippewa Valley High SchoolGrades: 9-12Distance: 1 mi
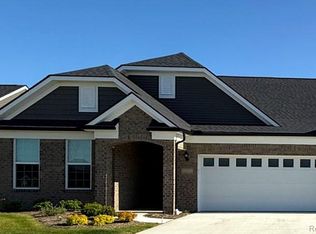
- $423,4402 bd2 ba1.6k sqft42775 Arbor Dr, Clinton Township, MI 48038Pending
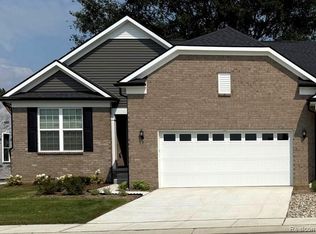
- $457,3152 bd2 ba1.8k sqft42696 Arbor Dr, Clinton Township, MI 48038Sold
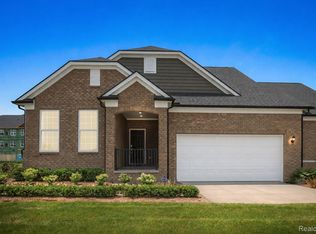
- $514,9903 bd4 ba2.4k sqft42807 Arbor Dr, Clinton Township, MI 48038Sold
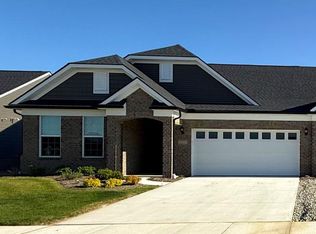
- $380,6002 bd2 ba1.6k sqft42792 Arbor Dr, Clinton Township, MI 48038Sold
- $464,9902 bd2 ba1.8k sqft42664 Arbor Dr, Clinton Township, MI 48038Sold
- $423,6152 bd2 ba1.8k sqft42712 Arbor Dr, Clinton Township, MI 48038Pending
- $432,7402 bd2 ba1.6k sqft42744 Arbor Dr, Clinton Township, MI 48038Pending
- $405,6402 bd2 ba1.8k sqft42808 Arbor Dr, Clinton Township, MI 48038Sold
A local agent can set up tours, give advice and negotiate with sellers.
Similar homes
- from $439,9902 bd2 ba1.6k sqftAbbeyville Plan, Maple Ridge, Clinton Township, MI 48038New Construction
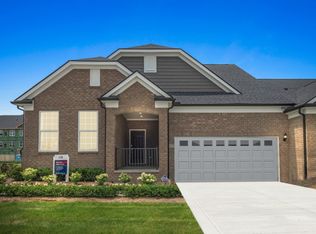 Pulte
Pulte - $439,9902 bd2 ba1.7k sqft42791 Arbor Dr, Clinton Township, MI 48038New Construction
 Realcomp II
 - from $474,9902 bd2 ba1.6k sqftAbbeyville with Basement Plan, Maple Ridge, Clinton Township, MI 48038New ConstructionPulte
- $479,9902 bd2 ba1.7k sqft42823 Arbor Dr, Clinton Township, MI 48038New Construction
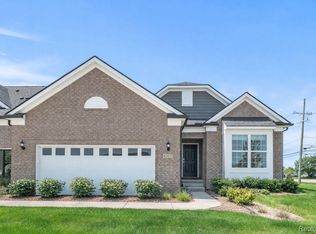 Realcomp II
 - from $479,9902 bd2 ba1.7k sqftBayport with Basement Plan, Maple Ridge, Clinton Township, MI 48038New ConstructionPulte
- $315,0002 bd2 ba1.5k sqft16520 Savor Ln, Clinton Township, MI 48038New Construction
 MLS ID #50201750, James Ray, Select RE Prof - James Ray & Associates. MiRealSource
 - from $469,9902 bd2 ba1.7k sqftBayport Plan, The Village at Beacon Pointe, Shelby Township, MI 48315New ConstructionPulte
- $409,0003 bd3 ba1.8k sqft8117 Vermont, Warren, MI 48093For SaleMLS ID #20261056154, Jakir Ahmed, Amin Realty. Realcomp II
- $314,5002 bd2 ba1.8k sqft16625 Savor Ln, Clinton Township, MI 48035For SaleMLS ID #20261032240, Jeff Kermath, Kermath Realty LLC. Realcomp II
- $389,1952 bd3 ba1.3k sqft751 Canterbury Ln, Troy, MI 48085New ConstructionRealcomp II
- $424,9902 bd2 ba1.7k sqft20861 E Kilburn Dr, Macomb, MI 48044New ConstructionRealcomp II
- $374,9002 bd2 ba1.5k sqft30289 Berghway Trl, Warren, MI 48092For SaleMLS ID #20261046618, Steve Koleno, Beycome Brokerage Realty LLC. Realcomp II
- $569,9003 bd3 ba1.8k sqft16612 Via Villagio Dr, Macomb, MI 48042New ConstructionMLS ID #50215699, Gregory Gagnon, 1st Choice RPM, LLC. MiRealSource
- from $447,9902 bd2 ba1.7k sqftAlcott Plan, The Corners at Cherry Glen, Macomb, MI 48044New ConstructionPulte
- $340,0004 bd2 ba1.4k sqft50192 Salisbury Dr, Chesterfield, MI 48047For SaleMLS ID #20261057471, Cody Nowicki, Real Collective Realty. Realcomp II
- from $462,9903 bd2 ba1.8k sqftCountryview Plan, The Corners at Cherry Glen, Macomb, MI 48044New ConstructionPulte
- from $389,9903 bd3 ba1.9k sqftTelluride Plan, Legacy Village Villas, Shelby Township, MI 48316New ConstructionLombardo Homes
- from $457,9902 bd2 ba1.8k sqftBedford Plan, The Corners at Cherry Glen, Macomb, MI 48044New ConstructionPulte
- from $464,9902 bd2 ba1.6k sqftAbbeyville Plan, The Village at Beacon Pointe, Shelby Township, MI 48315New ConstructionPulte
- $449,9903 bd2 ba1.8k sqft20633 W Kilburn Dr, Macomb, MI 48044New ConstructionRealcomp II
