Welcome home to this stunning, raised ranch condominium located in the Clinton Township. Built in 2022, this 1,800-square-foot end-unit offers the perfect blend of luxury, privacy and low-maintenance living. The layout allows for an open living space and spacious bedrooms that feature custom-fitted walk-in closets. The master suite offers an en-suite bath with dual vanity. The kitchen is a culinary-focused space centered around a large island and features a top-tier induction stove and a custom exterior-vented exhaust system. The unit also includes a dedicated upper-floor laundry room and a 2-car attached garage equipped with a smart, space-saving and more secure wall-mounted garage opener. The $280/month association fee covers all exterior chores, structural upkeep and the water bill for the unit. The community is tucked away by Garfield Rd and 16 Mile and is minutes from local shopping, dining and parks nearby. Schedule your showing today!
Accepting backups
Price cut: $5.4K (6/18)
$314,500
16625 Savor Ln, Clinton Township, MI 48035
2beds
1,800sqft
Condominium
Built in 2022
-- sqft lot
$308,200 Zestimate®
$175/sqft
$280/mo HOA
What's special
- 108 days
- 149
- 5
Zillow last checked:
Listing updated:
Listed by:
Jeff Kermath 734-649-4903,
Kermath Realty LLC 734-649-4903
Source: Realcomp II,MLS#: 20261032240
Facts & features
Interior
Bedrooms & bathrooms
- Bedrooms: 2
- Bathrooms: 2
- Full bathrooms: 2
Primary bedroom
- Level: Second
- Area: 195
- Dimensions: 15 X 13
Bedroom
- Level: Second
- Area: 195
- Dimensions: 15 X 13
Primary bathroom
- Level: Second
- Area: 99
- Dimensions: 11 X 9
Other
- Level: Second
- Area: 45
- Dimensions: 9 X 5
Other
- Level: Second
- Area: 120
- Dimensions: 12 X 10
Dining room
- Level: Second
- Area: 294
- Dimensions: 21 X 14
Kitchen
- Level: Second
- Area: 112
- Dimensions: 8 X 14
Laundry
- Level: Second
- Area: 110
- Dimensions: 10 X 11
Living room
- Level: Second
- Area: 252
- Dimensions: 21 X 12
Heating
- Forced Air, Natural Gas
Cooling
- Central Air
Appliances
- Included: Dishwasher, Dryer, Energy Star Qualified Dishwasher, Free Standing Electric Oven, Free Standing Electric Range, Induction Cooktop, Microwave, Vented Exhaust Fan
- Laundry: Laundry Room
Features
- Entrance Foyer, High Speed Internet
- Has basement: No
- Has fireplace: No
Interior area
- Total interior livable area: 1,800 sqft
- Finished area above ground: 1,800
Property
Parking
- Total spaces: 2
- Parking features: Two Car Garage, Attached, Direct Access, Electricityin Garage, Garage Door Opener
- Attached garage spaces: 2
Features
- Levels: One Story Up
- Stories: 1
- Entry location: GroundLevelwSteps
- Patio & porch: Patio, Porch
- Exterior features: Balcony
- Pool features: None
Details
- Parcel number: 1130280020
- Special conditions: Short Sale,Standard
Construction
Type & style
- Home type: Condo
- Architectural style: Raised Ranch
- Property subtype: Condominium
Materials
- Brick, Vinyl Siding
- Foundation: Slab
- Roof: Asphalt
Condition
- New construction: No
- Year built: 2022
- Major remodel year: 2023
Utilities & green energy
- Sewer: Public Sewer
- Water: Public
- Utilities for property: Cable Available, Underground Utilities
Community & HOA
Community
- Security: Smoke Detectors
- Subdivision: FAR NIENTE CONDO
HOA
- Has HOA: Yes
- HOA fee: $280 monthly
- HOA phone: 586-532-1200
Location
- Region: Clinton Township
Financial & listing details
- Price per square foot: $175/sqft
- Tax assessed value: $132,586
- Annual tax amount: $5,352
- Date on market: 5/15/2026
- Cumulative days on market: 108 days
- Listing agreement: Exclusive Right To Sell
- Listing terms: Cash,Conventional,FHA,Va Loan
Estimated market value
$308,200
$293,000 - $324,000
$2,382/mo
Price history
| Date | Event | Price |
|---|---|---|
| 6/18/2026 | Price change | $314,500-1.7%$175/sqft |
Source:  Realcomp II #20261032240 Report a problem Realcomp II #20261032240 Report a problem | ||
| 5/15/2026 | Listed for sale | $319,900+13.4%$178/sqft |
Source: Realcomp II #20261032240 Report a problem | ||
| 3/6/2026 | Listing removed | $2,400$1/sqft |
Source: Zillow Rentals Report a problem | ||
| 1/17/2026 | Listed for rent | $2,400$1/sqft |
Source: Zillow Rentals Report a problem | ||
| 7/31/2023 | Sold | $282,100-1%$157/sqft |
Source:  MiRealSource #50097047 Report a problem MiRealSource #50097047 Report a problem | ||
| 7/6/2023 | Pending sale | $285,000$158/sqft |
Source: MiRealSource #50097047 Report a problem | ||
| 12/2/2022 | Listed for sale | $285,000$158/sqft |
Source: MiRealSource #50097047 Report a problem | ||
Public tax history
| Year | Property taxes | Tax assessment |
|---|---|---|
| 2025 | $5,207 -20.8% | $137,700 +7.1% |
| 2024 | $6,574 +1090.4% | $128,600 +6.9% |
| 2023 | $552 +281.5% | $120,300 +611.8% |
| 2022 | $145 | $16,900 +69% |
| 2021 | -- | $10,000 |
Find assessor info on the county website
Monthly payment
Est. payment
Payment breakdown
Explore the cost of this home by adjusting the details. Changes won't be saved.Climate risks
Neighborhood: 48035


Similar homes
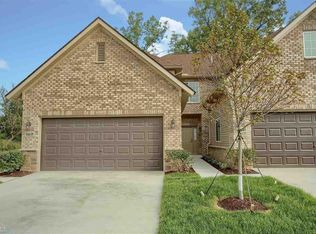
- $345,0002 bd2 ba1.8k sqft16545 Savor Ln #28, Clinton Township, MI 48035For Sale
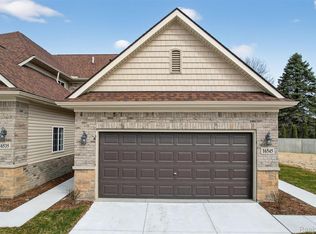
 MLS ID #20261029575, Shannon Vesper-Balsamo, Shannon Vesper Realty Inc. Realcomp II
 - $328,0002 bd2 ba1.8k sqft17171 Stone Dr #73, Clinton Township, MI 48038For Sale
 MLS ID #20261027387, Tracy A Petersen, VM Real Estate Group. Realcomp II
 - $265,0004 bd2 ba1.8k sqft23707 Thornton St, Clinton Township, MI 48035For Sale
 MLS ID #20261049053, Future D Davis, EXP Realty Main. Realcomp II
 - $309,9003 bd2 ba2.6k sqft36759 Wayne Dr, Sterling Heights, MI 48312For Sale
 MLS ID #20261061057, M N M Tanveer, Wasim International Realty. Realcomp II
 - $249,9002 bd2 ba1.3k sqft14350 Shadywood Dr, Sterling Heights, MI 48312For SaleMLS ID #20261041450, Hassan I Karadsheh, R2M Realty. Realcomp II
- $304,9993 bd2 ba2.6k sqft31717 Tecla Dr, Warren, MI 48088For SaleMLS ID #20261057807, Tonia Kramar, KVK Realty Group LLC. Realcomp II
- $314,9003 bd2 ba1.4k sqft48297 Mallard Dr, Chesterfield, MI 48047For SaleMLS ID #20261070485, John Graham, John Graham Realty, LLC. Realcomp II
- $310,0002 bd2 ba1.5k sqft55415 Ambassador Ct, Shelby Township, MI 48316For SaleMLS ID #20261068766, Lisa Cardinale Cox, Berkshire Hathaway HomeServices Kee Realty Oxford. Realcomp II
- $209,9952 bd1 ba1.9k sqft41837 King Edward Ct, Clinton Township, MI 48038For SaleMLS ID #20261048806, Bashar Jani, Community Choice Realty Inc. Realcomp II
- $350,0003 bd2 ba2.5k sqft43325 Nebel Trl, Clinton Township, MI 48038For SaleMLS ID #20261044729, Carlos Turner, Berkshire Hathaway HomeServices Kee Realty Bham. Realcomp II
- $289,0003 bd3 ba1.4k sqft33362 Jefferson Ave, Saint Clair Shores, MI 48082For SaleMLS ID #20261065231, Ryan Morley, EXP Realty - Fenton. Realcomp II
- $315,0002 bd3 ba2.3k sqft699 Charing Ct, Rochester, MI 48307For SaleMLS ID #20261067796, Gloria Ingram, REMAX Masterpiece of Michigan. Realcomp II
- $334,9003 bd2 ba2k sqft39062 Hyland Dr, Sterling Heights, MI 48310For SaleMLS ID #20261056832, Dan Walker, Aurora Realty Group. Realcomp II
- $319,9003 bd4 ba2.1k sqft11693 Squiers Blvd, Utica, MI 48315For SaleMLS ID #20261037919, Michael Yaldoo, KW Domain. Realcomp II
- $289,9003 bd2 ba1.8k sqft25748 Curie Ave, Warren, MI 48091For SaleMLS ID #20261061426, Patrick Jarjis, DOBI Real Estate. Realcomp II
- $324,9004 bd2 ba1.6k sqft20834 Ardmore Park Dr, Saint Clair Shores, MI 48081For SaleMLS ID #20261066739, Rachel Conley, Keller Williams Lakeside. Realcomp II
- $294,0004 bd2 ba1.4k sqft22611 Detour St, Saint Clair Shores, MI 48082For SaleMLS ID #20261046209, Sarah Jones, Max Broock Realtors Oxford. Realcomp II
- $239,9002 bd2 ba1.5k sqft2104 Country Club Dr, Saint Clair Shores, MI 48082For SaleMLS ID #20261042072, Haig V Istamboulian, Arterra Realty Michigan LLC. Realcomp II
- $319,9003 bd2 ba2.4k sqft3173 Hedge Dr, Sterling Heights, MI 48310For SaleMLS ID #20261057413, Sarmad Bahnam, Community Choice Realty Inc. Realcomp II
- $319,9004 bd2 ba1.5k sqft39721 Camp St, Harrison Township, MI 48045For SaleMLS ID #20261067202, Dylan Tanaka, EXP Realty Main. Realcomp II
