*Motivated seller offering a standout buyer incentive—submit your offer today and enjoy six (6) months of prepaid HOA dues at closing with acceptable terms.* Welcome to refined living in this beautifully crafted newer-built ranch-style condo. Enjoy the ease and convenience of a highly sought-after first-floor residence, offering effortless accessibility and everyday comfort. Bathed in natural light, this 2-bedroom, 2 full-bath residence offers an open-concept design ideal for both entertaining and relaxation, complete with an attached two-car garage for seamless entry. The stunning chef’s kitchen serves as the heart of the home, featuring granite countertops, an expansive island designed for gathering, and sophisticated new gold hardware. The private primary suite offers a serene retreat with a spacious walk-in closet and spa-inspired bath with double vanities. Updated flooring in the foyer and bathrooms adds a fresh, elevated finish. Designed for stylish, low-maintenance living, this move-in-ready home perfectly balances modern sophistication with warm, inviting spaces made for connection. Experience this exceptional home in person—schedule your private tour today!
For sale
Price cut: $2K (7/6)
$305,000
16605 Savor Ln, Clinton Township, MI 48035
2beds
1,500sqft
:
Get pre-qualified$2,411/mo
Condominium
Built in 2022
-- sqft lot
$303,300 Zestimate®
$203/sqft
$280/mo HOA
What's special
- 77 days |
- 196 |
- 10 |
Zillow last checked:
Listing updated:
Listed by:
Brianna Harris 313-483-2177,
Harris Ventures Real Estate 313-310-7288
Source: Realcomp II,MLS#: 20261034988
Facts & features
Interior
Bedrooms & bathrooms
- Bedrooms: 2
- Bathrooms: 2
- Full bathrooms: 2
Primary bedroom
- Level: Entry
- Area: 196
- Dimensions: 14 X 14
Bedroom
- Level: Entry
- Area: 132
- Dimensions: 12 X 11
Primary bathroom
- Level: Entry
- Area: 104
- Dimensions: 13 X 8
Other
- Level: Entry
- Area: 66
- Dimensions: 11 X 6
Other
- Level: Entry
- Area: 156
- Dimensions: 13 X 12
Kitchen
- Level: Entry
- Area: 156
- Dimensions: 13 X 12
Laundry
- Level: Entry
- Area: 88
- Dimensions: 11 X 8
Living room
- Level: Entry
- Area: 300
- Dimensions: 20 X 15
Heating
- Forced Air, Natural Gas
Cooling
- Ceiling Fans, Central Air
Appliances
- Included: Stainless Steel Appliances
Features
- Has basement: No
- Has fireplace: No
Interior area
- Total interior livable area: 1,500 sqft
- Finished area above ground: 1,500
Property
Parking
- Total spaces: 2
- Parking features: Two Car Garage, Attached
- Attached garage spaces: 2
Features
- Levels: One
- Stories: 1
- Entry location: GroundLevel
Details
- Parcel number: 1130280021
- Special conditions: Short Sale No,Standard
Construction
Type & style
- Home type: Condo
- Architectural style: Ranch
- Property subtype: Condominium
Materials
- Brick
- Foundation: Slab
- Roof: Asphalt
Condition
- New construction: No
- Year built: 2022
Utilities & green energy
- Sewer: Public Sewer
- Water: Public
Community & HOA
Community
- Subdivision: FAR NIENTE CONDO MCCP NO 1160
HOA
- Has HOA: Yes
- Services included: Maintenance Grounds, Sewer, Snow Removal, Trash, Water
- HOA fee: $280 monthly
- HOA phone: 810-335-1900
Location
- Region: Clinton Township
Financial & listing details
- Price per square foot: $203/sqft
- Tax assessed value: $129,699
- Annual tax amount: $5,237
- Date on market: 5/14/2026
- Cumulative days on market: 77 days
- Listing agreement: Exclusive Right To Sell
- Listing terms: Cash,Conventional,FHA,Va Loan
Estimated market value
$303,300
$288,000 - $318,000
$2,324/mo
Price history
| Date | Event | Price |
|---|---|---|
| 7/6/2026 | Price change | $305,000-0.7%$203/sqft |
Source:  Realcomp II #20261034988 Report a problem Realcomp II #20261034988 Report a problem | ||
| 6/6/2026 | Price change | $306,999-1%$205/sqft |
Source: Realcomp II #20261034988 Report a problem | ||
| 5/14/2026 | Listed for sale | $309,999+14.8%$207/sqft |
Source: Realcomp II #20261034988 Report a problem | ||
| 4/24/2023 | Sold | $270,000-1.8%$180/sqft |
Source:  MiRealSource #50097046 Report a problem MiRealSource #50097046 Report a problem | ||
| 4/24/2023 | Pending sale | $274,900$183/sqft |
Source: MiRealSource #50097046 Report a problem | ||
| 12/2/2022 | Listed for sale | $274,900$183/sqft |
Source: MiRealSource #50097046 Report a problem | ||
Public tax history
| Year | Property taxes | Tax assessment |
|---|---|---|
| 2025 | $5,093 +23.8% | $133,500 +6.1% |
| 2024 | $4,114 +645% | $125,800 +14.9% |
| 2023 | $552 +281.7% | $109,500 +547.9% |
| 2022 | $145 | $16,900 +69% |
| 2021 | -- | $10,000 |
Find assessor info on the county website
Monthly payment
Est. payment
Payment breakdown
Explore the cost of this home by adjusting the details. Changes won't be saved.Climate risks
Neighborhood: 48035
Nearby schools
GreatSchools rating
- 8/10Salk Elementary SchoolGrades: PK-6Distance: 0.7 mi
- 6/10Richards Middle SchoolGrades: 7-8Distance: 1.1 mi
- 7/10Fraser High SchoolGrades: 9-12Distance: 0.8 mi
- $320,0002 bd2 ba1.8k sqft16620 Savor Ln, Clinton Township, MI 48035For Sale

- $314,5002 bd2 ba1.8k sqft16625 Savor Ln, Clinton Township, MI 48035For Sale

- $313,9002 bd2 ba1.8k sqft16595 Savor Ln, Clinton Township, MI 48038For Sale

- $275,0002 bd2 ba1.5k sqft16655 Savor Ln #5, Clinton Township, MI 48035Sold

- $290,0002 bd2 ba1.8k sqft16610 Savor Ln, Clinton Township, MI 48035Sold
- $273,800-- bd-- ba-- sqft16615 Savor Ln, Clinton Township, MI 48035Off Market
- $330,000-- bd-- ba-- sqft16515 Savor Ln, Clinton Township, MI 48038Sold
- $335,000-- bd-- ba-- sqft16525 Savor Ln, Clinton Township, MI 48038Sold
A local agent can set up tours, give advice and negotiate with sellers.
Similar homes
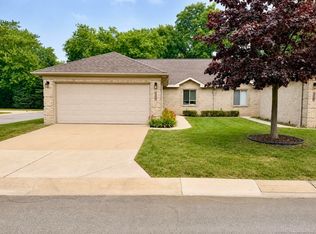
- $259,9002 bd2 ba1.4k sqft35300 Silver Maple Dr, Clinton Township, MI 48035For Sale
 MLS ID #50215653, Marc Blair, RE/MAX Masterpiece. MiRealSource
 - $314,5002 bd2 ba1.8k sqft16625 Savor Ln, Clinton Township, MI 48035For Sale
 MLS ID #20261032240, Jeff Kermath, Kermath Realty LLC. Realcomp II
 - $320,0002 bd2 ba1.8k sqft16620 Savor Ln, Clinton Township, MI 48035For SaleMLS ID #20261047128, Mathew Belanger, Keller Williams Paint Creek. Realcomp II
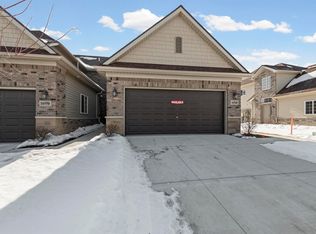
- $315,0002 bd2 ba1.8k sqft16540 Savor Ln, Clinton Township, MI 48035New Construction
 MLS ID #50201749, James Ray, Select RE Prof - James Ray & Associates. MiRealSource
 - $313,9002 bd2 ba1.8k sqft16595 Savor Ln, Clinton Township, MI 48038For SaleMLS ID #20261044296, Lygia Galizia, Keller Williams Advantage. Realcomp II
- $269,9003 bd2 ba1.8k sqft18114 Whitmore Dr, Clinton Township, MI 48035For SaleMLS ID #20261057926, Ron Trombetti, Berkshire Hathaway HomeServices Kee Realty Washin. Realcomp II
- $279,9003 bd2 ba2.2k sqft18518 Whalen Dr, Clinton Township, MI 48035For SaleMLS ID #50216406, Danielle Verkeyn, KW Platinum. MiRealSource
- $335,0002 bd2 ba1.5k sqft16535 Savor Ln #27, Clinton Township, MI 48035For SaleMLS ID #20261029607, Shannon Vesper-Balsamo, Shannon Vesper Realty Inc. Realcomp II
- $--5 bd3 ba2.2k sqft35062 Hammond Dr, Clinton Township, MI 48035AuctionAuction.com 2
- $249,7752 bd2 ba1.3k sqft35275 Silver Maple Dr #37, Clinton Township, MI 48035For SaleMLS ID #50214830, Virginia A. Fiore, Century 21 Professionals Sterling Heights. MiRealSource
- $164,9002 bd2 ba1.4k sqft36028 Saint Ives Ct, Clinton Township, MI 48035For SaleMLS ID #20261054543, Mathew Belanger, Keller Williams Paint Creek. Realcomp II
- $345,0002 bd2 ba1.8k sqft16545 Savor Ln #28, Clinton Township, MI 48035For SaleMLS ID #20261029575, Shannon Vesper-Balsamo, Shannon Vesper Realty Inc. Realcomp II
- $410,0003 bd2 ba1.7k sqft15300 Eton Pointe Dr, Clinton Township, MI 48035For Sale
 MLS ID #26027335, Jerry Gardner, Remerica Hometown One. MichRIC
 - $315,0002 bd2 ba1.5k sqft16520 Savor Ln, Clinton Township, MI 48038New ConstructionMLS ID #50201750, James Ray, Select RE Prof - James Ray & Associates. MiRealSource
- $305,0004 bd2 ba1.8k sqft33424 Cheryl St S, Clinton Township, MI 48035For SaleMLS ID #20261055184, Rachel Mukh, Realgistics. Realcomp II
- $239,9003 bd2 ba1.8k sqft35733 Simon Dr, Clinton Township, MI 48035For SaleMLS ID #50215443, Danielle Buccellato-Delpier, KW Platinum. MiRealSource
- $--3 bd1 ba925 sqft35247 Kelly Rd, Clinton Township, MI 48035AuctionXome
- $259,0004 bd2 ba1.7k sqft20241 E Forteen Mile Rd, Clinton Township, MI 48035For Sale By Owner
- $229,9002 bd2 ba1.2k sqft35914 Fierimonte Dr #16, Clinton Township, MI 48035For SaleMLS ID #50212642, Kelly Dix, Real Estate One Clinton. MiRealSource
- $275,0003 bd2 ba1k sqft36415 Winterset Dr, Clinton Township, MI 48035For SaleMLS ID #50215823, Brian Maliszewski, RE/MAX First. MiRealSource
