Come tour this charming 3-bedroom, 1.5 bath ranch on a large corner lot in Clinton Township! Located in Fraser Public School District, this home is conveniently located for ease of access to I94 and nearby shopping and restaurants. Offering a completely fenced-in yard with deck and garage access, there is plenty of room for backyard entertaining and activities! The partially finished basement provides extra room for entertaining, complete with a built-in bar and a half bath!
Accepting backups
Price increase: $9.9K (7/28)
$269,900
18114 Whitmore Dr, Clinton Township, MI 48035
3beds
1,853sqft
:
Get pre-qualified$1,866/mo
Single Family Residence
Built in 1966
10,018 Square Feet Lot
$268,600 Zestimate®
$146/sqft
$-- HOA
What's special
- 4 days |
- 617 |
- 46 |
Zillow last checked:
Listing updated:
Listed by:
Ron Trombetti 248-565-7673,
Berkshire Hathaway HomeServices Kee Realty Washin 586-566-2200
Source: Realcomp II,MLS#: 20261057926
Facts & features
Interior
Bedrooms & bathrooms
- Bedrooms: 3
- Bathrooms: 2
- Full bathrooms: 1
- 1/2 bathrooms: 1
Primary bedroom
- Level: Entry
- Area: 108
- Dimensions: 12 X 9
Bedroom
- Level: Entry
- Area: 96
- Dimensions: 12 X 8
Bedroom
- Level: Entry
- Area: 80
- Dimensions: 8 X 10
Other
- Level: Entry
- Area: 35
- Dimensions: 7 X 5
Other
- Level: Basement
- Area: 35
- Dimensions: 7 X 5
Family room
- Level: Entry
- Area: 192
- Dimensions: 16 X 12
Kitchen
- Level: Entry
- Area: 192
- Dimensions: 16 X 12
Laundry
- Level: Basement
- Area: 60
- Dimensions: 10 X 6
Living room
- Level: Entry
- Area: 180
- Dimensions: 15 X 12
Heating
- Forced Air, Natural Gas
Cooling
- Central Air
Appliances
- Included: Dryer, Free Standing Gas Range, Free Standing Refrigerator, Microwave, Washer
- Laundry: Laundry Room
Features
- Basement: Partially Finished
- Has fireplace: No
Interior area
- Total interior livable area: 1,853 sqft
- Finished area above ground: 1,153
- Finished area below ground: 700
Property
Parking
- Total spaces: 2
- Parking features: Two Car Garage, Detached
- Garage spaces: 2
Features
- Levels: One
- Stories: 1
- Entry location: GroundLevelwSteps
- Patio & porch: Deck, Patio, Porch
- Pool features: None
Lot
- Size: 10,018 Square Feet
- Dimensions: 80 x 128
Details
- Parcel number: 1129454001
- Special conditions: Short Sale No,Standard
Construction
Type & style
- Home type: SingleFamily
- Architectural style: Ranch
- Property subtype: Single Family Residence
Materials
- Brick
- Foundation: Basement, Poured
- Roof: Asphalt
Condition
- New construction: No
- Year built: 1966
Utilities & green energy
- Sewer: Public Sewer, Sewer At Street
- Water: Public
Community & HOA
Community
- Subdivision: JUDSON GARDENS
HOA
- Has HOA: No
Location
- Region: Clinton Township
Financial & listing details
- Price per square foot: $146/sqft
- Tax assessed value: $113,300
- Annual tax amount: $4,574
- Date on market: 7/28/2026
- Cumulative days on market: 4 days
- Listing agreement: Exclusive Right To Sell
- Listing terms: Cash,Conventional,FHA,Va Loan
Estimated market value
$268,600
$255,000 - $282,000
$2,156/mo
Price history
| Date | Event | Price |
|---|---|---|
| 7/28/2026 | Price change | $269,900+3.8%$146/sqft |
Source:  Realcomp II #20261057926 Report a problem Realcomp II #20261057926 Report a problem | ||
| 8/20/2024 | Pending sale | $260,000-0.8%$140/sqft |
Source: Realcomp II #20240048761 Report a problem | ||
| 8/16/2024 | Sold | $262,000+0.8%$141/sqft |
Source: Realcomp II #20240048761 Report a problem | ||
| 7/12/2024 | Listed for sale | $260,000+48.6%$140/sqft |
Source: Realcomp II #20240048761 Report a problem | ||
| 8/14/2019 | Listing removed | $175,000$94/sqft |
Source: Keller Williams Professionals #219048796 Report a problem | ||
| 7/6/2019 | Price change | $175,000-2.8%$94/sqft |
Source: Keller Williams Professionals #219048796 Report a problem | ||
| 6/13/2019 | Pending sale | $180,000$97/sqft |
Source: Keller Williams Professionals #219048796 Report a problem | ||
| 5/24/2019 | Listed for sale | $180,000+89.5%$97/sqft |
Source: Keller Williams Professionals #219048796 Report a problem | ||
| 3/6/2014 | Sold | $95,000-24.4%$51/sqft |
Source:  MiRealSource #31164954 Report a problem MiRealSource #31164954 Report a problem | ||
| 10/25/2012 | Sold | $125,706+35.9%$68/sqft |
Source: Public Record Report a problem | ||
| 1/19/1995 | Sold | $92,500$50/sqft |
Source: Public Record Report a problem | ||
Public tax history
| Year | Property taxes | Tax assessment |
|---|---|---|
| 2025 | $2,858 +4.9% | $113,300 +6.7% |
| 2024 | $2,725 +5.2% | $106,200 +11.4% |
| 2023 | $2,590 +2.8% | $95,300 +3.8% |
| 2022 | $2,519 +0.8% | $91,800 +11% |
| 2021 | $2,500 | $82,700 +9.7% |
| 2020 | $2,500 +6.7% | $75,400 +4.4% |
| 2019 | $2,343 +3% | $72,200 +2.8% |
| 2018 | $2,275 +15.8% | $70,200 +10.2% |
| 2017 | $1,965 | $63,700 |
| 2016 | -- | $63,700 +12.3% |
| 2015 | -- | $56,700 +13.6% |
| 2014 | -- | $49,900 -8.8% |
| 2011 | -- | $54,700 -9.7% |
| 2010 | -- | $60,600 -9.4% |
| 2009 | -- | $66,900 -15.4% |
| 2008 | -- | $79,100 -6.1% |
| 2007 | -- | $84,200 +6.6% |
| 2005 | -- | $79,000 +63% |
| 2001 | $1,412 +1.7% | $48,467 +3.2% |
| 2000 | $1,388 | $46,965 |
Find assessor info on the county website
Monthly payment
Est. payment
Payment breakdown
Explore the cost of this home by adjusting the details. Changes won't be saved.Climate risks
Neighborhood: 48035
Nearby schools
GreatSchools rating
- 8/10Salk Elementary SchoolGrades: PK-6Distance: 0.3 mi
- 6/10Richards Middle SchoolGrades: 7-8Distance: 1 mi
- 7/10Fraser High SchoolGrades: 9-12Distance: 0.8 mi
- $230,0003 bd1 ba921 sqft35468 Simon Dr, Clinton Township, MI 48035Off Market
- $258,100-- bd1 ba-- sqft18130 Whitmore Dr, Clinton Township, MI 48035Off Market
- $242,000-- bd1 ba-- sqft35531 Simon Dr, Clinton Township, MI 48035Off Market
- $247,5003 bd2 ba1.6k sqft35454 Simon Dr, Clinton Township, MI 48035Sold
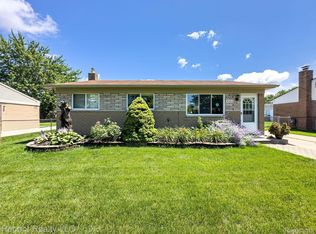
- $255,200-- bd1 ba-- sqft35549 Simon Dr, Clinton Township, MI 48035Off Market
- $287,500-- bd1 ba-- sqft35463 Simon Dr, Clinton Township, MI 48035Off Market
- $279,6004 bd3 ba1.4k sqft18144 Whitmore Dr, Clinton Township, MI 48035Off Market
- $231,500-- bd1 ba-- sqft18111 Whitmore Dr, Clinton Township, MI 48035Off Market
A local agent can set up tours, give advice and negotiate with sellers.
Similar homes
- $279,9003 bd2 ba2.2k sqft18518 Whalen Dr, Clinton Township, MI 48035For Sale
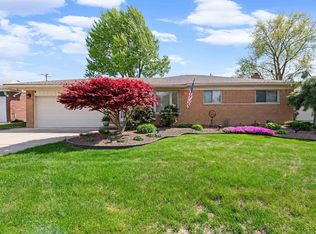
 MLS ID #50216406, Danielle Verkeyn, KW Platinum. MiRealSource
 - $239,9003 bd2 ba1.8k sqft35733 Simon Dr, Clinton Township, MI 48035For Sale
 MLS ID #50215443, Danielle Buccellato-Delpier, KW Platinum. MiRealSource
 - $275,0003 bd2 ba1k sqft36415 Winterset Dr, Clinton Township, MI 48035For Sale
 MLS ID #50215823, Brian Maliszewski, RE/MAX First. MiRealSource
 - $252,5003 bd2 ba1.9k sqft35812 Little Mack Ave, Clinton Township, MI 48035For Sale

 MLS ID #20261057194, Aniq Uppal, Gateway Brokerage. Realcomp II
 - $--5 bd3 ba2.5k sqft16329 Andover Dr, Clinton Township, MI 48035AuctionAuction.com 2
- $--5 bd3 ba2.2k sqft35062 Hammond Dr, Clinton Township, MI 48035AuctionAuction.com 2
- $277,9003 bd2 ba1.3k sqft33226 Vista Way, Fraser, MI 48026For SaleMLS ID #50216299, Heidi Weeden, Insignia Realty LLC. MiRealSource
- $259,0004 bd2 ba1.7k sqft20241 E Forteen Mile Rd, Clinton Township, MI 48035For Sale By Owner
- $288,0003 bd2 ba2k sqft20401 Luna St, Clinton Township, MI 48035For SaleMLS ID #20261007387, Robert B Squiers, Crestwood Real Estate. Realcomp II
- $399,0003 bd3 ba2.5k sqft16515 Festian Dr, Clinton Township, MI 48035For SaleMLS ID #20261058886, Diana Mamo, Community Choice Realty Inc. Realcomp II
- $269,0003 bd3 ba1.7k sqft15502 Masonic Blvd, Fraser, MI 48026For SaleMLS ID #20261058932, Scott Fader, Joseph Walter Realty, LLC. Realcomp II
- $265,0004 bd2 ba2.7k sqft22405 E Schafer St, Clinton Township, MI 48035For SaleMLS ID #50215086, Matthew Praet, Real Estate One Clinton. MiRealSource
- $305,0004 bd2 ba1.8k sqft33424 Cheryl St S, Clinton Township, MI 48035For SaleMLS ID #20261055184, Rachel Mukh, Realgistics. Realcomp II
- $259,9002 bd2 ba1.4k sqft35300 Silver Maple Dr, Clinton Township, MI 48035For SaleMLS ID #50215653, Marc Blair, RE/MAX Masterpiece. MiRealSource
- $--4 bd2 ba1.6k sqft34029 Little Mack Ave, Clinton Township, MI 48035AuctionServiceLink Auction
- $235,0003 bd2 ba1.3k sqft15861 Coral Ave, Clinton Township, MI 48035For SaleMLS ID #50214393, Erica Sesi, Realteam Real Estate. MiRealSource
- $259,9003 bd2 ba2.4k sqft36024 Weideman St, Clinton Township, MI 48035For SaleMLS ID #50204294, Chris Halpin, RE/MAX First. MiRealSource
- $250,0003 bd2 ba2k sqft20355 Caniff St, Clinton Township, MI 48035For SaleMLS ID #20251053394, Joshua L Wright, Keller Williams Paint Creek. Realcomp II
- $240,0003 bd2 ba1.8k sqft34559 Chope Pl, Clinton Township, MI 48035For SaleMLS ID #50157336, James Ray, Select RE Prof - James Ray & Associates. MiRealSource
- $240,0003 bd1 ba1.2k sqft21545 Highview St, Clinton Township, MI 48036For Sale
 MLS ID #26038163, Jennifer Batey, Keller Williams Paint Creek. MichRIC
