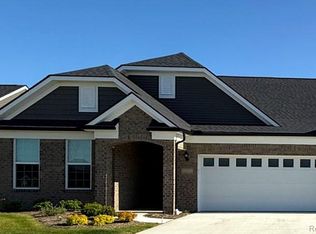
Abbeyville plan 1683 sq foot ranch with open floor plan 2 bedrooms, 2 full baths, flex room, full basement. Home features spacious gathering room with gas fireplace open to dining area and gourmet kitchen. Kitchen features soft close maple cabinets, oversized quart island, built in electric oven and microwave. Gas cooktop ss sink, garbage disposal. Large master bedroom with large bath double vanity and walk in closet.
For sale
$439,999
16281 Conifer Ln, Clinton Township, MI 48038
2beds
1,683sqft
Condominium
Built in 2024
-- sqft lot
$435,500 Zestimate®
$261/sqft
$190/mo HOA
What's special
- 94 days
- 120
- 4
Zillow last checked:
Listing updated:
Listed by:
Jeff Kermath 734-649-4903,
Kermath Realty LLC 734-649-4903
Source: Realcomp II,MLS#: 20261043705
Facts & features
Interior
Bedrooms & bathrooms
- Bedrooms: 2
- Bathrooms: 2
- Full bathrooms: 2
Primary bedroom
- Level: Entry
- Area: 195
- Dimensions: 15 X 13
Bedroom
- Level: Entry
- Area: 144
- Dimensions: 12 X 12
Primary bathroom
- Level: Entry
- Area: 120
- Dimensions: 10 X 12
Other
- Level: Entry
- Area: 42
- Dimensions: 6 X 7
Family room
- Level: Entry
- Area: 221
- Dimensions: 17 X 13
Kitchen
- Level: Entry
- Area: 144
- Dimensions: 12 X 12
Laundry
- Level: Entry
- Area: 48
- Dimensions: 6 X 8
Heating
- Forced Air, Natural Gas
Cooling
- Ceiling Fans, Central Air
Appliances
- Included: Dishwasher, Disposal, Free Standing Gas Range, Free Standing Refrigerator, Gas Cooktop
- Laundry: Laundry Room
Features
- Entrance Foyer, High Speed Internet
- Basement: Full,Unfinished
- Has fireplace: Yes
- Fireplace features: Family Room, Gas
Interior area
- Total interior livable area: 1,683 sqft
- Finished area above ground: 1,683
Property
Parking
- Total spaces: 2
- Parking features: Two Car Garage, Attached, Direct Access, Electricityin Garage, Garage Door Opener
- Attached garage spaces: 2
Features
- Levels: One
- Stories: 1
- Entry location: GroundLevelwSteps
- Patio & porch: Covered, Patio, Porch
Details
- Parcel number: 1107205057
- Special conditions: Short Sale No,Standard
Construction
Type & style
- Home type: Condo
- Architectural style: Ranch
- Property subtype: Condominium
Materials
- Brick, Vinyl Siding
- Foundation: Basement, Poured
- Roof: Asphalt
Condition
- New construction: No
- Year built: 2024
Utilities & green energy
- Sewer: Public Sewer
- Water: Public
Community & HOA
Community
- Security: Smoke Detectors
HOA
- Has HOA: Yes
- HOA fee: $190 monthly
Location
- Region: Clinton Township
Financial & listing details
- Price per square foot: $261/sqft
- Tax assessed value: $192,144
- Annual tax amount: $8,073
- Date on market: 6/16/2026
- Cumulative days on market: 94 days
- Listing agreement: Exclusive Right To Sell
- Listing terms: Cash,Conventional,FHA
Estimated market value
$435,500
$414,000 - $457,000
$3,072/mo
Price history
| Date | Event | Price |
|---|---|---|
| 6/17/2026 | Listed for sale | $439,999+5%$261/sqft |
Source:  Realcomp II #20261043705 Report a problem Realcomp II #20261043705 Report a problem | ||
| 2/25/2025 | Sold | $418,990$249/sqft |
Source: Realcomp II #20240034566 Report a problem | ||
| 1/28/2025 | Pending sale | $418,990$249/sqft |
Source: Realcomp II #20240034566 Report a problem | ||
| 1/13/2025 | Price change | $418,990-3.5%$249/sqft |
Source:  Pulte Report a problem Pulte Report a problem | ||
| 1/3/2025 | Price change | $433,990+1.2%$258/sqft |
Source: Realcomp II #20240034566 Report a problem | ||
| 8/20/2024 | Price change | $428,990+0.7%$255/sqft |
Source: Realcomp II #20240034566 Report a problem | ||
| 7/19/2024 | Price change | $425,990+0.5%$253/sqft |
Source: Realcomp II #20240034566 Report a problem | ||
| 7/17/2024 | Price change | $423,990+0.1%$252/sqft |
Source: Pulte Report a problem | ||
| 7/15/2024 | Price change | $423,490-0.1%$252/sqft |
Source: Pulte Report a problem | ||
| 7/11/2024 | Price change | $423,990+0.1%$252/sqft |
Source: Pulte Report a problem | ||
| 7/10/2024 | Price change | $423,690-0.1%$252/sqft |
Source: Pulte Report a problem | ||
| 7/8/2024 | Price change | $423,990+4.2%$252/sqft |
Source: Realcomp II #20240034566 Report a problem | ||
| 5/30/2024 | Price change | $406,990+0.5%$242/sqft |
Source: Pulte Report a problem | ||
| 5/21/2024 | Price change | $404,990+20.9%$241/sqft |
Source: Realcomp II #20240034566 Report a problem | ||
| 5/19/2024 | Listed for sale | $334,990$199/sqft |
Source: Pulte Report a problem | ||
Public tax history
| Year | Property taxes | Tax assessment |
|---|---|---|
| 2026 | $8,073 +630.7% | $218,000 +2% |
| 2025 | $1,105 +4.9% | $213,700 +510.6% |
| 2024 | $1,053 | $35,000 +100% |
| 2023 | -- | $17,500 |
Find assessor info on the county website
Monthly payment
Est. payment
Payment breakdown
Explore the cost of this home by adjusting the details. Changes won't be saved.Climate risks
Neighborhood: 48038
Similar homes
- $259,9002 bd2 ba1.4k sqft43076 W Kirkwood Dr, Clinton Township, MI 48038For Sale
 MLS ID #50218364, Michele Milam, Canary Realty. MiRealSource
 - $320,0003 bd2 ba1.9k sqft42039 Merrimac Cir, Clinton Township, MI 48038For Sale

 MLS ID #20261053067, Frank J Tarala Jr, Sire Realty Frank Tarala. Realcomp II
 - $449,9003 bd3 ba2k sqft50647 Bredenbury Dr, Macomb, MI 48044For Sale
 MLS ID #20261069510, Erica Wood, RE/MAX Eclipse. Realcomp II
 - $436,9003 bd2 ba1.4k sqft26353 Pine Gate Dr, Chesterfield, MI 48051New Construction
 MLS ID #50220531, Michele Milam, Canary Realty. MiRealSource
 - $470,0003 bd2 ba1.7k sqft5017 Saffron Dr, Troy, MI 48085For Sale
 MLS ID #26043552, Jyoti Gupta, New Michigan Realty LLC. MichRIC
 - $399,9993 bd2 ba1.4k sqft18945 25 Mile Rd, Macomb, MI 48042For SaleMLS ID #50213117, Paula Verticchio, Northern Lights Realty Group LLC. MiRealSource
- $429,9002 bd3 ba1.6k sqft4225 W Forteen Mile Rd Suite 100, Royal Oak, MI 48073For SaleMLS ID #20261057474, Andrew A Konopada, RE/MAX Classic. Realcomp II
- $289,9002 bd2 ba1.4k sqft7013 Boulder Pointe Dr, Washington, MI 48094For SaleMLS ID #50214515, Michele Milam, Canary Realty. MiRealSource
- $384,9003 bd2 ba1.8k sqft11114 Greendale Dr, Sterling Heights, MI 48312For SaleMLS ID #20261062214, Kay Kasshamoun, CRK Realty. Realcomp II
- $450,0004 bd3 ba2.4k sqft6820 Fredmoor Dr, Troy, MI 48098For SaleMLS ID #20261057818, Dezhi Zhang, AutoCity Realty LLC. Realcomp II
- $269,9002 bd2 ba1.4k sqft45543 Hidden View Ct, Utica, MI 48315For SaleMLS ID #50218642, Randa Herish, Brookstone, Realtors LLC. MiRealSource
- $274,9003 bd1 ba2k sqft15270 Cambridge Dr, Fraser, MI 48026For SaleMLS ID #20261075532, Nicole Oliver, Select Real Estate Professionals. Realcomp II
- $399,9004 bd2 ba1.8k sqft4431 County Line Rd, Casco, MI 48064For SaleMLS ID #50221505, Nancy Feldmann, RE/MAX First. MiRealSource
- $499,9003 bd3 ba1.8k sqft2800 Ranieri Dr, Troy, MI 48085For SaleMLS ID #20261047730, Kay Kasshamoun, CRK Realty. Realcomp II
- $350,0004 bd2 ba1.7k sqft8833 Cologne Dr, Sterling Heights, MI 48314For SaleMLS ID #50217691, Michele LaCombe, RE/MAX Eclipse. MiRealSource
- $269,9002 bd3 ba1.8k sqft49283 Ashley Ct, Shelby Township, MI 48315For SaleMLS ID #50212687, Michelle Thom, KW Platinum. MiRealSource
- $234,5002 bd2 ba1.5k sqft14554 Moravian Manor Cir #76, Sterling Heights, MI 48312For SaleMLS ID #20261061695, Kay Kasshamoun, CRK Realty. Realcomp II
- $514,9003 bd3 ba2.3k sqft17209 Invitational Dr, Macomb, MI 48042For SaleMLS ID #20261059200, Jennifer Gogo, Realty Professional Group LLC. Realcomp II
- $320,0003 bd2 ba1.6k sqft43327 Ryer Ct, Sterling Heights, MI 48313For SaleMLS ID #50217993, Tina Pichette, RE/MAX First. MiRealSource
- $286,0002 bd2 ba1.6k sqft21930 Andover Dr Unit 77, Macomb, MI 48042For SaleMLS ID #20261044008, Penny Potocki, Red Carpet Lakeside Real Estate Inc. Realcomp II
