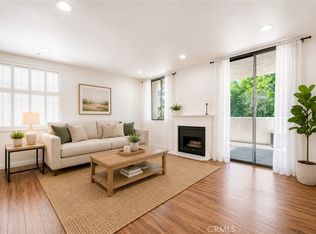
Welcome to a completely renovated luxury condo located in the iconic Marina City Club with private Tesla charger! This home has been taken down to the studs and reimagined from floor to ceiling. Walls were opened up to create a modern, light-filled flow perfect for Marina lifestyle. Additional upgrades include: New laminate flooring, granite counter tops, high-end appliances, electrical, smart outlets, floor to ceiling privacy shades and a rare 240V Tesla charger exclusively for this unit’s parking space. Living at Marina City Club allows direct access to marina dock system just steps from your front door.
In this prime location — you are a 60 second walk to the boats, 4 minute walk to Mother’s Beach, and 15 minute walk to Venice Pier. Residence at Marina City Club has access to a multitude of amenities: huge newly renovated gym, free classes (yoga, pilates, cardio, Zumba & more), 3 swimming pools, 6 tennis courts, 2 paddle tennis courts, 3 racquetball courts, restaurant & bar (room service offered), car wash, daytime cafe, beauty salon, 24 hr. gated and guarded security. Ideally located near Abbot Kinney, shopping centers, a plethora of great dining options, beach, bike paths and so much more. Whether you’re relaxing by the pool, walking to the beach, or enjoying the vibrant energy of Venice, everything is at your fingertips.
For sale
Listed by: The Westwood Real Estate Group • Rachael Lopez • Contact: 562-754-3402
Price cut: $20K (7/20)
$559,000
4265 Marina City Dr Unit 207, Marina Del Rey, CA 90292
1beds
935sqft
Condominium
Built in 1972
-- sqft lot
$551,400 Zestimate®
$598/sqft
$1,039/mo HOA
What's special
- 324 days
- 585
- 56
Zillow last checked:
Listing updated:
Listed by:
Rachael Lopez DRE #01996004 562-754-3402,
The Westwood Real Estate Group
Source: CRMLS,MLS#: PW25236620 Originating MLS: California Regional MLS
Originating MLS: California Regional MLSFacts & features
Interior
Bedrooms & bathrooms
- Bedrooms: 1
- Bathrooms: 1
- Full bathrooms: 1
- Main level bathrooms: 2
- Main level bedrooms: 2
Rooms
- Room types: Primary Bathroom
Bathroom
- Features: Separate Shower, Walk-In Shower
Kitchen
- Features: Granite Counters, Remodeled, Updated Kitchen
Heating
- Central
Cooling
- Central Air
Appliances
- Included: Dishwasher, Electric Range
- Laundry: Common Area
Features
- Balcony, Granite Counters
- Flooring: Laminate
- Has fireplace: No
- Fireplace features: None
- Common walls with other units/homes: 2+ Common Walls,End Unit
Interior area
- Total interior livable area: 935 sqft
Property
Parking
- Total spaces: 1
- Parking features: Assigned, One Space
- Garage spaces: 1
Features
- Levels: One
- Stories: 1
- Entry location: West Tower North
- Patio & porch: Patio
- Pool features: Community, Heated, Association
- Has spa: Yes
- Spa features: Association, Community
- Has view: Yes
- View description: City Lights, Mountain(s)
Details
- On leased land: Yes
- Lease amount: $593
- Special conditions: Standard
Construction
Type & style
- Home type: Condo
- Property subtype: Condominium
- Attached to another structure: Yes
Condition
- Turnkey
- New construction: No
- Year built: 1972
Utilities & green energy
- Sewer: Public Sewer
- Water: Public
- Utilities for property: Electricity Connected, Sewer Connected, Water Connected
Community & HOA
Community
- Features: Dog Park, Storm Drain(s), Street Lights, Gated, Marina, Pool
- Security: Gated Community, Gated with Attendant, 24 Hour Security
HOA
- Has HOA: Yes
- Amenities included: Controlled Access, Fitness Center, Pool, Guard, Sauna, Spa/Hot Tub, Security, Tennis Court(s)
- HOA fee: $1,039 monthly
- HOA name: Marina City
- HOA phone: 310-822-0611
Location
- Region: Marina Del Rey
Financial & listing details
- Price per square foot: $598/sqft
- Date on market: 11/7/2025
- Cumulative days on market: 324 days
- Listing terms: Cash,Cash to New Loan,Conventional,Fannie Mae,Submit
- Inclusions: Refrigerator, EV charger
- Exclusions: Personal items
Estimated market value
$551,400
$524,000 - $579,000
$4,035/mo
Price history
| Date | Event | Price |
|---|---|---|
| 7/20/2026 | Price change | $559,000-3.5%$598/sqft |
Source:  CRMLS #PW25236620 Report a problem CRMLS #PW25236620 Report a problem | ||
| 3/12/2026 | Price change | $579,000-3.3%$619/sqft |
Source: CRMLS #PW25236620 Report a problem | ||
| 1/29/2026 | Price change | $599,000-1%$641/sqft |
Source: CRMLS #PW25236620 Report a problem | ||
| 11/8/2025 | Listed for sale | $605,000+24.7%$647/sqft |
Source: CRMLS #PW25236620 Report a problem | ||
| 10/28/2020 | Sold | $485,000$519/sqft |
Source:  CLAW #20620662 Report a problem CLAW #20620662 Report a problem | ||
| 8/28/2020 | Pending sale | $485,000$519/sqft |
Source: Charles Lederman & Associates #20620662 Report a problem | ||
| 8/19/2020 | Listed for sale | $485,000$519/sqft |
Source: Charles Lederman & Associates #20620662 Report a problem | ||
| 6/30/2018 | Listing removed | $2,695$3/sqft |
Source: OneRent Report a problem | ||
| 6/12/2018 | Price change | $2,695-5.4%$3/sqft |
Source: OneRent Report a problem | ||
| 5/8/2018 | Price change | $2,850-5%$3/sqft |
Source: OneRent Report a problem | ||
| 4/27/2018 | Listed for rent | $3,000$3/sqft |
Source: OneRent Report a problem | ||
Public tax history
Tax history is unavailable.
Monthly payment
Est. payment
Payment breakdown
Explore the cost of this home by adjusting the details. Changes won't be saved.Climate risks
Neighborhood: 90292
- $809,8002 bd2 ba-- sqft4267 Marina City Dr UNIT 206, Marina Del Rey, CA 90292Off Market

- $455,0001 bd1 ba935 sqft4316 Marina City Dr #521C, Marina Del Rey, CA 90292Sold

- $717,5002 bd2 ba1.4k sqft4316 Marina City Dr UNIT 1131, Marina Del Rey, CA 90292Sold

- $490,0001 bd1 ba935 sqft4316 Marina City Dr UNIT 325, Marina Del Rey, CA 90292Sold

Similar homes
- $635,0002 bd2 ba1k sqft7765 W 91st St Unit F2101, Playa Del Rey, CA 90293For Sale
 MLS ID #SB26132769, Marija Mladenovic, Estate Properties. CRMLS
 - $599,0002 bd1 ba852 sqft4806 Hollow Corner Rd Unit 234, Culver City, CA 90230For Sale
 MLS ID #SR26072179, George Kpachavi, LPT Realty, Inc. CRMLS
 - $570,0001 bd1 ba805 sqft2160 Century Park E APT 110, Los Angeles, CA 90067For Sale
 MLS ID #PW26207656, Chris Barker, Yorkshire Realty. CRMLS
 - $564,0002 bd2 ba1k sqft7001 S La Cienega Blvd APT 101, Los Angeles, CA 90045For Sale
 MLS ID #IG26027693, Robert Grable, eXp Realty of California Inc.. CRMLS
