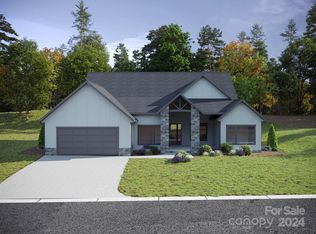
Welcome to your brand-new single-level home in the sought-after Victoria Hills community! Designed with modern living in mind, this stunning residence showcases high-quality finishes, thoughtful storage solutions, and stylish architectural details throughout.
Enjoy the ease of single-level living with spacious rooms, a flexible multi-purpose space, and an open, inviting layout that’s perfect for both relaxing and entertaining. Every element has been carefully crafted to offer the perfect balance of comfort and sophistication.
Nestled within a secure gated subdivision, Victoria Hills features scenic walking trails and a soon-to-be-completed dog park- ideal for enjoying the outdoors. Some areas of the neighborhood also offer breathtaking mountain views, enhancing the beauty of this picturesque community.
Don’t miss the opportunity to make this brand-new home yours today!
Closed
$860,000
427 Big Hill Dr #81, Arden, NC 28704
3beds
2,736sqft
Single Family Residence
Built in 2025
0.23 Acres Lot
$841,900 Zestimate®
$314/sqft
$3,335 Estimated rent
Home value
$841,900
$775,000 - $918,000
$3,335/mo
Zestimate® history
Owner options
List your home for rent
$3,335/mo
Rent Zestimate®
Find your next renter with Zillow Rental Manager. Plus, with online applications, you can quickly screen prospective tenants – for free.
$3,335/mo
Rent Zestimate®
Refinance and save
$5,865/mo
Est. payment
Refinancing to a lower rate could help reduce your monthly payments and save thousands over the life of the loan.
$5,865/mo
Est. payment
Explore your selling options
Work with a Zillow partner agent
Leverage their expertise and Zillow's premium Showcase listings to get your home seen by more buyers.
Get startedList with your own agent
Get your home in front of millions of buyers by listing it on Zillow.
Learn how to do itSell it yourself
Take full control of how buyers see your home on Zillow by listing For Sale by Owner (FSBO).
List your homeWhat's special
Breathtaking mountain viewsHigh-quality finishesSingle-level homeFlexible multi-purpose spaceSpacious roomsStylish architectural detailsSoon-to-be-completed dog park
Zillow last checked:
Listing updated:
Listed by:
Angelina Radchishin angelina@bighills.com,
Big Hills Real Estate LLC,
Denis Sysa,
Big Hills Real Estate LLC
Bought with:
Angelina Radchishin
Big Hills Real Estate LLC
Source: Canopy MLS as distributed by MLS GRID,MLS#: 4314431
Facts & features
Interior
Bedrooms & bathrooms
- Bedrooms: 3
- Bathrooms: 3
- Full bathrooms: 2
- 1/2 bathrooms: 1
- Main level bedrooms: 3
Primary bedroom
- Features: En Suite Bathroom, Walk-In Closet(s)
- Level: Main
Bedroom s
- Features: Walk-In Closet(s)
- Level: Main
Bedroom s
- Features: Walk-In Closet(s)
- Level: Main
Bathroom full
- Features: Built-in Features
- Level: Main
Bathroom full
- Features: Built-in Features
- Level: Main
Dining area
- Level: Main
Flex space
- Level: Main
Great room
- Features: Open Floorplan
- Level: Main
Kitchen
- Features: Walk-In Pantry
- Level: Main
Laundry
- Level: Main
Office
- Level: Main
Heating
- Central, Forced Air, Heat Pump
Cooling
- Central Air, Heat Pump
Appliances
- Included: Disposal, ENERGY STAR Qualified Dishwasher, ENERGY STAR Qualified Refrigerator, Exhaust Hood, Gas Cooktop
- Laundry: Electric Dryer Hookup, Utility Room, Washer Hookup
Features
- Flooring: Laminate, Tile
- Has basement: No
- Fireplace features: Gas Log, Gas Vented, Great Room
Interior area
- Total structure area: 2,736
- Total interior livable area: 2,736 sqft
- Finished area above ground: 2,736
- Finished area below ground: 0
Property
Parking
- Total spaces: 2
- Parking features: Attached Garage, Garage Door Opener, Garage Faces Front, Garage on Main Level
- Attached garage spaces: 2
Features
- Levels: One
- Stories: 1
- Patio & porch: Covered, Front Porch, Rear Porch, Screened
- Exterior features: Other - See Remarks
- Has view: Yes
- View description: Year Round
Lot
- Size: 0.23 Acres
- Features: Cleared, Private
Details
- Parcel number: 963389600200000
- Zoning: Res
- Special conditions: Standard
Construction
Type & style
- Home type: SingleFamily
- Architectural style: Arts and Crafts
- Property subtype: Single Family Residence
Materials
- Fiber Cement, Stone
- Foundation: Slab
Condition
- New construction: Yes
- Year built: 2025
Details
- Builder name: Big Hills Construction LLC
Utilities & green energy
- Sewer: Public Sewer
- Water: City
- Utilities for property: Underground Power Lines, Underground Utilities
Community & HOA
Community
- Features: Dog Park, Gated, Picnic Area, Playground, Street Lights, Walking Trails
- Security: Carbon Monoxide Detector(s), Smoke Detector(s)
- Subdivision: Victoria Hills
HOA
- Has HOA: Yes
- HOA fee: $900 annually
- HOA name: Victoria Hills HOA
- HOA phone: 828-220-4400
Location
- Region: Arden
Financial & listing details
- Price per square foot: $314/sqft
- Date on market: 10/21/2025
- Cumulative days on market: 62 days
- Listing terms: Cash,Conventional
- Road surface type: Cobblestone, Paved
Price history
| Date | Event | Price |
|---|---|---|
| 1/22/2026 | Sold | $860,000-0.6%$314/sqft |
Source:  Canopy MLS as distributed by MLS GRID #4314431 Report a problem Canopy MLS as distributed by MLS GRID #4314431 Report a problem | ||
| 11/21/2025 | Price change | $865,000-2.3%$316/sqft |
Source: Canopy MLS as distributed by MLS GRID #4314431 Report a problem | ||
| 10/21/2025 | Listed for sale | $885,000-1.1%$323/sqft |
Source: Canopy MLS as distributed by MLS GRID #4314431 Report a problem | ||
| 2/1/2025 | Listing removed | $895,000$327/sqft |
Source: Canopy MLS as distributed by MLS GRID #4162694 Report a problem | ||
| 7/18/2024 | Listed for sale | $895,000$327/sqft |
Source: Canopy MLS as distributed by MLS GRID #4162694 Report a problem | ||
Public tax history
Tax history is unavailable.
Neighborhood: 28704
Nearby homes
- $875,0003 bd2 ba2.7k sqft429 Big Hill Dr, Arden, NC 28704Sold
- $895,0003 bd3 ba2.7k sqft423 Big Hill Dr #82, Arden, NC 28704Sold
- $808,8204 bd4 ba3.1k sqft428 Big Hill Dr #46, Arden, NC 28704Sold

- $809,0003 bd2 ba2.1k sqft428 Big Hill Dr, Arden, NC 28704Sold
- $797,0004 bd4 ba3k sqft426 Big Hill Dr #45, Arden, NC 28704Sold
- $797,0003 bd2 ba1.9k sqft426 Big Hill Dr, Arden, NC 28704Sold
- $80,500-- bd-- ba-- sqft433 Big Hill Dr, Arden, NC 28704Off Market
- $925,0003 bd4 ba2.9k sqft433 Big Hill Dr #79, Arden, NC 28704New Construction
Nearby schools
GreatSchools rating
- 7/10Avery's Creek ElementaryGrades: PK-4Distance: 1.9 mi
- 9/10Valley Springs MiddleGrades: 5-8Distance: 2.5 mi
- 7/10T C Roberson HighGrades: PK,9-12Distance: 2.8 mi
Schools provided by the listing agent
- Elementary: Avery's Creek/Koontz
- Middle: Valley Springs
- High: T.C. Roberson
Source: Canopy MLS as distributed by MLS GRID. This data may not be complete. We recommend contacting the local school district to confirm school assignments for this home.
Get a cash offer in 3 minutes
Find out how much your home could sell for in as little as 3 minutes with a no-obligation cash offer.
Estimated market value
$841,900
Get a cash offer in 3 minutes
Find out how much your home could sell for in as little as 3 minutes with a no-obligation cash offer.
Estimated market value
$841,900
- North Carolina
- Buncombe County
- Arden
- 28704
- 427 Big Hill Dr Unit 81
Nearby cities
Nearby zip codes
Other Arden Topics
