Welcome to this brand-new, single-level stunner in the highly desirable Victoria Hills community! Thoughtfully designed for today’s lifestyle, this home shines with premium finishes, smart storage solutions, and striking architectural details at every turn.
The open-concept layout offers spacious living areas, a versatile multi-purpose room, and effortless flow—perfect for everyday comfort and effortless entertaining. Step outside to your beautiful paver patio, ideal for outdoor dining and relaxation, complemented by a professionally built retaining wall that enhances both privacy and curb appeal.
Located in a secure, gated neighborhood, Victoria Hills offers scenic walking trails, a soon-to-open dog park and playground, and select areas with stunning mountain views that elevate the community’s charm.
This is a rare opportunity to own a brand-new home that blends modern design, outdoor living, and an exceptional location—schedule your showing today!
Under contract-show
$925,000
433 Big Hill Dr #79, Arden, NC 28704
3beds
2,918sqft
:
Get pre-qualified$5,450/mo
Single Family Residence
Built in 2026
0.23 Acres Lot
$916,900 Zestimate®
$317/sqft
$75/mo HOA
What's special
Premium finishesBeautiful paver patioProfessionally built retaining wallVersatile multi-purpose roomStriking architectural detailsSmart storage solutionsBrand-new single-level stunner
- 154 days |
- 11 |
- 0 |
Zillow last checked:
Listing updated:
Listed by:
Angelina Radchishin angelina@bighills.com,
Big Hills Real Estate LLC
Source: Canopy MLS as distributed by MLS GRID,MLS#: 4352538
Facts & features
Interior
Bedrooms & bathrooms
- Bedrooms: 3
- Bathrooms: 4
- Full bathrooms: 4
- Main level bedrooms: 3
Primary bedroom
- Features: En Suite Bathroom, Tray Ceiling(s), Walk-In Closet(s)
- Level: Main
Bedroom s
- Features: Walk-In Closet(s)
- Level: Main
Bedroom s
- Features: Walk-In Closet(s)
- Level: Main
Bathroom full
- Features: Built-in Features
- Level: Main
Bathroom full
- Features: Built-in Features
- Level: Main
Bathroom full
- Level: Main
Bathroom full
- Level: Main
Dining area
- Level: Main
Flex space
- Level: Main
Great room
- Features: Open Floorplan
- Level: Main
Kitchen
- Features: Walk-In Pantry
- Level: Main
Laundry
- Level: Main
Office
- Level: Main
Heating
- Central, Forced Air, Heat Pump
Cooling
- Central Air, Heat Pump
Appliances
- Included: Disposal, ENERGY STAR Qualified Dishwasher, ENERGY STAR Qualified Refrigerator, Exhaust Hood, Gas Cooktop
- Laundry: Electric Dryer Hookup, Utility Room, Washer Hookup
Features
- Flooring: Laminate, Tile
- Has basement: No
- Fireplace features: Gas Log, Gas Vented, Great Room
Interior area
- Total structure area: 2,918
- Total interior livable area: 2,918 sqft
- Finished area above ground: 2,918
- Finished area below ground: 0
Property
Parking
- Total spaces: 2
- Parking features: Attached Garage, Garage Door Opener, Garage Faces Front, Garage on Main Level
- Attached garage spaces: 2
Features
- Levels: One
- Stories: 1
- Patio & porch: Covered, Front Porch, Rear Porch, Screened
- Exterior features: Other - See Remarks
- Has view: Yes
- View description: Year Round
Lot
- Size: 0.23 Acres
- Features: Cleared, Private
Details
- Parcel number: 963388588400000
- Zoning: Res
- Special conditions: Standard
Construction
Type & style
- Home type: SingleFamily
- Architectural style: Arts and Crafts
- Property subtype: Single Family Residence
Materials
- Fiber Cement, Stone
- Foundation: Slab
Condition
- New construction: Yes
- Year built: 2026
Details
- Builder name: Big Hills Construction LLC
Utilities & green energy
- Sewer: Public Sewer
- Water: City
- Utilities for property: Underground Power Lines, Underground Utilities
Community & HOA
Community
- Features: Dog Park, Gated, Picnic Area, Playground, Street Lights, Walking Trails
- Security: Carbon Monoxide Detector(s), Smoke Detector(s)
- Subdivision: Victoria Hills
HOA
- Has HOA: Yes
- HOA fee: $900 annually
- HOA name: IPM
- HOA phone: 828-650-6875
Location
- Region: Arden
Financial & listing details
- Price per square foot: $317/sqft
- Date on market: 3/2/2026
- Road surface type: Cobblestone, Paved
Estimated market value
$916,900
$871,000 - $963,000
$3,557/mo
Price history
| Date | Event | Price |
|---|---|---|
| 3/2/2026 | Listed for sale | $925,000$317/sqft |
Source:  Canopy MLS as distributed by MLS GRID #4352538 Report a problem Canopy MLS as distributed by MLS GRID #4352538 Report a problem | ||
Public tax history
Tax history is unavailable.
Monthly payment
Est. payment
Payment breakdown
Explore the cost of this home by adjusting the details. Changes won't be saved.Climate risks
Neighborhood: 28704
Getting around
2 / 100
Car-DependentNearby schools
GreatSchools rating
- 7/10Avery's Creek ElementaryGrades: PK-4Distance: 1.9 mi
- 9/10Valley Springs MiddleGrades: 5-8Distance: 2.6 mi
- 7/10T C Roberson HighGrades: PK,9-12Distance: 2.8 mi
Schools provided by the listing agent
- Elementary: Avery's Creek/Koontz
- Middle: Valley Springs
- High: T.C. Roberson
Source: Canopy MLS as distributed by MLS GRID. This data may not be complete. We recommend contacting the local school district to confirm school assignments for this home.
- $80,500-- bd-- ba-- sqft433 Big Hill Dr, Arden, NC 28704Off Market
- $80,500-- bd-- ba-- sqft437 Big Hill Dr, Arden, NC 28704Off Market
- $875,0003 bd2 ba2.7k sqft429 Big Hill Dr, Arden, NC 28704Sold
- $860,0004 bd4 ba3.1k sqft434 Big Hill Dr, Arden, NC 28704Sold

- $821,1754 bd4 ba2.9k sqft434 Big Hill Dr #48, Arden, NC 28704Sold
- $797,0004 bd3 ba2.2k sqft430 Big Hill Dr, Arden, NC 28704Sold
- $811,0002 bd3 ba2.2k sqft438 Big Hill Dr, Arden, NC 28704Sold
- $860,0003 bd3 ba2.7k sqft427 Big Hill Dr #81, Arden, NC 28704Sold
A local agent can set up tours, give advice and negotiate with sellers.
Similar homes
- $835,9003 bd3 ba2.3k sqft26 Stone House Rd, Arden, NC 28704For Sale

 MLS ID #4386749, Judy Dawkins, RE/MAX Executive. Canopy MLS as distributed by MLS GRID
 - $745,0003 bd3 ba2.1k sqft333 Avery Trail Dr, Arden, NC 28704New Construction
 MLS ID #4337125, Andrii Peschanskyi, Big Hills Real Estate LLC. Canopy MLS as distributed by MLS GRID
 - from $979,0003 bd4 ba3k sqftPinnacle 1 Plan, Pinnacle at Arabella, Arden, NC 28704New Construction
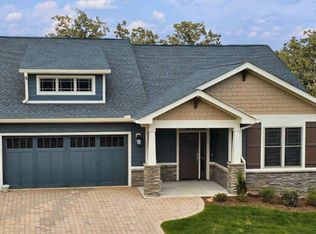 Lifestyle Homes of Distinction
 - from $956,0003 bd3 ba2.8k sqftCraftsman 2 Plan, Pinnacle at Arabella, Arden, NC 28704New Construction
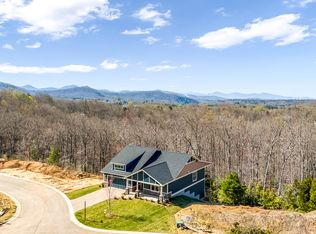 Lifestyle Homes of Distinction
 - from $898,0004 bd4 ba2.8k sqftPinnacle 2 Plan, Pinnacle at Arabella, Arden, NC 28704New ConstructionLifestyle Homes of Distinction
- $629,9004 bd4 ba2.9k sqft347 Pintail Ln, Arden, NC 28704New ConstructionMLS ID #4366191, Margaret Dennison, Windsor Built Homes. Canopy MLS as distributed by MLS GRID
- from $769,0003 bd3 ba2.1k sqftCraftsman 1 Plan, Pinnacle at Arabella, Arden, NC 28704New ConstructionLifestyle Homes of Distinction
- $699,0002 bd3 ba2.9k sqft80 Hidden Bluff Ln, Horse Shoe, NC 28742For SaleMLS ID #4409946, Kristy Henderson, RE/MAX Results. Canopy MLS as distributed by MLS GRID
- from $644,9005 bd4 ba3k sqftKingsley Plan, Glen Haven, Arden, NC 28704New ConstructionWindsor Built Homes
- $599,0003 bd3 ba2.5k sqft33 Souther Rd, Fletcher, NC 28732For SaleMLS ID #1599463, Judi Moolten, Grateful Mindset Properties. Greater Greenville AOR
- from $629,9004 bd4 ba2.9k sqftMadison Plan, Glen Haven, Arden, NC 28704New ConstructionWindsor Built Homes
- from $579,9003 bd3 ba2.6k sqftWakefield Plan, Glen Haven, Arden, NC 28704New ConstructionWindsor Built Homes
- $895,0004 bd4 ba4.2k sqft17 Baxter Woods Ln, Candler, NC 28715For SaleMLS ID #4370990, Matt Jones, Pinnacle Lifestyle Realty LLC. Canopy MLS as distributed by MLS GRID
- $939,5003 bd2 ba2.2k sqft14 Ashe Park Cir, Asheville, NC 28806New ConstructionMLS ID #4343386, Heidi DuBose, Unique: A Real Estate Collective. Canopy MLS as distributed by MLS GRID
- from $579,9004 bd3 ba2.6k sqftPalmer Plan, Glen Haven, Arden, NC 28704New ConstructionWindsor Built Homes
- from $603,9004 bd3 ba2.7k sqftHamilton Plan, Glen Haven, Arden, NC 28704New ConstructionWindsor Built Homes
- $855,0003 bd3 ba2.1k sqft138 English Dr, Candler, NC 28715New ConstructionNorth Hill Homes
- from $487,9003 bd2 ba2.1k sqftHampton Plan, The Authors, Fletcher, NC 28732New ConstructionWindsor Built Homes
- $869,5003 bd3 ba2.1k sqft54 Ashe Park Cir, Asheville, NC 28806New ConstructionMLS ID #4343376, Heidi DuBose, Unique: A Real Estate Collective. Canopy MLS as distributed by MLS GRID
- $809,0003 bd3 ba3k sqft316 Big Raven Ln, Saluda, NC 28773For SaleMLS ID #1594577, Mark White, Mark White & Associates. Greater Greenville AOR
