Skip main navigation
Sold for $965,000
  • $965,000

    427 Canyon Blvd, Boulder, CO 80302

    2beds
    1,152sqft
    Condominium
    Built in 1900
    -- sqft lot
    $950,800 Zestimate®
    $838/sqft
    $3,921 Estimated rent

    Home value

    $950,800

    $875,000 - $1.03M

    $3,921/mo

    Zestimate® history
    Loading
    Loading...

    Owner options

    List your home for rent

    $3,921/mo

    Rent Zestimate®

    Find your next renter with Zillow Rental Manager. Plus, with online applications, you can quickly screen prospective tenants – for free.

    Learn more

    $3,921/mo

    Rent Zestimate®

    Refinance and save

    $5,680/mo

    Est. payment

    Refinancing to a lower rate could help reduce your monthly payments and save thousands over the life of the loan.

    See today's rates

    $5,680/mo

    Est. payment

    Explore your selling options

    Work with a Zillow partner agent

    Leverage their expertise and Zillow's premium Showcase listings to get your home seen by more buyers.

    Get started

    List with your own agent

    Get your home in front of millions of buyers by listing it on Zillow.

    Learn how to do it

    Sell it yourself

    Take full control of how buyers see your home on Zillow by listing For Sale by Owner (FSBO).

    List your home

    What's special

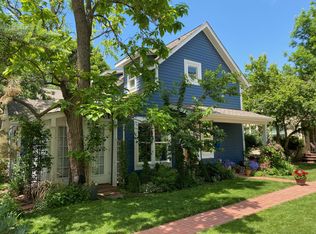
    Discover Miner's Camp, a collection of 5 freestanding homes discreetly nestled within the West Pearl Historic District.These homes rarely turn over. This 2bed/2bath home, skillfully remodeled by Coburn Development, exudes upscale charm, abundant natural light, vaulted ceilings, and high-end finishes-all meticulously maintained. Tranquility is at the forefront of this retreat, courtesy of quadruple-pane sound-dampening windows and custom blinds. Two designated alley-access parking spaces add convenience. Walk along the shared brick-paved courtyard, a delightful space with mature trees, an English garden-inspired landscape, perennial flowering plants, raised beds, and fruit trees. Fortune Park, at the corner of the block, offers additional fruit trees and community garden opportunities. Just blocks from the renowned Pearl Street Mall, 427 Canyon is within walking distance to trails, the Boulder Creek Path, Farmer's Market, and public transit, including RTD directly to the Eldora Ski Area. A rare chance to reside in a natural, community-oriented oasis in pedestrian-friendly Boulder. Explore the open floor plan on the main level, which includes newly refinished hardwood flooring, a chef's kitchen with high-end appliances, a bonus sunroom/enclosed porch (not in square footage), and a main-floor bedroom. An opulent primary suite with vaulted ceilings awaits upstairs, featuring multiple closets, a luxurious four-piece bath with a soaking tub, a convenient laundry closet, and southern windows framing the iconic Boulder Flatirons. Legally designated as a 'detached multi-story condo,' it combines the independence of detached living with the benefits of condo ownership for a truly unique residential experience in downtown Boulder. Seize the opportunity to make this residence your haven, embraced by natural beauty and vibrant community spirit in the heart of Boulder. Various docs available. Reach out for more info.

    Zillow last checked:

    Listing updated:

    Listed by:

    Kirk Wittig 720-339-1500,

    eXp Realty LLC

    Bought with:

    Adria Such, 100094849

    milehimodern - Boulder

    Source: IRES as distributed by MLS GRID,MLS#: 1003337MLS Logo

    Facts & features

    Interior

    Bedrooms & bathrooms
    • Bedrooms: 2
    • Bathrooms: 2
    • Full bathrooms: 1
    • 3/4 bathrooms: 1
    • Main level bathrooms: 1
    Primary bedroom
    • Description: Carpet
    • Features: Full Primary Bath, Tub+Shower Primary, Luxury Features Primary Bath
    • Level: Upper
    • Area: 176 Square Feet
    • Dimensions: 11 x 16
    Bedroom 2
    • Description: Carpet
    • Level: Main
    • Area: 99 Square Feet
    • Dimensions: 9 x 11
    Dining room
    • Description: Hardwood
    • Level: Main
    • Area: 143 Square Feet
    • Dimensions: 11 x 13
    Kitchen
    • Description: Hardwood
    • Level: Main
    • Area: 120 Square Feet
    • Dimensions: 10 x 12
    Living room
    • Description: Hardwood
    • Level: Main
    • Area: 176 Square Feet
    • Dimensions: 11 x 16
    Heating
    • Forced Air
    Appliances
    • Included: Electric Range, Dishwasher, Refrigerator, Washer, Dryer, Microwave, Disposal
    Features
    • Separate Dining Room, Cathedral Ceiling(s), Open Floorplan, Sun Room
    • Flooring: Wood
    • Windows: Storm Window(s)
    • Basement: None,Crawl Space,Built-In Radon
    Interior area
    • Total structure area: 1,152
    • Total interior livable area: 1,152 sqft
    • Finished area above ground: 1,152

    Property

    Parking
    • Details: None
    Features
    • Levels: Two
    • Stories: 2
    • Patio & porch: Patio, Enclosed
    • Exterior features: Sprinkler System
    • Fencing: Partial
    • Has view: Yes
    • View description: Hills
    Lot
    • Size: 1 Acres
    • Features: Street Light, Alley, Fire Hydrant within 500 Feet
    Details
    • Parcel number: R0002061
    • Zoning: RMX-1
    • Special conditions: Private Owner

    Construction

    Type & style
    • Home type: Condo
    • Property subtype: Condominium
    Materials
    • Frame
    • Roof: Composition
    Condition
    • New construction: No
    • Year built: 1900

    Utilities & green energy

    • Electric: Xcel Energy
    • Gas: Xcel Energy
    • Sewer: Public Sewer
    • Water: City
    • Utilities for property: Natural Gas Available, Electricity Available, High Speed Avail
    Green energy
    • Energy efficient items: Sun Space, Southern Exposure, Windows, High Efficiency Furnace

    Community & HOA

    Community
    • Features: Playground, Park
    • Subdivision: Miners Camp Condos
    HOA
    • Has HOA: Yes
    • Services included: Snow Removal, Maintenance Grounds, Management, Utilities
    • HOA fee: $75 monthly
    • HOA name: Miners Camp
    • HOA phone: 303-905-7558
    Location
    • Region: Boulder

    Financial & listing details

    • Price per square foot: $838/sqft
    • Annual tax amount: $4,512
    • Date on market: 2/16/2024
    • Listing terms: Cash,Conventional,VA Loan
    • Exclusions: Staging items
    • Electric utility on property: Yes

    Price history

    DateEventPrice
    3/4/2024Sold$965,000-1%$838/sqft
    Source: IRES as distributed by MLS GRID #1003337 Report a problem
    2/20/2024Pending sale$975,000$846/sqft
    Source: REcolorado as distributed by MLS GRID #IR1003337 Report a problem
    2/16/2024Listed for sale$975,000$846/sqft
    Source: IRES as distributed by MLS GRID #1003337 Report a problem

    Public tax history

    Tax history is unavailable.

    Neighborhood: West Pearl

    Nearby schools

    GreatSchools rating
    Schools provided by the listing agent
    • Elementary: Whittier
    • Middle: Casey
    • High: Boulder

    Source: IRES as distributed by MLS GRID. This data may not be complete. We recommend contacting the local school district to confirm school assignments for this home.

    Get a cash offer in 3 minutes
    Find out how much your home could sell for in as little as 3 minutes with a no-obligation cash offer.
    Estimated market value
    $950,800
    Get a cash offer in 3 minutes
    Find out how much your home could sell for in as little as 3 minutes with a no-obligation cash offer.
    Estimated market value
    $950,800