A rare downtown Boulder find-this charming two-story Craftsman-style offers the privacy and feel of a single-family home in an intimate community of just five residences. Although legally designated as a condominium, the home is completely detached with no shared walls and is tucked along the rear alley, well removed from Canyon Boulevard. Inside, the 2-bedroom, 2-bath, 1,326-square-foot home feels remarkably spacious, with high ceilings, abundant natural light and foothill views. Recent major improvements include a new heating system, new air conditioning, new water heater and newer roof, providing valuable updates while preserving the home's Craftsman character. Beautifully landscaped grounds create a peaceful setting that feels surprisingly removed from the energy of downtown. And the location is exceptional-just a few blocks from Pearl Street, Eben G. Fine Park, Boulder Creek and nearby trails. A distinctive opportunity to enjoy the walkability of downtown Boulder with the privacy, character and independence of a detached home.
Accepting backups
$1,095,000
429 Canyon Blvd, Boulder, CO 80302
2beds
1,326sqft
Single Family Residence
Built in 1996
0.32 Acres Lot
$-- Zestimate®
$826/sqft
$42/mo HOA
What's special
Foothill viewsCharming two-story craftsman-styleAbundant natural lightBeautifully landscaped groundsHigh ceilingsRemarkably spacious
- 5 days
- 456
- 23
Zillow last checked:
Listing updated:
Listed by:
Peter Maybee 303-818-2525,
Peter Maybee
Source: IRES as distributed by MLS GRID,MLS#: 1069732
Facts & features
Interior
Bedrooms & bathrooms
- Bedrooms: 2
- Bathrooms: 2
- Full bathrooms: 2
- Main level bathrooms: 1
Primary bedroom
- Description: Carpet
- Features: Tub+Shower Primary
- Level: Upper
- Area: 285 Square Feet
- Dimensions: 15 x 19
Bedroom 2
- Description: Wood
- Level: Main
- Area: 110 Square Feet
- Dimensions: 10 x 11
Family room
- Description: Wood
- Level: Main
- Area: 289 Square Feet
- Dimensions: 17 x 17
Kitchen
- Description: Wood
- Level: Main
- Area: 99 Square Feet
- Dimensions: 9 x 11
Laundry
- Description: Terrazzo
- Level: Upper
- Area: 16 Square Feet
- Dimensions: 4 x 4
Heating
- Forced Air
Cooling
- Central Air
Appliances
- Included: Gas Range, Dishwasher, Refrigerator
Features
- Eat-in Kitchen
- Windows: Window Coverings, Wood Frames
- Basement: None
Interior area
- Total structure area: 1,326
- Total interior livable area: 1,326 sqft
- Finished area above ground: 1,326
Property
Parking
- Total spaces: 2
- Parking features: Attached
- Attached garage spaces: 2
- Details: Attached
Accessibility
- Accessibility features: Level Lot, Level Drive, Near Bus, Accessible Hallway(s), Low Carpet
Features
- Levels: Two
- Stories: 2
- Patio & porch: Patio, Deck
- Has view: Yes
- View description: Hills
Lot
- Size: 0.32 Acres
- Features: Evergreen Trees, Deciduous Trees, Level, Paved, Curbs, Gutters, Sidewalks, Street Light, Alley, Fire Hydrant within 500 Feet
Details
- Parcel number: R0127768
- Zoning: RMX-1
- Special conditions: Private Owner
Construction
Type & style
- Home type: SingleFamily
- Architectural style: Cape Cod
- Property subtype: Single Family Residence
Materials
- Frame, Wood Siding
- Roof: Composition
Condition
- New construction: No
- Year built: 1996
Utilities & green energy
- Electric: Xcel
- Gas: Xcel
- Sewer: Public Sewer
- Utilities for property: Natural Gas Available
Green energy
- Energy efficient items: Southern Exposure
Community & HOA
Community
- Subdivision: Miners Camp Condos
HOA
- Has HOA: Yes
- Services included: Snow Removal, Maintenance Grounds
- HOA fee: $500 annually
- HOA name: HOA is a neighbor coalition
Location
- Region: Boulder
Financial & listing details
- Price per square foot: $826/sqft
- Annual tax amount: $5,439
- Date on market: 9/30/2026
- Listing terms: Cash,Conventional
- Road surface type: Asphalt
Estimated market value
Not available
Estimated sales range
Not available
Not available
Price history
| Date | Event | Price |
|---|---|---|
| 10/2/2026 | Pending sale | $1,095,000$826/sqft |
Source:  REcolorado as distributed by MLS GRID #IR1069732 Report a problem REcolorado as distributed by MLS GRID #IR1069732 Report a problem | ||
| 9/30/2026 | Listed for sale | $1,095,000$826/sqft |
Source:  IRES as distributed by MLS GRID #1069732 Report a problem IRES as distributed by MLS GRID #1069732 Report a problem | ||
Public tax history
Tax history is unavailable.
Monthly payment
Est. payment
Payment breakdown
Explore the cost of this home by adjusting the details. Changes won't be saved.Climate risks
Neighborhood: West Pearl
Nearby schools
Schools provided by the listing agent
- Elementary: Whittier
- Middle: Casey
- High: Boulder
Source: IRES as distributed by MLS GRID. This data may not be complete. We recommend contacting the local school district to confirm school assignments for this home.

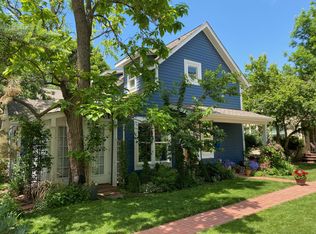

Similar homes
- $1,050,0003 bd2 ba1.2k sqft2745 6th St, Boulder, CO 80304For Sale
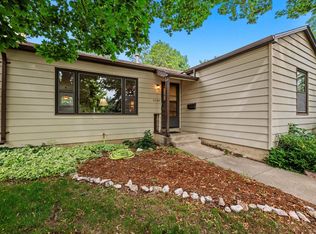
 MLS ID #1069736, Chris Cook, Open Real Estate. IRES as distributed by MLS GRID
 - $969,5002 bd2 ba991 sqft624 Pearl St #203, Boulder, CO 80302For Sale
 MLS ID #1064409, Rex Manz, Coldwell Banker Realty-Boulder. IRES as distributed by MLS GRID
 - $1,100,0001 bd2 ba1.1k sqft2930 Broadway St #203, Boulder, CO 80304For Sale
 MLS ID #1069803, Barb Silverman, LIV Sotheby's Intl Realty. IRES as distributed by MLS GRID
 - $1,165,0002 bd2 ba1.6k sqft2718 Pine St #205, Boulder, CO 80302For Sale
 MLS ID #1069529, Michelle Bodin, LIV Sotheby's Intl Realty. IRES as distributed by MLS GRID
 - $785,0003 bd3 ba992 sqft1200 College Ave #213, Boulder, CO 80302For SaleMLS ID #1069764, P Caldwell Sullivan, Four Star Rlty & Prop Mgmt. IRES as distributed by MLS GRID
- $1,250,0004 bd3 ba1.6k sqft1901 Columbine Avenue, Boulder, CO 80302For Sale
 MLS ID #2708041, Stephen Titus, RE/MAX Alliance. REcolorado as distributed by MLS GRID
 - $1,000,0003 bd3 ba1.7k sqft612 Alpine Ave #1, Boulder, CO 80304For SaleMLS ID #1069629, Cheryl Firby, Alpine Realty. IRES as distributed by MLS GRID
- $900,0002 bd2 ba1.4k sqft2990 21st St, Boulder, CO 80304For SaleMLS ID #1069662, Travis Vaughan, Coldwell Banker Realty-Boulder. IRES as distributed by MLS GRID
- $1,069,5004 bd2 ba1.8k sqft2445 Forest Ave, Boulder, CO 80304For SaleMLS ID #1068814, Karla Bielanski, RE/MAX of Boulder, Inc. IRES as distributed by MLS GRID
- $850,0003 bd2 ba1.3k sqft3575 19th St, Boulder, CO 80304For SaleMLS ID #1069715, Steven King, Compass - Boulder. IRES as distributed by MLS GRID
- $1,100,0002 bd2 ba1.4k sqft3301 Arapahoe Ave #229, Boulder, CO 80303For SaleMLS ID #1066694, Kim Hullett, eXp Realty LLC. IRES as distributed by MLS GRID
- $1,199,0004 bd2 ba1.3k sqft1902 Grove Street, Boulder, CO 80302For SaleMLS ID #1642505, Elizabeth Boese, Coldwell Banker Realty 14. REcolorado as distributed by MLS GRID
- $897,0002 bd2 ba1.2k sqft1843 Walnut St #B, Boulder, CO 80302For SaleMLS ID #1066218, Christopher Martinez, RE/MAX Alliance-Longmont. IRES as distributed by MLS GRID
- $1,050,0002 bd1 ba1.4k sqft3115 Broadway St, Boulder, CO 80304For SaleMLS ID #1067880, The Bernardi Group, Coldwell Banker Realty-Boulder. IRES as distributed by MLS GRID
- $880,0003 bd1 ba880 sqft920 University Ave, Boulder, CO 80302For SaleMLS ID #1069191, Brian Sundberg, Compass - Boulder. IRES as distributed by MLS GRID
- $775,0002 bd2 ba1.1k sqft1520 19th St, Boulder, CO 80302For SaleMLS ID #1068987, Marybeth Emerson, The Agency - Boulder. IRES as distributed by MLS GRID
- $790,0003 bd2 ba992 sqft1200 College Ave #118, Boulder, CO 80302For SaleMLS ID #1068867, P Caldwell Sullivan, Four Star Rlty & Prop Mgmt. IRES as distributed by MLS GRID
- $880,0002 bd1 ba1.2k sqft1709 Pine St #6, Boulder, CO 80302For SaleMLS ID #1067355, Jodi Lillis, WK Real Estate. IRES as distributed by MLS GRID
