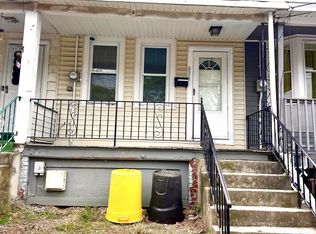
Calling all serious investors in the Greater Trenton area. Hurry, come and take a quick look, because it will not last very long. Its price to Sell. Situated in the Chestnut Park area. Location, Location , Location.The property is in excellent condition, and it has an open and spacious layout. It has hardwood floors throughout, and it features: 3 bedrooms, living room, dining room, full bathroom, a modern updated kitchen, and a full basement with lots of storage space. The taxes are very low ; idea for investors seeking outstanding returns. Once occupied, this money producing Gem will easily produce $2,500.00 -$2700.00 per month in rental income.
For sale
$244,900
427 Home Ave, Trenton, NJ 08611
3beds
1,008sqft
Townhouse
Built in 1927
1,390 Square Feet Lot
$245,200 Zestimate®
$243/sqft
$-- HOA
What's special
Hardwood floors throughoutDining roomModern updated kitchenOpen and spacious layout
- 155 days
- 41
- 0
Zillow last checked:
Listing updated:
Listed by:
Reginald Ferguson 908-591-4119,
EKR Realty LLC
Source: Bright MLS,MLS#: NJME2074828
Facts & features
Interior
Bedrooms & bathrooms
- Bedrooms: 3
- Bathrooms: 1
- Full bathrooms: 1
Basement
- Area: 0
Heating
- Forced Air, Natural Gas
Cooling
- Ceiling Fan(s), Window Unit(s)
Appliances
- Included: Gas Water Heater
Features
- Basement: Full
- Has fireplace: No
Interior area
- Total structure area: 1,008
- Total interior livable area: 1,008 sqft
- Finished area above ground: 1,008
- Finished area below ground: 0
Property
Parking
- Parking features: On Street
- Has uncovered spaces: Yes
Accessibility
- Accessibility features: None
Features
- Levels: Two
- Stories: 2
- Pool features: None
Lot
- Size: 1,390 Square Feet
- Dimensions: 13.90 x 100.00
Details
- Additional structures: Above Grade, Below Grade
- Parcel number: 111840200028
- Zoning: SF
- Special conditions: Standard
Construction
Type & style
- Home type: Townhouse
- Architectural style: Colonial
- Property subtype: Townhouse
Materials
- Frame
- Foundation: Brick/Mortar
Condition
- New construction: No
- Year built: 1927
Utilities & green energy
- Sewer: Public Sewer
- Water: Public
Community & HOA
Community
- Subdivision: Chestnut Park
HOA
- Has HOA: No
Location
- Region: Trenton
- Municipality: TRENTON CITY
Financial & listing details
- Price per square foot: $243/sqft
- Tax assessed value: $46,300
- Annual tax amount: $2,727
- Date on market: 4/6/2026
- Listing agreement: Exclusive Right To Sell
- Ownership: Fee Simple
Estimated market value
$245,200
$233,000 - $257,000
$2,003/mo
Price history
| Date | Event | Price |
|---|---|---|
| 4/6/2026 | Listed for sale | $244,900+147.4%$243/sqft |
Source:  Bright MLS #NJME2074828 Report a problem Bright MLS #NJME2074828 Report a problem | ||
| 2/4/2021 | Listing removed | -- |
Source: Owner Report a problem | ||
| 10/30/2020 | Listed for sale | $99,000+0.5%$98/sqft |
Source: Owner Report a problem | ||
| 7/7/2006 | Sold | $98,500+66.9%$98/sqft |
Source: Public Record Report a problem | ||
| 12/5/2003 | Sold | $59,000$59/sqft |
Source: Public Record Report a problem | ||
Public tax history
| Year | Property taxes | Tax assessment |
|---|---|---|
| 2025 | $2,686 | $46,300 |
| 2024 | $2,686 +4.5% | $46,300 |
| 2023 | $2,571 | $46,300 |
| 2022 | $2,571 +0.3% | $46,300 |
| 2021 | $2,563 +1.6% | $46,300 |
| 2020 | $2,522 +4.5% | $46,300 |
| 2019 | $2,414 +5.2% | $46,300 |
| 2018 | $2,294 -24% | $46,300 |
| 2017 | $3,020 +0.3% | $46,300 -11.8% |
| 2016 | $3,010 +0.5% | $52,500 |
| 2015 | $2,996 +0.6% | $52,500 |
| 2014 | $2,977 -5.2% | $52,500 -5.7% |
| 2012 | $3,139 +2.9% | $55,700 |
| 2011 | $3,051 +16.8% | $55,700 |
| 2010 | $2,612 +7% | $55,700 |
| 2009 | $2,441 +4.6% | $55,700 |
| 2008 | $2,334 +2.2% | $55,700 |
| 2007 | $2,284 | $55,700 |
| 2006 | -- | $55,700 |
| 2005 | -- | $55,700 |
| 2003 | -- | $55,700 |
| 2002 | -- | $55,700 |
| 2001 | -- | $55,700 |
Find assessor info on the county website
Monthly payment
Est. payment
Payment breakdown
Explore the cost of this home by adjusting the details. Changes won't be saved.Climate risks
Neighborhood: Chestnut Park
Nearby schools
Schools provided by the listing agent
- District: Trenton Public Schools
Source: Bright MLS. This data may not be complete. We recommend contacting the local school district to confirm school assignments for this home.
Similar homes
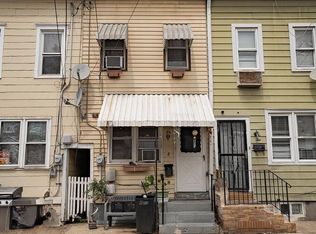
- $234,9993 bd2 ba1k sqft8 Elm St, Trenton, NJ 08611For Sale
 MLS ID #NJME2082148, Carol Terrell, Keller Williams - Main Street. Bright MLS
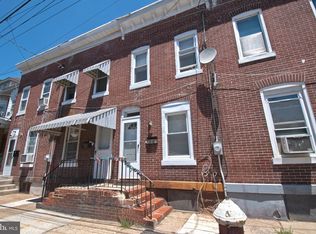
 - $219,9003 bd2 ba1k sqft248 Grand St, Trenton, NJ 08611For Sale
 MLS ID #NJME2079078, Steve Dziegielewski, Arya Realtors. Bright MLS
 - $215,0002 bd2 ba1.2k sqft1068 Lamberton St, Trenton, NJ 08611For Sale
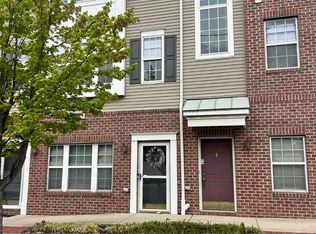 MLS ID #NJME2076320, Jillian Chianese, REMAX Welcome Home. Bright MLS
 - $225,0004 bd1 ba1.1k sqft10 Cliff St, Trenton, NJ 08611For Sale
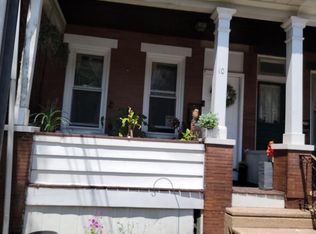 MLS ID #NJME2062644, Rose Dunn, Keller Williams Premier. Bright MLS
 - $240,0003 bd2 ba1k sqft80 Race St, Trenton, NJ 08638For SaleMLS ID #NJME2082838, Desmond Stanley, Weichert Realtors-Princeton Junction. Bright MLS
- $290,0004 bd1 ba1.1k sqft889 Lalor St, Hamilton, NJ 08610For SaleMLS ID #NJME2078898, Kiara Terrero, North Jersey 100 LLC.. Bright MLS
- $249,9993 bd1 ba840 sqft18 Partridge Ave, Hamilton, NJ 08610For SaleMLS ID #NJME2081398, Farhan Malik, Realmart Realty, LLC. Bright MLS
- $299,0003 bd2 ba1.2k sqft220 Franklin St, Trenton, NJ 08611For SaleMLS ID #NJME2082348, Sharon Rosenblum, Realty Mark Central, LLC. Bright MLS
- $249,9993 bd-- ba1.4k sqft49 Ellsworth Ave, Trenton, NJ 08618For SaleMLS ID #NJME2079386, Shay Thomas, Coldwell Banker Residential Brokerage - Princeton. Bright MLS
- $310,0003 bd2 ba1.4k sqft332 Elmer St, Trenton, NJ 08611For SaleMLS ID #NJME2074790, Nona Kulikova, Keller Williams Premier. Bright MLS
- $240,0004 bd1 ba1.3k sqft1224 E State St, Trenton, NJ 08609For SaleMLS ID #NJME2073510, Jose Rodriguez, Garcia Realtors. Bright MLS
- $235,0004 bd2 ba1.2k sqft323 Rutherford Ave, Trenton, NJ 08618For SaleMLS ID #NJME2078906, Jerome Beckworth, NJ Capital Realty LLC. Bright MLS
- $215,0004 bd1 ba1.2k sqft39 Edgemere Ave, Trenton, NJ 08618For SaleMLS ID #NJME2080122, Carol Terrell, Keller Williams - Main Street. Bright MLS
- $245,0002 bd1 ba852 sqft1711 Silver Ct, Hamilton, NJ 08690For SaleMLS ID #NJME2079218, Michele Garzio, Smires & Associates. Bright MLS
- $185,0003 bd1 ba1k sqft45 Middle Rose St APT J, Trenton, NJ 08618For SaleMLS ID #NJME2070384, Tawana Riggins, The Riggins Group LLC. Bright MLS
- $265,0004 bd2 ba1.3k sqft43 Laurel Ave, Trenton, NJ 08618For SaleMLS ID #NJME2079104, Iris Nitzan, BHHS Fox & Roach - Robbinsville. Bright MLS
- $275,0005 bd3 ba1.2k sqft6 Seward Ave, Trenton, NJ 08609For SaleMLS ID #NJME2078340, Maria Ramirez Santiago, Keller Williams Premier. Bright MLS
- $205,0004 bd1 ba1.4k sqft618 Stuyvesant Ave, Trenton, NJ 08618For SaleMLS ID #NJME2080098, Carol Terrell, Keller Williams - Main Street. Bright MLS
- $264,9003 bd1 ba1k sqft20 Mabel St, Ewing, NJ 08638For Sale
 MLS ID #2615677R, PHILIP GREEN. All Jersey MLS
 - $314,9003 bd2 ba1.1k sqft13 Bismarck Ave, Trenton, NJ 08629For SaleMLS ID #NJME2078492, Albin Garcia, Garcia Realtors. Bright MLS
