$1,000,000 PRICE IMPROVEMENT SINCE LISTED!! MOTIVATED SELLER OFFERS an EXCEPTIONAL VALUE AT $650/SF!! HAVE A HOME TO SELL? SELLER WILL CARRY UP TO 50% until your home sells (subject to qualification). AMAZING ESTATE HOME Set behind private gates and a striking stone façade, this stunning Italian Villa offers resort-style living with unmatched privacy and luxury amenities. Designed with timeless craftsmanship and modern comforts, nearly all bedrooms are located on the main floor, with elevator access throughout the home. A separate guest casita PLUS a fully equipped guest cottage (complete with kitchen, laundry, living room, and bedroom suite) make hosting effortless. Inside, the home features Venetian plaster walls, imported limestone and marble, custom cabinetry, and beautiful Versailles-pattern wood floors. The great room boasts dramatic beamed ceilings and a stone fireplace, while the formal dining room with barrel ceiling opens to a peaceful courtyard. Five balconies and multiple courtyards create inviting indoor-outdoor living spaces. The gourmet kitchen includes a large island, butler’s pantry, and Wolf/Sub-Zero appliances. Disappearing doors lead to a covered loggia with outdoor fireplace, Viking-equipped outdoor kitchen, circular bar, and a unique glass floor with a view into the wine cellar below. The impressive lower level offers a climate-controlled wine room with seating for 20, kitchenette, bath, and an adjacent home theater. A private patio with firepit sits along a flowing stream for a serene retreat. The main-floor primary suite includes a covered balcony, dual walk-in closets, fireplace, heated floors, spa-style bath, and a private courtyard. Upstairs, a flexible game room or additional guest suite w/full bath features an outdoor stone fireplace and balconies overlooking the grounds. Additional perks include Crestron home automation, security system, safe room, and a quiet cul-de-sac location. The exterior lives like a private resort, with an infinity-edge pool and spa spilling into a winding stream with waterfalls, sunken firepit, fruit trees, and vegetable gardens. A gated motor court with stone driveway provides generous parking, plus garage space for 7 cars and an RV. A rare opportunity to own a true legacy estate offering privacy, luxury, and exceptional amenities in every detail. Designed to captivate, inspire, and provide an unparalleled setting for elegant living and entertaining. Designer furnishings available separately.
Sold for $5,700,000
Listed by: Compass • Dean Lueck • Contact: 949-275-1801
Bought with: Carolwood Estates
$5,700,000
427 La Marina Ave, Camarillo, CA 93010
5beds
9,213sqft
Single Family Residence
Built in 2008
1.05 Acres Lot
$5,720,900 Zestimate®
$619/sqft
$4,996 Estimated rent
Home value
$5,720,900
$5.21M - $6.29M
$4,996/mo
Zestimate® history
Owner options
List your home for rent
$4,996/mo
Rent Zestimate®
Find your next renter with Zillow Rental Manager. Plus, with online applications, you can quickly screen prospective tenants – for free.
$4,996/mo
Rent Zestimate®
Refinance and save
$36,038/mo
Est. payment
Refinancing to a lower rate could help reduce your monthly payments and save thousands over the life of the loan.
$36,038/mo
Est. payment
Explore your selling options
Work with a Zillow partner agent
Leverage their expertise and Zillow's premium Showcase listings to get your home seen by more buyers.
Get startedList with your own agent
Get your home in front of millions of buyers by listing it on Zillow.
Learn how to do itSell it yourself
Take full control of how buyers see your home on Zillow by listing For Sale by Owner (FSBO).
List your homeWhat's special
Private gatesStone fireplaceSeparate guest casitaSpa-style bathMultiple courtyardsFive balconiesCircular bar
Zillow last checked:
Listing updated:
Listed by:
Dean Lueck DRE #01752859 949-275-1801,
Compass,
Cassidy Hiepler DRE #02143275 805-338-0837,
Sotheby's International Realty
Bought with:
David Parnes, DRE #01905862
Carolwood Estates
Source: CRMLS,MLS#: OC25196571 Originating MLS: California Regional MLS
Originating MLS: California Regional MLSFacts & features
Interior
Bedrooms & bathrooms
- Bedrooms: 5
- Bathrooms: 9
- Full bathrooms: 2
- 3/4 bathrooms: 4
- 1/2 bathrooms: 3
- Main level bathrooms: 7
- Main level bedrooms: 5
Rooms
- Room types: Bonus Room, Bedroom, Basement, Entry/Foyer, Game Room, Guest Quarters, Great Room, Kitchen, Laundry, Library, Living Room, Primary Bathroom, Primary Bedroom, Media Room, Office, Other, Projection Room, Pantry, Retreat, Recreation, Utility Room
Primary bedroom
- Features: Main Level Primary
Bedroom
- Features: All Bedrooms Down
Bathroom
- Features: Bathroom Exhaust Fan, Bathtub, Dual Sinks, Enclosed Toilet, Full Bath on Main Level, Heated Floor, Jetted Tub, Linen Closet, Multiple Shower Heads, Stone Counters
Kitchen
- Features: Built-in Trash/Recycling, Butler's Pantry, Granite Counters, Kitchen Island, Kitchen/Family Room Combo, Kitchenette, Pots & Pan Drawers, Stone Counters, Self-closing Cabinet Doors, Self-closing Drawers
Other
- Features: Walk-In Closet(s)
Heating
- Central, Fireplace(s), Natural Gas
Cooling
- Central Air, Dual, Zoned
Appliances
- Included: 6 Burner Stove, Built-In Range, Barbecue, Double Oven, Dishwasher, Exhaust Fan, Freezer, Gas Cooktop, Disposal, Gas Oven, Gas Water Heater, Ice Maker, Microwave, Refrigerator, Range Hood, Water To Refrigerator, Water Heater, Warming Drawer, Dryer, Washer
- Laundry: Electric Dryer Hookup, Gas Dryer Hookup, Inside, Laundry Room
Features
- Beamed Ceilings, Wet Bar, Breakfast Bar, Built-in Features, Brick Walls, Balcony, Breakfast Area, Block Walls, Tray Ceiling(s), Ceiling Fan(s), Cathedral Ceiling(s), Coffered Ceiling(s), Separate/Formal Dining Room, Eat-in Kitchen, Elevator, Granite Counters, High Ceilings, In-Law Floorplan, Open Floorplan, Pantry, Stone Counters
- Flooring: Stone, Wood
- Doors: Double Door Entry, Sliding Doors
- Windows: Custom Covering(s), Triple Pane Windows
- Has basement: Yes
- Has fireplace: Yes
- Fireplace features: Gas, Great Room, Primary Bedroom, Outside, Raised Hearth, Wood Burning
- Common walls with other units/homes: No Common Walls
Interior area
- Total interior livable area: 9,213 sqft
Property
Parking
- Total spaces: 7
- Parking features: Boat, Controlled Entrance, Direct Access, Driveway, Electric Gate, Garage, Garage Door Opener, Gated, Oversized, Pull-through, RV Garage, RV Gated, RV Access/Parking, RV Covered, Storage, Workshop in Garage
- Attached garage spaces: 7
Accessibility
- Accessibility features: Accessible Elevator Installed
Features
- Levels: Two
- Stories: 2
- Entry location: Front Door
- Patio & porch: Covered, Deck, Enclosed, Patio, Stone, Terrace, Wrap Around
- Exterior features: Barbecue, Lighting, Rain Gutters, Brick Driveway, Fire Pit
- Has private pool: Yes
- Pool features: Fenced, Heated, Infinity, In Ground, Private, Tile, Waterfall
- Has spa: Yes
- Spa features: Heated, In Ground, Private
- Fencing: Block,Excellent Condition,Stucco Wall,Wrought Iron
- Has view: Yes
- View description: Bridge(s), City Lights, Courtyard, Hills, Mountain(s), Panoramic, Pool, Rocks, River, Creek/Stream, Trees/Woods
- Has water view: Yes
- Water view: River,Creek/Stream
Lot
- Size: 1.05 Acres
- Features: Back Yard, Cul-De-Sac, Front Yard, Lawn, Lot Over 40000 Sqft, Landscaped, Level, Near Park, Rectangular Lot, Sprinkler System, Street Level
Details
- Additional structures: Second Garage, Guest House Detached, Guest House, Storage, Workshop
- Parcel number: 1520201145
- Zoning: REIAC
- Special conditions: Standard
Construction
Type & style
- Home type: SingleFamily
- Architectural style: Custom,Mediterranean,Spanish,See Remarks
- Property subtype: Single Family Residence
Materials
- Stone, Stucco
- Foundation: Slab
- Roof: Barrel,Clay,Spanish Tile
Condition
- Updated/Remodeled,Turnkey
- New construction: No
- Year built: 2008
Utilities & green energy
- Electric: 220 Volts in Garage
- Sewer: Public Sewer
- Water: Public
- Utilities for property: Cable Connected, Electricity Connected, Natural Gas Connected, Phone Available, Sewer Connected, Water Connected
Community & HOA
Community
- Features: Curbs, Golf, Gutter(s), Park
- Security: Security System, Fire Detection System, Fire Sprinkler System, Security Gate, Key Card Entry, Smoke Detector(s)
- Subdivision: Las Posas Estates
Location
- Region: Camarillo
Financial & listing details
- Price per square foot: $619/sqft
- Tax assessed value: $5,393,787
- Annual tax amount: $59,745
- Date on market: 9/4/2025
- Cumulative days on market: 286 days
- Listing terms: Cash,Cash to New Loan,Conventional,Owner May Carry,Submit
- Road surface type: Paved
Price history
| Date | Event | Price |
|---|---|---|
| 6/1/2026 | Sold | $5,700,000-4.9%$619/sqft |
Source:  CRMLS #OC25196571 Report a problem CRMLS #OC25196571 Report a problem | ||
| 5/13/2026 | Pending sale | $5,995,000$651/sqft |
Source: CRMLS #OC25196571 Report a problem | ||
| 5/4/2026 | Contingent | $5,995,000$651/sqft |
Source: CRMLS #OC25196571 Report a problem | ||
| 4/11/2026 | Price change | $5,995,000-4.8%$651/sqft |
Source: CRMLS #OC25196571 Report a problem | ||
| 3/18/2026 | Price change | $6,295,000-3.1%$683/sqft |
Source: CRMLS #OC25196571 Report a problem | ||
| 1/20/2026 | Listed for sale | $6,495,000-13.4%$705/sqft |
Source: CRMLS #OC25196571 Report a problem | ||
| 8/20/2025 | Listing removed | $7,500,000$814/sqft |
Source:  CLAW #25543607 Report a problem CLAW #25543607 Report a problem | ||
| 5/27/2025 | Listed for sale | $7,500,000-6.2%$814/sqft |
Source: CLAW #25543607 Report a problem | ||
| 12/6/2022 | Listing removed | -- |
Source: CSMAOR Report a problem | ||
| 10/26/2022 | Listed for sale | $7,999,000+81.8%$868/sqft |
Source: CSMAOR #222005180 Report a problem | ||
| 2/28/2014 | Sold | $4,400,000-10%$478/sqft |
Source:  CSMAOR #213004171 Report a problem CSMAOR #213004171 Report a problem | ||
| 5/3/2013 | Listed for sale | $4,890,000+963%$531/sqft |
Source: RE/MAX Gold Coast REALTORS #13005753 Report a problem | ||
| 5/20/2002 | Sold | $460,000$50/sqft |
Source: Public Record Report a problem | ||
Public tax history
| Year | Property taxes | Tax assessment |
|---|---|---|
| 2025 | $59,745 +5.8% | $5,393,787 +2% |
| 2024 | $56,456 | $5,288,027 +2% |
| 2023 | $56,456 +0.3% | $5,184,341 +2% |
| 2022 | $56,300 +3.8% | $5,082,688 +2% |
| 2021 | $54,265 +0.3% | $4,983,028 +1% |
| 2020 | $54,079 +0.4% | $4,931,935 +2% |
| 2019 | $53,846 +1.9% | $4,835,231 +2% |
| 2018 | $52,857 +6.3% | $4,740,424 +2% |
| 2017 | $49,716 +2.5% | $4,647,475 +2% |
| 2016 | $48,519 +1.1% | $4,556,349 +1.5% |
| 2015 | $48,011 +65.7% | $4,487,911 +65.3% |
| 2014 | $28,969 | $2,715,271 +0.5% |
| 2013 | -- | $2,703,001 +2% |
| 2012 | -- | $2,650,002 +2% |
| 2011 | -- | $2,598,043 +5.7% |
| 2009 | -- | $2,458,156 +110% |
| 2007 | -- | $1,170,613 +135.4% |
| 2006 | -- | $497,268 +2% |
| 2005 | -- | $487,518 +3.9% |
| 2003 | -- | $469,200 +129.3% |
| 2002 | -- | $204,659 +2% |
| 2001 | $2,188 +1.3% | $200,647 +2% |
| 2000 | $2,159 | $196,713 |
Find assessor info on the county website
Neighborhood: 93010
Nearby homes
- $1,640,0003 bd3 ba3k sqft447 La Marina Dr, Camarillo, CA 93010Sold
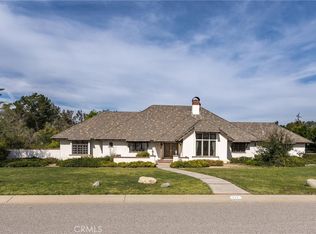
- $2,199,7005 bd4 ba4.6k sqft421 La Marina Dr, Camarillo, CA 93010Off Market
- $2,268,2005 bd5 ba4.2k sqft437 La Marina Dr, Camarillo, CA 93010Off Market
- $2,990,0005 bd4 ba5.5k sqft415 La Marina Dr, Camarillo, CA 93010Off Market
- $3,454,0005 bd5 ba6.3k sqft430 La Marina Dr, Camarillo, CA 93010Off Market
- $3,019,2006 bd4 ba5.7k sqft424 La Marina Dr, Camarillo, CA 93010Off Market
- $2,756,7004 bd5 ba3.7k sqft452 La Marina Dr, Camarillo, CA 93010Off Market
- $2,431,2004 bd3 ba3.9k sqft457 La Marina Dr, Camarillo, CA 93010Off Market
Nearby schools
GreatSchools rating
- 7/10Las Posas Elementary SchoolGrades: K-5Distance: 0.7 mi
- 5/10Monte Vista Middle SchoolGrades: 6-8Distance: 1.6 mi
- 5/10Rio Mesa High SchoolGrades: 9-12Distance: 4.1 mi
Schools provided by the listing agent
- Middle: Monte Vista
- High: Rio Mesa
Source: CRMLS. This data may not be complete. We recommend contacting the local school district to confirm school assignments for this home.
Get a cash offer in 3 minutes
Find out how much your home could sell for in as little as 3 minutes with a no-obligation cash offer.
Estimated market value
$5,720,900
Get a cash offer in 3 minutes
Find out how much your home could sell for in as little as 3 minutes with a no-obligation cash offer.
Estimated market value
$5,720,900
- California
- Ventura County
- Camarillo
- 93010
- 427 La Marina Ave
Nearby cities
Nearby zip codes
Other Camarillo Topics
